Welcome to this beautifully updated 3-bedroom, 2-bath home! Featuring newer flooring, granite countertops, a brand-new oven, and low-maintenance artificial turf in the yard, this home is move-in ready. You'll love the spacious kitchen with its large pantry-perfect for storage and entertaining. Bright windows throughout fill the home with natural light, creating a warm and welcoming atmosphere.
For sale
Price cut: $5K (6/23)
$129,000
10684 Aspen St #72, Firestone, CO 80504
3beds
1,404sqft
Manufactured Home
Built in 2010
-- sqft lot
$-- Zestimate®
$92/sqft
$-- HOA
What's special
Warm and welcoming atmosphereBrand-new ovenLarge pantryGranite countertopsSpacious kitchenNatural lightBright windows throughout
- 327 days |
- 191 |
- 12 |
Zillow last checked:
Listing updated:
Listed by:
Jami Bedsaul 303-519-4691,
RE/MAX Momentum
Source: IRES as distributed by MLS GRID,MLS#: 6546
Facts & features
Interior
Bedrooms & bathrooms
- Bedrooms: 3
- Bathrooms: 2
- Full bathrooms: 2
- Main level bathrooms: 2
Primary bedroom
- Description: Carpet
- Features: Full Primary Bath
- Area: 208 Square Feet
- Dimensions: 16 x 13
Kitchen
- Description: Luxury Vinyl
- Area: 143 Square Feet
- Dimensions: 11 x 13
Heating
- Forced Air
Cooling
- Central Air
Appliances
- Included: Gas Range, Self Cleaning Oven, Dishwasher, Refrigerator, Washer, Dryer, Microwave, Disposal
Features
- Eat-in Kitchen, Open Floorplan, Pantry, Walk-In Closet(s), Kitchen Island
- Windows: Window Coverings
Interior area
- Total structure area: 1,404
- Total interior livable area: 1,404 sqft
Property
Parking
- Parking features: None
- Details: None
Features
- Patio & porch: Deck
Details
- Additional structures: Storage
- Parcel number: M6778986
- Special conditions: Private Owner
Construction
Type & style
- Home type: MobileManufactured
- Property subtype: Manufactured Home
Materials
- Frame
- Roof: Composition
Condition
- Year built: 2010
Utilities & green energy
- Sewer: Public Sewer
- Water: City
- Utilities for property: Natural Gas Available, Electricity Available
Community & HOA
Community
- Security: Fire Alarm
- Subdivision: Eagle Crest
HOA
- Has HOA: No
Location
- Region: Firestone
Financial & listing details
- Price per square foot: $92/sqft
- Tax assessed value: $43,313
- Annual tax amount: $183
- Date on market: 9/12/2025
- Listing terms: Cash,Chattel
- Exclusions: Sellers personal property
- Electric utility on property: Yes

Jami Bedsaul
(303) 519-4691
By pressing Contact Agent, you agree that the real estate professional identified above may call/text you about your search, which may involve use of automated means and pre-recorded/artificial voices. You don't need to consent as a condition of buying any property, goods, or services. Message/data rates may apply. You also agree to our Terms of Use. Zillow does not endorse any real estate professionals. We may share information about your recent and future site activity with your agent to help them understand what you're looking for in a home.
Estimated market value
Not available
Estimated sales range
Not available
Not available
Price history
| Date | Event | Price |
|---|---|---|
| 6/23/2026 | Price change | $129,000-3.7%$92/sqft |
Source:  IRES as distributed by MLS GRID #6546 Report a problem IRES as distributed by MLS GRID #6546 Report a problem | ||
| 6/19/2026 | Price change | $134,000-3.6%$95/sqft |
Source: IRES as distributed by MLS GRID #6546 Report a problem | ||
| 5/13/2026 | Price change | $139,000-2.8%$99/sqft |
Source: IRES as distributed by MLS GRID #6546 Report a problem | ||
| 4/21/2026 | Price change | $143,000-1.4%$102/sqft |
Source: IRES as distributed by MLS GRID #6546 Report a problem | ||
| 11/19/2025 | Price change | $145,000-2.7%$103/sqft |
Source: IRES as distributed by MLS GRID #6546 Report a problem | ||
| 10/15/2025 | Price change | $149,000-6.3%$106/sqft |
Source: IRES as distributed by MLS GRID #6546 Report a problem | ||
| 9/12/2025 | Listed for sale | $159,000+29.3%$113/sqft |
Source: IRES as distributed by MLS GRID #6546 Report a problem | ||
| 7/6/2022 | Sold | $123,000-5.3%$88/sqft |
Source: IRES as distributed by MLS GRID #5088 Report a problem | ||
| 5/27/2022 | Listed for sale | $129,900+158.8%$93/sqft |
Source: IRES as distributed by MLS GRID #5088 Report a problem | ||
| 11/22/2014 | Sold | $50,200-13.4%$36/sqft |
Source: Agent Provided Report a problem | ||
| 11/13/2012 | Listing removed | $57,995$41/sqft |
Source: Sun Communities Report a problem | ||
| 11/7/2012 | Listed for sale | $57,995$41/sqft |
Source: Sun Communities Report a problem | ||
| 8/8/2012 | Listing removed | $57,995$41/sqft |
Source: Sun Communities Report a problem | ||
| 8/7/2012 | Listed for sale | $57,995+50.4%$41/sqft |
Source: Sun Communities Report a problem | ||
| 9/24/2010 | Sold | $38,548$27/sqft |
Source: Agent Provided Report a problem | ||
Public tax history
| Year | Property taxes | Tax assessment |
|---|---|---|
| 2015 | $346 +18.7% | $3,450 +18.6% |
| 2014 | $292 -1% | $2,910 |
| 2013 | $294 -9.1% | $2,910 -9.3% |
| 2012 | $324 | $3,210 |
| 2011 | -- | -- |
| 2010 | -- | -- |
Find assessor info on the county website
Monthly payment
Climate risks
Neighborhood: 80504
Nearby schools
GreatSchools rating
- 4/10Centennial Elementary SchoolGrades: PK-5Distance: 0.6 mi
- 6/10Coal Ridge Middle SchoolGrades: 6-8Distance: 1.7 mi
- 7/10Mead High SchoolGrades: 9-12Distance: 2.4 mi
Schools provided by the listing agent
- Elementary: Centennial
- Middle: Coal Ridge
- High: Mead
Source: IRES as distributed by MLS GRID. This data may not be complete. We recommend contacting the local school district to confirm school assignments for this home.
- $35,2263 bd2 ba1.4k sqft10644 Aspen St #366, Firestone, CO 80504Off Market

- $43,9504 bd2 ba-- sqft10607 Aspen St #193, Firestone, CO 80504Off Market
- $---- bd-- ba-- sqft4723 Timberline Ave, Longmont, CO 80504Off Market
- $41,5153 bd2 ba-- sqft10547 Bald Eagle Cir #377, Firestone, CO 80504Off Market
- $---- bd-- ba-- sqft10659 Bald Eagle Cir, Longmont, CO 80504Off Market
- $147,5003 bd2 ba1.3k sqft10663 Bald Eagle Cir, Firestone, CO 80504Off Market
- $118,8003 bd-- ba1.2k sqft10699 Aspen St, Longmont, CO 80504Off Market
- $50,9694 bd2 ba1.5k sqft10597 Aspen St #194, Firestone, CO 80504Off Market
Similar homes
- $129,9003 bd2 ba1.5k sqft10598 Barron Circle LOT 227, Longmont, CO 80504For Sale
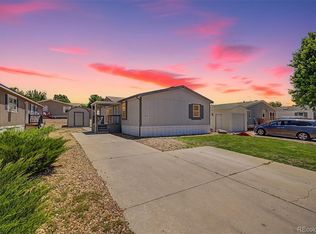
 MLS ID #6007674, Aria Khosravi, Aria Khosravi. REcolorado as distributed by MLS GRID
 - $120,0003 bd2 ba1.4k sqft10554 Bald Eagle Circle LOT 408, Longmont, CO 80504For Sale
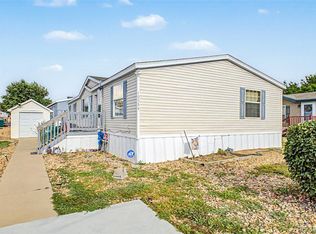 MLS ID #5054728, Faith Young, Keller Williams Advantage Realty LLC. REcolorado as distributed by MLS GRID
 - $154,9003 bd2 ba1.4k sqft4586 Tilbury Ct #345, Firestone, CO 80504For Sale
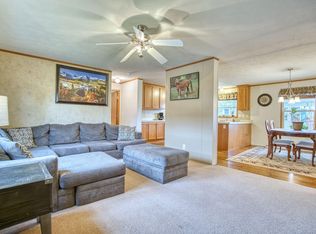
 MLS ID #6870, LeeAnne Hazzard, RE/MAX Nexus. IRES as distributed by MLS GRID
 - $95,0003 bd2 ba1k sqft10639 Ashwood St, Firestone, CO 80504For Sale
 MLS ID #6707, Mary Rose Gutierrez, Mary Rose Gutierrez. IRES as distributed by MLS GRID
 - $149,9003 bd2 ba1k sqft11139 Longview Blvd #269, Longmont, CO 80504For SaleMLS ID #6827, Michael Dunn, RE/MAX Nexus. IRES as distributed by MLS GRID
- $162,0003 bd2 ba1.6k sqft4835 Aspen St, Firestone, CO 80504For SaleMLS ID #6864, Marilyn Johnson, HomeSmart. IRES as distributed by MLS GRID
- $155,0003 bd2 ba1.2k sqft3291 Mammoth #179, Longmont, CO 80504For SaleMLS ID #6932, Michael Dunn, RE/MAX Nexus. IRES as distributed by MLS GRID
- $136,5003 bd2 ba960 sqft3303 Mammoth #178, Longmont, CO 80504For SaleMLS ID #6866, Brad Clarkson, RE/MAX of Boulder, Inc. IRES as distributed by MLS GRID
- $162,0003 bd2 ba1.6k sqft4835 Aspen Street LOT 38, Firestone, CO 80504For SaleMLS ID #1839055, Marilyn Johnson, HomeSmart. REcolorado as distributed by MLS GRID
- $119,0003 bd2 ba960 sqft3334 Teton, Longmont, CO 80504For SaleMLS ID #9118755, Jordan Schwartz, Engel & Volkers Denver. REcolorado as distributed by MLS GRID
- $135,0003 bd2 ba960 sqft3314 Trail Ridge LOT 348, Longmont, CO 80504For SaleMLS ID #1583699, Elizabeth Martinez Garcia, Keller Williams Realty Downtown LLC. REcolorado as distributed by MLS GRID
- $150,0003 bd2 ba1.5k sqft3453 Bright Angel #27, Longmont, CO 80504For SaleMLS ID #6779, Michael Dunn, RE/MAX Nexus. IRES as distributed by MLS GRID
- $112,0003 bd2 ba1.3k sqft1400 S Collyer St #261, Longmont, CO 80501For SaleMLS ID #6951, Mary Rose Gutierrez, Mary Rose Gutierrez. IRES as distributed by MLS GRID
- $135,0003 bd2 ba1k sqft281 Skylark Circle, Lafayette, CO 80026For SaleMLS ID #6215038, Roxana Renteria, Remax inMotion. REcolorado as distributed by MLS GRID
- $95,0003 bd2 ba1.1k sqft1400 S Collyer Street LOT 256, Longmont, CO 80501For SaleMLS ID #5287612, Meredith Richardson, 8z Real Estate. REcolorado as distributed by MLS GRID
- $99,0003 bd2 ba1.1k sqft425 Barnard Ct, Longmont, CO 80501For SaleMLS ID #6956, Mary Rose Gutierrez, Mary Rose Gutierrez. IRES as distributed by MLS GRID
- $134,9003 bd2 ba1.3k sqft860 W 132nd Ave Lot 79, Westminster, CO 80234For SaleMLS ID #11912923, Toni Oliva, Mobile Home Buyers. My State MLS
- $115,0003 bd2 ba1.2k sqft1400 S Collyer St #147, Longmont, CO 80501For SaleMLS ID #6821, Regina Meyers, HomeSmart. IRES as distributed by MLS GRID
- $93,0003 bd2 ba1.2k sqft1401 9th St #159, Fort Lupton, CO 80621For SaleMLS ID #6962, Christy Gallegos, HomeSmart Westminster. IRES as distributed by MLS GRID
- $128,0003 bd2 ba1.5k sqft860 W 132nd Avenue LOT 251, Westminster, CO 80234For SaleMLS ID #5168939, Alexia Chaparro, JPAR Modern Real Estate. REcolorado as distributed by MLS GRID
