What are you waiting for! Remodeled bright & airy Crestone Peak model by Fleetwood homes. Move in Ready. Open floor plan, separate dining area with a beautiful kitchen and large island. Laminate flooring throughout. Newer "trex" like decking in front and off the large back deck great for sipping the morning coffee and relaxing in the afternoons. Master bedroom on opposite end of other bedrooms. Patio and storage shed plus oversized garage. The Longview Land Lease community offers catch and release fishing pond, walking paths, play areas, pool and clubhouse. All of these amenities for $1,195.00 monthly land lease fee. Easy commute to Longmont, Boulder, I-25, Hwy 119, HWY 52 and County Line Rd.
For sale
Price cut: $10K (6/2)
$150,000
3453 Bright Angel #27, Longmont, CO 80504
3beds
1,522sqft
Manufactured Home
Built in 1996
-- sqft lot
$-- Zestimate®
$99/sqft
$-- HOA
What's special
Storage shedOversized garageLarge islandBeautiful kitchenLaminate flooring throughoutSeparate dining areaOpen floor plan
- 125 days |
- 546 |
- 54 |
Zillow last checked:
Listing updated:
Listed by:
Michael Dunn 303-669-8683,
RE/MAX Nexus
Source: IRES as distributed by MLS GRID,MLS#: 6779
Facts & features
Interior
Bedrooms & bathrooms
- Bedrooms: 3
- Bathrooms: 2
- Full bathrooms: 2
- Main level bathrooms: 2
Primary bedroom
- Description: Laminate
- Features: Full Primary Bath
- Area: 247 Square Feet
- Dimensions: 13 x 19
Bedroom 2
- Description: Laminate
- Area: 130 Square Feet
- Dimensions: 10 x 13
Bedroom 3
- Description: Laminate
- Area: 140 Square Feet
- Dimensions: 10 x 14
Dining room
- Description: Laminate
- Area: 156 Square Feet
- Dimensions: 12 x 13
Kitchen
- Description: Laminate
- Area: 130 Square Feet
- Dimensions: 10 x 13
Laundry
- Description: Laminate
- Area: 49 Square Feet
- Dimensions: 7 x 7
Living room
- Description: Laminate
- Area: 273 Square Feet
- Dimensions: 13 x 21
Heating
- Forced Air
Cooling
- Central Air, Ceiling Fan(s)
Appliances
- Included: Gas Range, Dishwasher, Refrigerator, Washer, Dryer, Microwave
- Laundry: Washer/Dryer Hookup
Features
- Eat-in Kitchen, Pantry, Kitchen Island, Split Bedroom Plan
- Windows: Skylight(s), Window Coverings
Interior area
- Total structure area: 1,522
- Total interior livable area: 1,522 sqft
Video & virtual tour
Property
Parking
- Parking features: Carport
- Has carport: Yes
- Details: Carport
Features
- Patio & porch: Patio, Deck
- Has view: Yes
- View description: City
Lot
- Features: Cul-De-Sac, Deciduous Trees
Details
- Additional structures: Storage
- Parcel number: 13130500004888
- On leased land: Yes
- Special conditions: Private Owner
Construction
Type & style
- Home type: MobileManufactured
- Property subtype: Manufactured Home
Materials
- Frame
- Foundation: Pillar/Post/Pier
- Roof: Composition
Condition
- Year built: 1996
Details
- Builder model: Crestone Peak
- Builder name: FTWD
Utilities & green energy
- Electric: United Power
- Gas: Xcel
- Sewer: Public Sewer
- Water: City
- Utilities for property: Natural Gas Available, Electricity Available
Community & HOA
Community
- Subdivision: Longview
HOA
- Has HOA: No
Location
- Region: Longmont
Financial & listing details
- Price per square foot: $99/sqft
- Tax assessed value: $49,739
- Annual tax amount: $425
- Date on market: 3/19/2026
- Listing terms: Cash,Chattel
- Electric utility on property: Yes
Michael Dunn
Michael Dunn
(303) 669-8683
By pressing Contact Agent, you agree that the real estate professional identified above may call/text you about your search, which may involve use of automated means and pre-recorded/artificial voices. You don't need to consent as a condition of buying any property, goods, or services. Message/data rates may apply. You also agree to our Terms of Use. Zillow does not endorse any real estate professionals. We may share information about your recent and future site activity with your agent to help them understand what you're looking for in a home.
Estimated market value
Not available
Estimated sales range
Not available
$2,092/mo
Price history
| Date | Event | Price |
|---|---|---|
| 6/2/2026 | Price change | $150,000-6.3%$99/sqft |
Source:  IRES as distributed by MLS GRID #6779 Report a problem IRES as distributed by MLS GRID #6779 Report a problem | ||
| 4/17/2026 | Price change | $160,000-3%$105/sqft |
Source: IRES as distributed by MLS GRID #6779 Report a problem | ||
| 3/19/2026 | Listed for sale | $165,000-21.4%$108/sqft |
Source: IRES as distributed by MLS GRID #6779 Report a problem | ||
| 7/1/2023 | Listing removed | -- |
Source: IRES as distributed by MLS GRID #5326 Report a problem | ||
| 4/4/2023 | Price change | $210,000-4.5%$138/sqft |
Source: IRES as distributed by MLS GRID #5326 Report a problem | ||
| 3/6/2023 | Price change | $220,000-2.2%$145/sqft |
Source: IRES as distributed by MLS GRID #5326 Report a problem | ||
| 2/13/2023 | Price change | $225,000-2.2%$148/sqft |
Source: IRES as distributed by MLS GRID #5326 Report a problem | ||
| 1/9/2023 | Listed for sale | $230,000$151/sqft |
Source: IRES as distributed by MLS GRID #5326 Report a problem | ||
| 1/5/2023 | Listing removed | $230,000$151/sqft |
Source: IRES as distributed by MLS GRID #980166 Report a problem | ||
| 1/5/2023 | Listed for sale | $230,000+93.3%$151/sqft |
Source: IRES as distributed by MLS GRID #980166 Report a problem | ||
| 7/15/2021 | Sold | $119,000-4%$78/sqft |
Source: IRES as distributed by MLS GRID #4680 Report a problem | ||
| 6/12/2021 | Pending sale | $124,000$81/sqft |
Source:  RE/MAX International #4680 Report a problem RE/MAX International #4680 Report a problem | ||
| 5/20/2021 | Listed for sale | $124,000$81/sqft |
Source: RE/MAX International #4680 Report a problem | ||
| 5/19/2021 | Pending sale | $124,000$81/sqft |
Source: RE/MAX International #4680 Report a problem | ||
| 5/3/2021 | Listed for sale | $124,000$81/sqft |
Source: IRES as distributed by MLS GRID #4680 Report a problem | ||
Public tax history
| Year | Property taxes | Tax assessment |
|---|---|---|
| 2017 | $332 -35.7% | $3,580 -37.8% |
| 2016 | $515 +74.7% | $5,760 +68.9% |
| 2015 | $295 +9.8% | $3,410 +9.6% |
| 2014 | $269 | $3,110 -28.2% |
| 2012 | -- | $4,330 |
| 2011 | -- | $4,330 -11.5% |
| 2010 | -- | $4,890 |
| 2009 | -- | $4,890 -11.7% |
| 2006 | -- | $5,540 |
| 2005 | -- | $5,540 -7.7% |
| 2004 | -- | $6,000 -1% |
| 2003 | -- | $6,060 |
| 2002 | -- | -- |
Find assessor info on the county website
Monthly payment
Climate risks
Neighborhood: 80504
Nearby schools
GreatSchools rating
- 9/10Mead Elementary SchoolGrades: PK-5Distance: 5 mi
- 8/10Mead Middle SchoolGrades: 6-8Distance: 4.9 mi
- 7/10Mead High SchoolGrades: 9-12Distance: 2.3 mi
Schools provided by the listing agent
- Elementary: Mead
- Middle: Mead
- High: Mead
Source: IRES as distributed by MLS GRID. This data may not be complete. We recommend contacting the local school district to confirm school assignments for this home.
- $57,6313 bd2 ba1.3k sqft3477 Bright Angel #25, Longmont, CO 80504Off Market

- $38,6882 bd2 ba1.2k sqft11214 Longview Blvd #28, Longmont, CO 80504Off Market
- $140,0003 bd2 ba1.9k sqft11226 Longview Blvd #29, Longmont, CO 80504Sold
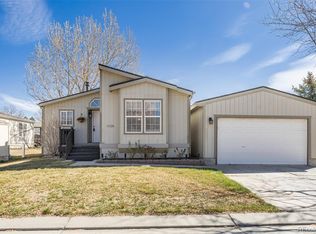
- $149,8003 bd2 ba1.5k sqft3462 Bright Angel, Longmont, CO 80504Off Market

- $---- bd-- ba-- sqft11238 Longview Blvd, Longmont, CO 80504Off Market
- $---- bd-- ba-- sqft3486 Bright Angel, Longmont, CO 80504Off Market
- $157,7003 bd2 ba1.9k sqft3474 Bright Angel, Longmont, CO 80504Off Market
- $105,5002 bd2 ba1.2k sqft3432 Black Hls, Longmont, CO 80504Sold
Similar homes
- $155,0003 bd2 ba1.2k sqft3291 Mammoth #179, Longmont, CO 80504For Sale

 MLS ID #6932, Michael Dunn, RE/MAX Nexus. IRES as distributed by MLS GRID
 - $136,5003 bd2 ba960 sqft3303 Mammoth #178, Longmont, CO 80504For Sale
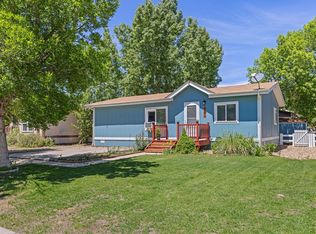 MLS ID #6866, Brad Clarkson, RE/MAX of Boulder, Inc. IRES as distributed by MLS GRID
 - $129,9002 bd2 ba1.2k sqft3432 Black Hls #399, Longmont, CO 80504For Sale
 MLS ID #6901, Michael Dunn, RE/MAX Nexus. IRES as distributed by MLS GRID
 - $135,0003 bd2 ba960 sqft3314 Trail Ridge LOT 348, Longmont, CO 80504For Sale
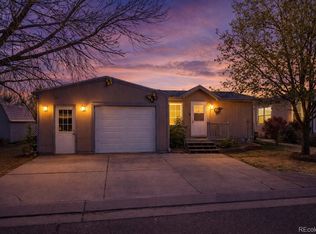
 MLS ID #1583699, Elizabeth Martinez Garcia, Keller Williams Realty Downtown LLC. REcolorado as distributed by MLS GRID
 - $119,0003 bd2 ba960 sqft3334 Teton, Longmont, CO 80504For SaleMLS ID #9118755, Jordan Schwartz, Engel & Volkers Denver. REcolorado as distributed by MLS GRID
- $160,0003 bd2 ba1.4k sqft4586 Tilbury Ct #345, Firestone, CO 80504For SaleMLS ID #6870, LeeAnne Hazzard, RE/MAX Nexus. IRES as distributed by MLS GRID
- $136,9953 bd2 ba1.5k sqftEagle Crest, Longmont, CO 80504For SaleMLS ID #597987, Sales Representative. MHBO
- $135,0003 bd2 ba1.3k sqft4704 Timberline Avenue LOT 367, Longmont, CO 80504For SaleMLS ID #3940786, Jade Zentz, LoKation Real Estate. REcolorado as distributed by MLS GRID
- $138,5003 bd2 ba1.4k sqft10739 Baily Street LOT 171, Longmont, CO 80504For SaleMLS ID #2862828, Charlie Belger, JPAR Modern Real Estate. REcolorado as distributed by MLS GRID
- $138,0003 bd2 ba1.5k sqft10598 Barron Circle LOT 227, Longmont, CO 80504For SaleMLS ID #6007674, Aria Khosravi, Aria Khosravi. REcolorado as distributed by MLS GRID
- $120,0003 bd2 ba1.4k sqft10554 Bald Eagle Circle LOT 408, Longmont, CO 80504For SaleMLS ID #5054728, Faith Young, Keller Williams Advantage Realty LLC. REcolorado as distributed by MLS GRID
- $95,0003 bd2 ba1.1k sqft1400 S Collyer Street LOT 256, Longmont, CO 80501For SaleMLS ID #5287612, Meredith Richardson, 8z Real Estate. REcolorado as distributed by MLS GRID
- $167,0003 bd2 ba1.6k sqft4835 Aspen St, Firestone, CO 80504For SaleMLS ID #6864, Marilyn Johnson, HomeSmart. IRES as distributed by MLS GRID
- $159,9003 bd2 ba1.2k sqft2885 E Midway Blvd Lot 1247, Broomfield, CO 80234For Sale By Owner
- $129,0003 bd2 ba1.4k sqft10684 Aspen St #72, Firestone, CO 80504For SaleMLS ID #6546, Jami Bedsaul, RE/MAX Momentum. IRES as distributed by MLS GRID
- $99,4003 bd2 ba1.5k sqft10910 Turner Blvd #104, Longmont, CO 80504For SaleMLS ID #6718, Lucas Akers, Metro 21 Real Estate Group. IRES as distributed by MLS GRID
- $167,0003 bd2 ba1.6k sqft4835 Aspen Street LOT 38, Firestone, CO 80504For SaleMLS ID #1839055, Marilyn Johnson, HomeSmart. REcolorado as distributed by MLS GRID
- $115,0003 bd2 ba1.2k sqft1400 S Collyer St #147, Longmont, CO 80501For SaleMLS ID #6821, Regina Meyers, HomeSmart. IRES as distributed by MLS GRID
- $135,0003 bd2 ba1k sqft281 Skylark Circle, Lafayette, CO 80026For SaleMLS ID #6215038, Roxana Renteria, Remax inMotion. REcolorado as distributed by MLS GRID
- $115,0004 bd2 ba1k sqft1400 S Collyer Street LOT 292, Longmont, CO 80501For SaleMLS ID #3929751, Ida Pena, Brokers Guild Homes. REcolorado as distributed by MLS GRID
