Welcome home to this beautiful 3 bed 2 bath home in Longview, offering the perfect blend of comfort, space, and functionality. From the moment you arrive, you’ll appreciate the charming curb appeal, mature landscaping, and the convenience of an detached 2 car garage. Inside you will find a bright and open layout filled with natural light, featuring updated flooring and a spacious living area that flows seamlessly into the dining space—ideal for both everyday living and entertaining. The kitchen offers ample cabinetry, generous counter space, stainless steel appliances, and a functional layout that makes cooking and gathering effortless. There is a dedicated laundry room with washer and dryer included, so all appliances are included! There is a breakfast area is just off of the kitchen with large windows and direct access to the outdoor deck, plus an formal dining area perfect for a large dining table. The primary suite features a private en-suite bathroom with dual vanities and updated finishes, providing a comfortable and functional retreat. The step-in shower is very spacious with marble look tile with decorative accent, a upgraded rain shower faucet and raindrop glass sliding doors. Additional bedrooms are well-sized and versatile for a home office or hobbies, while the secondary bathroom offers modern updates and stylish finishes. Enjoy your outdoor living area with a spacious deck and fenced yard plus a ramp up to the deck—perfect for relaxing, grilling, or enjoying Colorado evenings. Community amenities include a clubhouse, swimming pool, fitness center, playground, volleyball court, basketball court, soccer field, fishing, picnic area with pavilion and grill. Divinely located near Union Reservoir Nature Area, St Vrain State Park, UCHealth Longs Peak Hospital, plus shopping and dining nearby.
Sold for $140,000
$140,000
11226 Longview Boulevard LOT 29, Longmont, CO 80504
3beds
1,960sqft
Manufactured Home
Built in 1996
-- sqft lot
$140,100 Zestimate®
$71/sqft
$2,194 Estimated rent
Home value
$140,100
$133,000 - $147,000
$2,194/mo
Zestimate® history
Owner options
List your home for rent
$2,194/mo
Rent Zestimate®
Find your next renter with Zillow Rental Manager. Plus, with online applications, you can quickly screen prospective tenants – for free.
$2,194/mo
Rent Zestimate®
Refinance and save
$870/mo
Est. payment
Refinancing to a lower rate could help reduce your monthly payments and save thousands over the life of the loan.
$870/mo
Est. payment
Explore your selling options
Work with a Zillow partner agent
Leverage their expertise and Zillow's premium Showcase listings to get your home seen by more buyers.
Get startedList with your own agent
Get your home in front of millions of buyers by listing it on Zillow.
Learn how to do itSell it yourself
Take full control of how buyers see your home on Zillow by listing For Sale by Owner (FSBO).
List your homeWhat's special
Mature landscapingStainless steel appliancesGenerous counter spaceKitchen offers ample cabinetryCharming curb appealUpdated flooring
Zillow last checked:
Listing updated:
Listed by:
Faith Young 720-270-9467 FaithYoung@kw.com,
Keller Williams Advantage Realty LLC
Bought with:
Jessica Lopez, 100092298
Brokers Guild Homes
Source: REcolorado as distributed by MLS GRID,MLS#: 8314050
Facts & features
Interior
Bedrooms & bathrooms
- Bedrooms: 3
- Bathrooms: 2
- Full bathrooms: 2
- Main level bathrooms: 2
- Main level bedrooms: 3
Bedroom
- Level: Main
Bedroom
- Features: Primary Suite
- Level: Main
Bedroom
- Features: Primary Suite
- Level: Main
Bathroom
- Level: Main
Bathroom
- Features: En Suite Bathroom, Primary Suite
- Level: Main
Dining room
- Level: Main
Kitchen
- Level: Main
Living room
- Level: Main
Heating
- Forced Air
Cooling
- Central Air
Appliances
- Included: Dishwasher, Dryer, Oven, Range, Refrigerator, Washer
Interior area
- Total structure area: 1,960
- Total interior livable area: 1,960 sqft
- Finished area above ground: 1,960
- Finished area below ground: 0
Property
Parking
- Total spaces: 2
- Parking features: Garage
- Garage spaces: 2
Features
- Park: Longview
Details
- Parcel number: M1038897
- On leased land: Yes
- Lease amount: $1,195
- Land lease expiration date: 1774915200000
- Special conditions: Standard
Construction
Type & style
- Home type: MobileManufactured
- Property subtype: Manufactured Home
Materials
- Wood Siding
- Roof: Composition
Condition
- Year built: 1996
Utilities & green energy
- Sewer: Public Sewer
- Water: Public
Community & HOA
HOA
- Has HOA: Yes
- Amenities included: Clubhouse, Fitness Center, Playground, Pool
- HOA name: Longview
- HOA phone: 303-682-5882
Location
- Region: Longmont
Financial & listing details
- Price per square foot: $71/sqft
- Annual tax amount: $1,082
- Date on market: 3/26/2026
- Listing terms: Cash,Other
- Exclusions: Sellers Personal Items.
- Ownership: Corporation/Trust
- Lease term: Month To Month
- Body type: Double Wide
Price history
| Date | Event | Price |
|---|---|---|
| 4/28/2026 | Sold | $140,000$71/sqft |
Source:  REcolorado as distributed by MLS GRID #8314050 Report a problem REcolorado as distributed by MLS GRID #8314050 Report a problem | ||
| 4/9/2026 | Pending sale | $140,000$71/sqft |
Source: REcolorado as distributed by MLS GRID #8314050 Report a problem | ||
| 3/26/2026 | Listed for sale | $140,000$71/sqft |
Source: REcolorado as distributed by MLS GRID #8314050 Report a problem | ||
Public tax history
Tax history is unavailable.
Neighborhood: 80504
Nearby homes
- $38,6882 bd2 ba1.2k sqft11214 Longview Blvd #28, Longmont, CO 80504Off Market
- $---- bd-- ba-- sqft11238 Longview Blvd, Longmont, CO 80504Off Market
- $150,0003 bd2 ba1.5k sqft3453 Bright Angel #27, Longmont, CO 80504For Sale
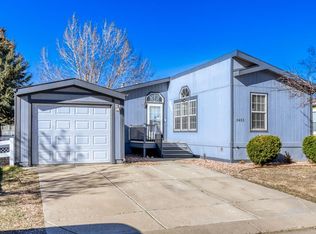
- $129,9002 bd2 ba1.2k sqft3432 Black Hls #399, Longmont, CO 80504For Sale

- $105,5002 bd2 ba1.2k sqft3432 Black Hls, Longmont, CO 80504Sold
- $56,0783 bd2 ba1.5k sqft11250 Longview Blvd #31, Longmont, CO 80504Off Market
- $57,6313 bd2 ba1.3k sqft3477 Bright Angel #25, Longmont, CO 80504Off Market
- $55,4033 bd2 ba1.2k sqft3420 Black Hls #398, Longmont, CO 80504Off Market
Nearby schools
GreatSchools rating
- 9/10Mead Elementary SchoolGrades: PK-5Distance: 4.9 mi
- 8/10Mead Middle SchoolGrades: 6-8Distance: 4.9 mi
- 7/10Mead High SchoolGrades: 9-12Distance: 2.3 mi
Schools provided by the listing agent
- Elementary: Mead
- Middle: Mead
- High: Mead
- District: St. Vrain Valley RE-1J
Source: REcolorado as distributed by MLS GRID. This data may not be complete. We recommend contacting the local school district to confirm school assignments for this home.
Get a cash offer in 3 minutes
Find out how much your home could sell for in as little as 3 minutes with a no-obligation cash offer.
Estimated market value
$140,100
Get a cash offer in 3 minutes
Find out how much your home could sell for in as little as 3 minutes with a no-obligation cash offer.
Estimated market value
$140,100
- Colorado
- Weld County
- Longmont
- 80504
- 11226 Longview Boulevard LOT 29
Nearby cities
Nearby neighborhoods
Nearby zip codes
Other Longmont Topics
