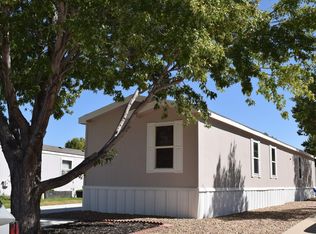
This immaculate, well maintained home is perfect for those looking to move in and enjoy! The spacious eat in kitchen features an island and plenty of counter space, making meal preparation and entertaining a breeze. The generously sized bedrooms provide a comfortable place to relax and unwind at the end of the day. The inviting living room offers plenty of space for your favorite furniture, whether you're entertaining guests, enjoying a movie night, or simply relaxing. Pets are welcome! Residents can also enjoy the community clubhouse, which features an outdoor pool, weight room, and community room. Come see all this wonderful home has to offer!
For sale
$127,500
10548 Barron Cir #232, Firestone, CO 80504
3beds
1,232sqft
Manufactured Home
Built in 2002
1,232 Square Feet Lot
$-- Zestimate®
$103/sqft
$-- HOA
What's special
Outdoor poolGenerously sized bedroomsSpacious eat in kitchen
- 21 days
- 217
- 21
Likely to sell faster than
Zillow last checked:
Listing updated:
Listed by:
Mary Rose Gutierrez 303-946-0865,
Mary Rose Gutierrez
Source: IRES as distributed by MLS GRID,MLS#: 7054
Facts & features
Interior
Bedrooms & bathrooms
- Bedrooms: 3
- Bathrooms: 2
- Full bathrooms: 1
- 3/4 bathrooms: 1
- Main level bathrooms: 2
Primary bedroom
- Description: Carpet
- Features: 3/4 Primary Bath
- Dimensions: 0 x 0
Bedroom 2
- Description: Carpet
- Dimensions: 0 x 0
Bedroom 3
- Description: Carpet
- Dimensions: 0 x 0
Kitchen
- Description: Vinyl
- Dimensions: 0 x 0
Laundry
- Description: Vinyl
- Dimensions: 0 x 0
Living room
- Description: Carpet
- Dimensions: 0 x 0
Heating
- Forced Air
Appliances
- Included: Gas Range, Dishwasher, Refrigerator, Washer, Dryer, Disposal
Features
- Eat-in Kitchen, Open Floorplan, Kitchen Island
Interior area
- Total structure area: 1,232
- Total interior livable area: 1,232 sqft
Property
Parking
- Parking features: None
- Details: None
Accessibility
- Accessibility features: Stall Shower
Features
- Patio & porch: Patio
Lot
- Size: 1,232 Square Feet
- Features: Deciduous Trees, Paved
Details
- Additional structures: Storage
- Parcel number: M0090402
- On leased land: Yes
- Special conditions: Private Owner
Construction
Type & style
- Home type: MobileManufactured
- Property subtype: Manufactured Home
Materials
- Vinyl Siding
- Roof: Fiberglass
Condition
- Year built: 2002
Details
- Builder name: SKTM
Utilities & green energy
- Electric: Black Hills Energy
- Gas: United Power
- Utilities for property: Natural Gas Available
Green energy
- Energy efficient items: Windows
Community & HOA
Community
- Subdivision: Eagle Crest MHP
HOA
- Has HOA: No
Location
- Region: Firestone
Financial & listing details
- Price per square foot: $103/sqft
- Tax assessed value: $28,235
- Annual tax amount: $760
- Date on market: 9/30/2026
- Listing terms: Cash,Chattel
- Road surface type: Asphalt
Estimated market value
Not available
Estimated sales range
Not available
Not available
Price history
| Date | Event | Price |
|---|---|---|
| 9/30/2026 | Listed for sale | $127,500+70.2%$103/sqft |
Source:  IRES as distributed by MLS GRID #7054 Report a problem | ||
| 12/2/2020 | Sold | $74,900+92.5%$61/sqft |
Source: IRES as distributed by MLS GRID #4419 Report a problem | ||
| 5/20/2011 | Sold | $38,900+34.6%$32/sqft |
Source: Agent Provided Report a problem | ||
| 5/1/2011 | Price change | $28,900-3.3%$23/sqft |
Source: Sun Communities Report a problem | ||
| 2/11/2011 | Price change | $29,900-16.7%$24/sqft |
Source: Sun Communities Report a problem | ||
| 1/28/2011 | Listed for sale | $35,900$29/sqft |
Source: Sun Communities Report a problem | ||
Public tax history
| Year | Property taxes | Tax assessment |
|---|---|---|
| 2015 | $226 +18.6% | $2,250 +18.4% |
| 2014 | $190 -1% | $1,900 |
| 2013 | $192 +0.8% | $1,900 +0.5% |
| 2012 | $191 -43.4% | $1,890 -46.9% |
| 2011 | $337 | $3,560 |
| 2010 | $337 +0.7% | $3,560 |
| 2009 | $334 +4.2% | $3,560 +4.4% |
| 2008 | $321 -25.1% | $3,410 |
| 2007 | $429 | $3,410 -28.8% |
| 2006 | $429 | $4,790 |
Find assessor info on the county website
Monthly payment
Climate risks
Neighborhood: 80504
Nearby schools
Schools provided by the listing agent
- Elementary: Centennial
- Middle: Coal Ridge
- High: Mead
Source: IRES as distributed by MLS GRID. This data may not be complete. We recommend contacting the local school district to confirm school assignments for this home.

Similar homes
- $134,0003 bd2 ba1.4k sqft4666 Timberline Avenue, Firestone, CO 80504For Sale

 MLS ID #8758352, Amalia Leyva, RE/MAX Nexus. REcolorado as distributed by MLS GRID
- $144,9953 bd2 ba1.6k sqftEagle Crest, Firestone, CO 80504For Sale
 MLS ID #614851, Shannon Hoyt. MHBO
- $135,0003 bd2 ba1.2k sqft10558 Barron Cir, Firestone, CO 80504For Sale
 MLS ID #7016, Elizabeth Galvan, LPT Realty, LLC.. IRES as distributed by MLS GRID
- $119,9953 bd2 ba1.4k sqft10556 Bald Eagle Circle, Firestone, CO 80504For Sale
 MLS ID #9690951, Karla Grossnickle, The Grossnickle Group. REcolorado as distributed by MLS GRID
- $129,9003 bd2 ba1.5k sqft10598 Barron Circle LOT 227, Longmont, CO 80504For SaleMLS ID #6007674, Aria Khosravi, Aria Khosravi. REcolorado as distributed by MLS GRID
- $120,0003 bd2 ba1.4k sqft10739 Baily Street LOT 171, Longmont, CO 80504For SaleMLS ID #2862828, Charlie Belger, JPAR Modern Real Estate. REcolorado as distributed by MLS GRID
- $120,0003 bd2 ba1.4k sqft10554 Bald Eagle Circle LOT 408, Longmont, CO 80504For SaleMLS ID #5054728, Faith Young, Keller Williams Advantage Realty LLC. REcolorado as distributed by MLS GRID
- $139,0004 bd2 ba1.5k sqft10578 Titan Avenue, Firestone, CO 80504For SaleMLS ID #9038685, Maggie Keenan, Remax inMotion. REcolorado as distributed by MLS GRID
- $117,0003 bd2 ba1k sqft11051 Yellowstone, Longmont, CO 80504For SaleMLS ID #4542013, Yulissa Moreno, Realty Of America LLC. REcolorado as distributed by MLS GRID
- $139,9003 bd2 ba1.4k sqft4586 Tilbury Ct #345, Firestone, CO 80504For SaleMLS ID #6870, LeeAnne Hazzard, RE/MAX Nexus. IRES as distributed by MLS GRID
- $145,0003 bd2 ba1.5k sqft11475 Jackson St, Longmont, CO 80504For SaleMLS ID #7081, Erica Mancha, RE/MAX Elevate - Erie. IRES as distributed by MLS GRID
- $89,0003 bd2 ba992 sqft10639 Ashwood St, Firestone, CO 80504For SaleMLS ID #7021, Mary Rose Gutierrez, Mary Rose Gutierrez. IRES as distributed by MLS GRID
- $145,0003 bd2 ba1.6k sqft10910 Turner Boulevard LOT 63, Longmont, CO 80504For SaleMLS ID #7136179, Devon Martin, Keller Williams Realty Urban Elite. REcolorado as distributed by MLS GRID
- $145,0003 bd-- ba1.5k sqft11475 Jackson Street LOT 92, Longmont, CO 80504For SaleMLS ID #5433151, Erica Fong-Mancha, RE/MAX Elevate. REcolorado as distributed by MLS GRID
- $160,0003 bd2 ba960 sqft3399 Longview Boulevard, Longmont, CO 80504For SaleMLS ID #2411686, Daisi Trujillo, Key Team Real Estate Corp.. REcolorado as distributed by MLS GRID
- $138,9003 bd2 ba960 sqft11215 Longview Boulevard, Longmont, CO 80504For SaleMLS ID #7033360, Cydnie Vasquez, Keller Williams Realty Downtown LLC. REcolorado as distributed by MLS GRID
