Experience vibrant Colorado living in this updated three-bedroom, two-bathroom residence located in the Boulder Meadows community. Designed with a wide-open floor plan and soaring vaulted ceilings throughout, this home offers an incredibly airy, spacious, and bright atmosphere that maximizes every square foot. The heart of the home is a spectacular, modern kitchen equipped with premium stainless steel appliances, sleek quartz countertops, and ample cabinetry. Strategically placed skylights flood the entire living space with brilliant natural light, illuminating the seamless flow between the formal living room, dining area, and separate cozy family room—offering great flexibility for relaxing or entertaining. The private primary bedroom suite serves as a quiet sanctuary, boasting a generous walk-in closet and a luxurious five-piece en-suite bathroom. On the opposite side of the layout, you will find two secondary bedrooms and a well-appointed full hallway bathroom. A convenient laundry room features a direct exterior door opening out to the back patio. Outside, the property includes two off-street parking spaces. Living in the Boulder Meadows community means enjoying a low-maintenance lifestyle with access to top-tier amenities, including a fully equipped fitness center, sports courts, a sparkling pool, and a playground. Best of all, you are perfectly positioned in a premier location that makes commuting, shopping, and dining around Boulder absolutely effortless.
For sale
$197,000
4500 19th Street LOT 474, Boulder, CO 80304
3beds
1,568sqft
Manufactured Home
Built in 2011
-- sqft lot
$-- Zestimate®
$126/sqft
$1,030/mo HOA
What's special
Private primary bedroom suiteTwo secondary bedroomsTwo off-street parking spacesWell-appointed full hallway bathroomBrilliant natural lightPremium stainless steel appliancesLuxurious five-piece en-suite bathroom
- 129 days
- 237
- 29
Zillow last checked:
Listing updated:
Listed by:
Brian Aragon 720-232-0999 Brian.Aragon@Redfin.com,
Redfin Corporation
Source: REcolorado as distributed by MLS GRID,MLS#: 4511277
Facts & features
Interior
Bedrooms & bathrooms
- Bedrooms: 3
- Bathrooms: 2
- Full bathrooms: 2
- Main level bathrooms: 2
- Main level bedrooms: 3
Bedroom
- Description: Vaulted Ceilings, En-Suite Bath, Walk-In Closet, Carpet Flooring
- Features: Primary Suite
- Level: Main
- Area: 168 Square Feet
- Dimensions: 12 x 14
Bedroom
- Description: Vaulted Ceilings, Closet, Carpet Flooring
- Level: Main
- Area: 96 Square Feet
- Dimensions: 12 x 8
Bedroom
- Description: Vaulted Ceilings, Closet, Carpet Flooring
- Level: Main
- Area: 108 Square Feet
- Dimensions: 12 x 9
Bathroom
- Description: Vaulted Ceilings, Walk-In Shower, Soaking Tub, Dual Sinks With Vanity, Tile Flooring
- Features: En Suite Bathroom, Primary Suite
- Level: Main
- Area: 96 Square Feet
- Dimensions: 12 x 8
Bathroom
- Description: Tub/Shower Combination, Sink With Vanity, Tile Flooring
- Level: Main
- Area: 45 Square Feet
- Dimensions: 9 x 5
Dining room
- Description: Vaulted Ceilings, Lvp Flooring
- Level: Main
- Area: 144 Square Feet
- Dimensions: 12 x 12
Family room
- Description: Vaulted Ceilings, Fireplace, Lvp Flooring
- Level: Main
- Area: 224 Square Feet
- Dimensions: 16 x 14
Kitchen
- Description: Vaulted Ceilings, Stainless Steel Appliances, Quartz Countertops, Island With Breakfast Bar, Lvp Flooring
- Level: Main
- Area: 144 Square Feet
- Dimensions: 12 x 12
Laundry
- Description: Door To Outside, Tile Flooring
- Level: Main
- Area: 49 Square Feet
- Dimensions: 7 x 7
Living room
- Description: Vaulted Ceilings, Ceiling Fan, Lvp Flooring
- Level: Main
- Area: 192 Square Feet
- Dimensions: 12 x 16
Heating
- Forced Air
Cooling
- Central Air
Appliances
- Included: Dishwasher, Disposal, Dryer, Gas Water Heater, Microwave, Range, Refrigerator, Washer
Features
- Ceiling Fan(s), Five Piece Bath, Kitchen Island, Open Floorplan, Quartz Counters, Vaulted Ceiling(s), Walk-In Closet(s)
- Flooring: Carpet, Tile, Vinyl
- Windows: Double Pane Windows, Skylight(s), Window Coverings
- Number of fireplaces: 1
- Fireplace features: Family Room, Gas
Interior area
- Total structure area: 1,568
- Total interior livable area: 1,568 sqft
- Finished area above ground: 1,568
Property
Parking
- Total spaces: 2
- Parking features: Concrete
- Details: Off Street Spaces: 2
Features
- Patio & porch: Deck
- Park: Boulder Meadows
Details
- Parcel number: M2012019
- On leased land: Yes
- Lease amount: $1,030
- Land lease expiration date: 1795996800000
- Special conditions: Standard
Construction
Type & style
- Home type: MobileManufactured
- Property subtype: Manufactured Home
Materials
- Frame, Vinyl Siding
- Roof: Composition
Condition
- Year built: 2011
Utilities & green energy
- Electric: 110V, 220 Volts
- Sewer: Public Sewer
- Water: Public
- Utilities for property: Cable Available, Electricity Connected, Internet Access (Wired), Natural Gas Connected
Community & HOA
HOA
- Has HOA: Yes
- Amenities included: Clubhouse, Fitness Center, Park, Parking, Playground, Pool, Storage, Tennis Court(s)
- Services included: Recycling, Trash
- HOA fee: $1,030 monthly
- HOA name: Boulder Meadows
- HOA phone: 303-442-6337
Location
- Region: Boulder
Financial & listing details
- Price per square foot: $126/sqft
- Tax assessed value: $55,100
- Annual tax amount: $706
- Date on market: 6/16/2026
- Listing terms: Cash,Other
- Exclusions: Sellers Personal Property
- Ownership: Individual
- Electric utility on property: Yes
- Body type: Double Wide
Estimated market value
Not available
Estimated sales range
Not available
Not available
Price history
| Date | Event | Price |
|---|---|---|
| 7/17/2026 | Price change | $197,000-8.4%$126/sqft |
Source:  REcolorado as distributed by MLS GRID #4511277 Report a problem REcolorado as distributed by MLS GRID #4511277 Report a problem | ||
| 7/3/2026 | Price change | $215,000-2.3%$137/sqft |
Source: REcolorado as distributed by MLS GRID #4511277 Report a problem | ||
| 6/16/2026 | Listed for sale | $220,000+730.2%$140/sqft |
Source: REcolorado as distributed by MLS GRID #4511277 Report a problem | ||
| 6/25/2009 | Sold | $26,500$17/sqft |
Source: Agent Provided Report a problem | ||
Public tax history
| Year | Property taxes | Tax assessment |
|---|---|---|
| 2018 | $344 -6.3% | $3,967 -15.2% |
| 2017 | $367 +206.2% | $4,680 +237.9% |
| 2016 | $120 +0.4% | $1,385 +0.9% |
| 2015 | $119 -55.9% | $1,373 -57.4% |
| 2014 | $271 | $3,223 |
Find assessor info on the county website
Monthly payment
Climate risks
Neighborhood: 80304
Nearby schools
Schools provided by the listing agent
- Elementary: Crest View
- Middle: Centennial
- High: Boulder
- District: Boulder Valley RE 2
Source: REcolorado as distributed by MLS GRID. This data may not be complete. We recommend contacting the local school district to confirm school assignments for this home.
Similar homes
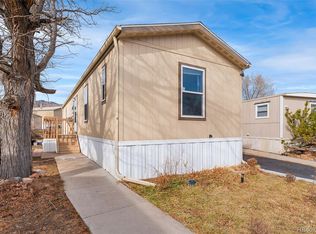
- $115,0003 bd2 ba960 sqft4500 19th Street LOT 41, Boulder, CO 80304For Sale
 MLS ID #4082757, Roshan Bogati, eXp Realty, LLC. REcolorado as distributed by MLS GRID
 - $115,0003 bd2 ba960 sqft4500 19th Street, Boulder, CO 80304For SaleMLS ID #4082757, Roshan Bogati. eXp Realty
- $270,0002 bd1 ba792 sqft2707 Valmont Rd #311D, Boulder, CO 80304For Sale

 MLS ID #1070996, Sherrie Marquet Figueroa, Compass - Boulder. IRES as distributed by MLS GRID
 - $129,5003 bd2 ba1.2k sqft3003 Valmont Rd #92, Boulder, CO 80301For Sale
 MLS ID #7064, Summer Youngs, Property Colorado Inc. IRES as distributed by MLS GRID
 - $242,4002 bd2 ba830 sqft3565 28th St #201, Boulder, CO 80301For SaleMLS ID #1065547, Summer Youngs, Property Colorado Inc. IRES as distributed by MLS GRID
- $242,4002 bd2 ba830 sqft3525 28th St #304, Boulder, CO 80301For SaleMLS ID #1069761, Summer Youngs, Property Colorado Inc. IRES as distributed by MLS GRID
- $129,9992 bd2 ba1k sqft5000 Butte Street LOT 98, Boulder, CO 80301For SaleMLS ID #2619672, Dwayne Montoya, Serhant Colorado LLC. REcolorado as distributed by MLS GRID
- $294,2183 bd2 ba1.2k sqft2510 Taft Dr #300, Boulder, CO 80302For SaleMLS ID #1064835, Chris Angelovic, LIV Sotheby's Intl Realty. IRES as distributed by MLS GRID
- $148,0003 bd2 ba946 sqft1561 S Foothills Highway, Boulder, CO 80305For SaleMLS ID #8956472, Jose Arreguin, Megastar Realty. REcolorado as distributed by MLS GRID
- $285,0002 bd1 ba792 sqft2707 Valmont Rd #214D, Boulder, CO 80304For SaleMLS ID #1065920, Erik Boye, Compass - Boulder. IRES as distributed by MLS GRID
- $244,6002 bd1 ba963 sqft3365 Chisholm Trl #302, Boulder, CO 80301For SaleMLS ID #1063644, Summer Youngs, Property Colorado Inc. IRES as distributed by MLS GRID
- $160,0003 bd2 ba960 sqft3399 Longview Boulevard, Longmont, CO 80504For SaleMLS ID #2411686, Daisi Trujillo, Key Team Real Estate Corp.. REcolorado as distributed by MLS GRID
- $218,0002 bd1 ba938 sqft3030 Oneal Pkwy #R-19, Boulder, CO 80301For SaleMLS ID #1061124, Jon Hatch, Compass - Boulder. IRES as distributed by MLS GRID
- $139,0002 bd2 ba992 sqft5000 Butte St #178, Boulder, CO 80301For SaleMLS ID #6986, Mary Rose Gutierrez, Mary Rose Gutierrez. IRES as distributed by MLS GRID
- $120,0002 bd2 ba1.2k sqft5000 Butte St #202, Boulder, CO 80301For SaleMLS ID #7000, Mary Rose Gutierrez, Mary Rose Gutierrez. IRES as distributed by MLS GRID
- $150,0003 bd2 ba1.4k sqft9595 Pecos Street LOT 644, Thornton, CO 80260For SaleMLS ID #9712932, Roxana Renteria, Remax inMotion. REcolorado as distributed by MLS GRID
- $150,0003 bd2 ba960 sqft1720 S Marshall Road LOT 11, Boulder, CO 80305For SaleMLS ID #9215321, Richard A. Lupinetti, Real Metro Realty. REcolorado as distributed by MLS GRID
- $287,0002 bd2 ba889 sqft6118 Habitat Dr #1, Boulder, CO 80301For SaleMLS ID #1070069, Brad Pickels, Coldwell Banker Realty-Boulder. IRES as distributed by MLS GRID
- $145,0003 bd-- ba1.5k sqft11475 Jackson Street LOT 92, Longmont, CO 80504For SaleMLS ID #5433151, Erica Fong-Mancha, RE/MAX Elevate. REcolorado as distributed by MLS GRID
- $260,0002 bd2 ba1k sqft3035 Oneal Pkwy #T17, Boulder, CO 80301For SaleMLS ID #1063694, Lindsey Hughes, Compass - Boulder. IRES as distributed by MLS GRID
