FANTASTIC LOCATION 1/2 BLOCK TO THE CU CAMPUS! Bright, south-facing unit in a rare, Boulder "higher-rise" building. Located near the heart of CU, this property is walking distance to the Hill, Chautauqua Park, shopping, and miles of hiking trails! Soak in the Flatiron views from the large balcony, or soak up the sun on the rooftop deck and swimming pool with million-dollar views of both Boulder City Lights and the Flatirons. Covered patio extends the living space and offers peek-a-boo views of the Flatirons. HOA dues include heat and water/sewer. Quiet, secure building w/ 1 reserved parking space, large storage room, and laundry on-site. Great investment opportunity! Ready for quick closing and possession. No pets. Call for a private showing
For sale
Price cut: $20K (10/1)
$479,990
850 20th St #202, Boulder, CO 80302
2beds
930sqft
Condominium
Built in 1967
-- sqft lot
$467,200 Zestimate®
$516/sqft
$707/mo HOA
What's special
- 93 days
- 219
- 8
Zillow last checked:
Listing updated:
Listed by:
Art Schwadron 303-819-9865,
RE/MAX of Boulder, Inc
Source: IRES as distributed by MLS GRID,MLS#: 1064670
Facts & features
Interior
Bedrooms & bathrooms
- Bedrooms: 2
- Bathrooms: 2
- Full bathrooms: 1
- 3/4 bathrooms: 1
- Main level bathrooms: 2
Primary bedroom
- Description: Carpet
- Features: Full Primary Bath
- Level: Main
- Area: 165 Square Feet
- Dimensions: 11 x 15
Bedroom 2
- Description: Carpet
- Level: Main
- Area: 143 Square Feet
- Dimensions: 11 x 13
Dining room
- Description: Carpet
- Level: Main
- Area: 84 Square Feet
- Dimensions: 7 x 12
Kitchen
- Description: Tile
- Level: Main
- Area: 72 Square Feet
- Dimensions: 8 x 9
Living room
- Description: Carpet
- Level: Main
- Area: 228 Square Feet
- Dimensions: 12 x 19
Heating
- Baseboard
Cooling
- Central Air
Appliances
- Included: Electric Range, Dishwasher, Refrigerator
Features
- Windows: Window Coverings
- Basement: None
Interior area
- Total structure area: 930
- Total interior livable area: 930 sqft
- Finished area above ground: 930
Video & virtual tour
Property
Parking
- Total spaces: 1
- Parking features: Garage
- Garage spaces: 1
- Details: Reserved
Accessibility
- Accessibility features: No Stairs, Main Floor Bath, Accessible Bedroom, Accessible Elevator Installed
Features
- Levels: One
- Stories: 1
- Entry location: 2nd Floor
- Patio & porch: Patio
- Has view: Yes
- View description: Hills
Lot
- Size: 0.6 Acres
- Features: Paved, Curbs, Gutters, Sidewalks, Street Light
Details
- Parcel number: R0083343
- Zoning: RH5
- Special conditions: Private Owner
Construction
Type & style
- Home type: Condo
- Architectural style: Contemporary
- Property subtype: Condominium
- Attached to another structure: Yes
Materials
- Brick
- Roof: Other
Condition
- New construction: No
- Year built: 1967
Utilities & green energy
- Electric: Xcel
- Sewer: Public Sewer
- Utilities for property: Electricity Available, Cable Available
Community & HOA
Community
- Features: Pool, Fitness Center, Extra Storage, Community Laundry, Security Building, Elevator, Recreation Room
- Subdivision: San Marco North Condos
HOA
- Has HOA: Yes
- Services included: Common Amenities, Trash, Security, Management, Utilities, Exterior Maintenance, Water, Heat, Sewer
- HOA fee: $707 monthly
- HOA name: San Marco North HOA
- HOA phone: 303-818-2407
Location
- Region: Boulder
Financial & listing details
- Price per square foot: $516/sqft
- Tax assessed value: $537,400
- Annual tax amount: $3,203
- Date on market: 7/21/2026
- Listing terms: Cash,Conventional
- Electric utility on property: Yes
- Road surface type: Asphalt
Estimated market value
$467,200
$444,000 - $491,000
$2,401/mo
Price history
| Date | Event | Price |
|---|---|---|
| 10/1/2026 | Price change | $479,990-4%$516/sqft |
Source:  IRES as distributed by MLS GRID #1064670 Report a problem IRES as distributed by MLS GRID #1064670 Report a problem | ||
| 8/12/2026 | Price change | $499,990-4.8%$538/sqft |
Source: IRES as distributed by MLS GRID #1064670 Report a problem | ||
| 7/21/2026 | Listed for sale | $525,000+114.3%$565/sqft |
Source: IRES as distributed by MLS GRID #1064670 Report a problem | ||
| 7/30/2015 | Listing removed | $1,695$2/sqft |
Source: Simon Heart Report a problem | ||
| 7/22/2015 | Price change | $1,695-3.1%$2/sqft |
Source: Simon Heart Report a problem | ||
| 7/10/2015 | Price change | $1,750-2.8%$2/sqft |
Source: Simon Heart Report a problem | ||
| 6/20/2015 | Listed for rent | $1,800+44%$2/sqft |
Source: Simon Heart Report a problem | ||
| 4/18/2014 | Listing removed | $1,250$1/sqft |
Source: Zillow Rental Network Report a problem | ||
| 4/18/2014 | Price change | $1,250-13.8%$1/sqft |
Source: Premesys Group LLC Report a problem | ||
| 4/2/2014 | Listed for rent | $1,450$2/sqft |
Source: Premesys Group LLC Report a problem | ||
| 3/25/2014 | Sold | $245,000-2%$263/sqft |
Source: IRES as distributed by MLS GRID #707570 Report a problem | ||
| 1/6/2014 | Price change | $250,000-9.1%$269/sqft |
Source: Iten Realty, Inc. #707570 Report a problem | ||
| 9/9/2013 | Price change | $275,000-2.5%$296/sqft |
Source: Iten Realty, Inc. #707570 Report a problem | ||
| 5/14/2013 | Listed for sale | $282,000$303/sqft |
Source: Iten Realty, Inc. #707570 Report a problem | ||
Public tax history
| Year | Property taxes | Tax assessment |
|---|---|---|
| 2025 | $2,639 +1.8% | $33,588 -0.4% |
| 2024 | $2,593 -15.5% | $33,714 -4.9% |
| 2023 | $3,068 +4.9% | $35,469 +7.4% |
| 2022 | $2,925 +13.4% | $33,033 -2.8% |
| 2021 | $2,578 | $33,984 +14.7% |
| 2020 | $2,578 +14.7% | $29,622 |
| 2019 | $2,247 | $29,622 +14.3% |
| 2018 | $2,247 | $25,920 -9.5% |
| 2017 | $2,247 +30.5% | $28,656 +44.1% |
| 2016 | $1,722 +5.6% | $19,892 -5% |
| 2015 | $1,631 -7.4% | $20,935 |
| 2014 | $1,760 +105.4% | $20,935 |
| 2013 | $857 -43.3% | $20,935 +15.1% |
| 2012 | $1,510 +0.3% | $18,189 |
| 2011 | $1,506 +7.1% | -- |
| 2010 | $1,406 +74.6% | $18,630 |
| 2009 | $805 +3.5% | $18,630 -14.3% |
| 2008 | $778 +37.9% | $21,740 |
| 2007 | $564 -48.1% | $21,740 +23.2% |
| 2006 | $1,087 -14.9% | $17,640 |
| 2005 | $1,277 +0.7% | $17,640 -15.6% |
| 2004 | $1,268 +127.2% | $20,890 |
| 2003 | $558 -44.8% | $20,890 +30.6% |
| 2002 | $1,011 | $15,990 -90.9% |
| 2001 | -- | $174,800 |
Find assessor info on the county website
Monthly payment
Est. payment
Payment breakdown
Explore the cost of this home by adjusting the details. Changes won't be saved.Climate risks
Neighborhood: University Hill
Nearby schools
Schools provided by the listing agent
- Elementary: Flatirons
- Middle: Manhattan
- High: Boulder
Source: IRES as distributed by MLS GRID. This data may not be complete. We recommend contacting the local school district to confirm school assignments for this home.


Similar homes
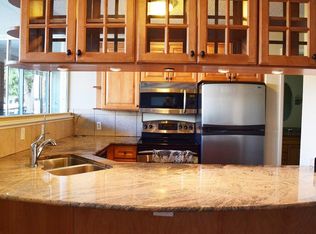
- $525,0002 bd2 ba1.3k sqft1850 Folsom St #1010, Boulder, CO 80302For Sale

 MLS ID #1066363, Andrea Farinacci, milehimodern - Boulder. IRES as distributed by MLS GRID
 - $484,0002 bd1 ba947 sqft2960 Shadow Creek Dr #302, Boulder, CO 80303For Sale
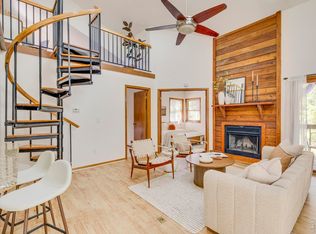 MLS ID #1069518, Osman Parvez, House Einstein. IRES as distributed by MLS GRID
 - $450,0001 bd1 ba993 sqft1850 Folsom St #601, Boulder, CO 80302For Sale
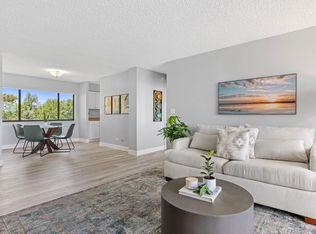 MLS ID #1062192, Clove Berger, Compass - Boulder. IRES as distributed by MLS GRID
 - $479,0002 bd2 ba1.3k sqft1850 Folsom Street #411, Boulder, CO 80302For Sale

 MLS ID #5929175, Qi Zhu, All Pro Realty Inc. REcolorado as distributed by MLS GRID
 - $429,0002 bd2 ba1k sqft2227 Canyon Blvd #B-262, Boulder, CO 80302For SaleMLS ID #1063964, Judy Scott, WK Real Estate. IRES as distributed by MLS GRID
- $495,0002 bd2 ba955 sqft2930 Shadow Creek Drive #304, Boulder, CO 80303For SaleMLS ID #9536633, Lex Campaldini, Milehimodern. REcolorado as distributed by MLS GRID
- $425,0003 bd1 ba1k sqft805 29th St #452, Boulder, CO 80303For SaleMLS ID #1067491, Peyman Razifard, Modern Prestige Real Estate. IRES as distributed by MLS GRID
- $465,0002 bd2 ba1.1k sqft3009 Madison Avenue #105I, Boulder, CO 80303For SaleMLS ID #1784213, Szymon Dzienis, Your Castle Real Estate Inc. REcolorado as distributed by MLS GRID
- $549,0001 bd1 ba609 sqft611 Cascade Ave, Boulder, CO 80302For SaleMLS ID #1067787, Danny Abila, Legacy Real Estate. IRES as distributed by MLS GRID
- $349,0002 bd1 ba923 sqft2227 Canyon Blvd #354B, Boulder, CO 80302For SaleMLS ID #1067382, Joy Castillo, Compass-Denver. IRES as distributed by MLS GRID
- $325,0001 bd1 ba708 sqft805 29th St #457, Boulder, CO 80303For SaleMLS ID #1071044, Mia Borderie, Equity Colorado-Front Range. IRES as distributed by MLS GRID
- $479,0002 bd2 ba1k sqftWinds II, Boulder, CO 80301For SaleMLS ID #7943469, Michael Carter, Carter Colorado Realty. REcolorado as distributed by MLS GRID
- $424,0002 bd1 ba966 sqft500 Mohawk Dr #205, Boulder, CO 80303For SaleMLS ID #1070025, Debra Flora, Kearney Realty. IRES as distributed by MLS GRID
- $485,0002 bd2 ba918 sqft4800 Osage Dr #26C, Boulder, CO 80303For SaleMLS ID #1067413, Karen Straus, 8z Real Estate. IRES as distributed by MLS GRID
- $394,5002 bd2 ba1.1k sqft3161 Madison Ave #R-114, Boulder, CO 80303For SaleMLS ID #1070399, Lisa Danjean, Roberts and Sons. IRES as distributed by MLS GRID
- $449,9992 bd2 ba1k sqftVistoso Condominiums, Boulder, CO 80303For SaleMLS ID #3572814, Roshan Bogati, eXp Realty, LLC. REcolorado as distributed by MLS GRID
- $294,2183 bd2 ba1.2k sqft2510 Taft Dr #300, Boulder, CO 80302For SaleMLS ID #1064835, Chris Angelovic, LIV Sotheby's Intl Realty. IRES as distributed by MLS GRID
- $465,0002 bd1 ba968 sqft4207 Monroe Dr #D, Boulder, CO 80303For SaleMLS ID #1069380, Christopher Martinez, RE/MAX Alliance-Longmont. IRES as distributed by MLS GRID
- $400,0002 bd1 ba816 sqft1111 Maxwell Ave #226, Boulder, CO 80304For SaleMLS ID #1066209, Mandie Harris, milehimodern - Boulder. IRES as distributed by MLS GRID
- $389,0002 bd2 ba1k sqft2227 Canyon Boulevard #363 B, Boulder, CO 80302For SaleMLS ID #7412913, Anne Marie Ohly, Omni Real Estate Company Inc. REcolorado as distributed by MLS GRID
