Amazing Boulder Location! This move-in-ready condo is clean, bright, and freshly painted with abundant natural light throughout. The open living and dining areas create a comfortable, welcoming feel with access to a private patio-perfect for relaxing or enjoying the Colorado sunshine.The spacious primary bedroom is complemented by a second bedroom, full bathroom, in-unit laundry, and dedicated carport. Enjoy the added lifestyle of a neighborhood pool, expansive green spaces, and walking paths just outside your door-giving you plenty of opportunities to relax, get outside, and enjoy the community.Located close to the CU Boulder campus with convenient access to shopping, dining, trails, and everything Boulder has to offer. Easy, low-maintenance living in an incredible location!
For sale
$465,000
4207 Monroe Dr #D, Boulder, CO 80303
2beds
968sqft
Condominium
Built in 1976
-- sqft lot
$-- Zestimate®
$480/sqft
$540/mo HOA
What's special
Neighborhood poolDedicated carportIn-unit laundrySpacious primary bedroomSecond bedroomExpansive green spacesAbundant natural light throughout
- 21 days
- 142
- 14
Zillow last checked:
Listing updated:
Listed by:
Christopher Martinez 303-651-3939,
RE/MAX Alliance-Longmont
Source: IRES as distributed by MLS GRID,MLS#: 1069380
Facts & features
Interior
Bedrooms & bathrooms
- Bedrooms: 2
- Bathrooms: 1
- Full bathrooms: 1
- Main level bathrooms: 1
Primary bedroom
- Description: Carpet
- Features: Shared Primary Bath
- Level: Main
- Area: 208 Square Feet
- Dimensions: 13 x 16
Bedroom 2
- Description: Carpet
- Level: Main
- Area: 110 Square Feet
- Dimensions: 11 x 10
Dining room
- Description: Laminate
- Level: Main
- Area: 80 Square Feet
- Dimensions: 10 x 8
Kitchen
- Description: Tile
- Level: Main
- Area: 72 Square Feet
- Dimensions: 9 x 8
Laundry
- Description: Tile
- Level: Main
- Area: 72 Square Feet
- Dimensions: 9 x 8
Living room
- Description: Laminate
- Level: Main
- Area: 238 Square Feet
- Dimensions: 17 x 14
Heating
- Forced Air
Cooling
- Central Air
Appliances
- Included: Electric Range, Refrigerator, Microwave, Disposal
- Laundry: Washer/Dryer Hookup
Features
- Separate Dining Room, Walk-In Closet(s)
- Windows: Window Coverings
- Basement: None
- Has fireplace: Yes
- Fireplace features: Living Room
Interior area
- Total structure area: 968
- Total interior livable area: 968 sqft
- Finished area above ground: 968
Video & virtual tour
Property
Parking
- Total spaces: 1
- Parking features: Carport
- Garage spaces: 1
- Has carport: Yes
- Details: Carport
Features
- Levels: One
- Stories: 1
- Entry location: 2nd Floor
- Patio & porch: Patio
Lot
- Features: Cul-De-Sac, Paved, Curbs, Gutters, Sidewalks
Details
- Parcel number: R0067068
- Zoning: SFR
- Special conditions: Private Owner
Construction
Type & style
- Home type: Condo
- Architectural style: Contemporary
- Property subtype: Condominium
- Attached to another structure: Yes
Materials
- Frame
- Roof: Composition
Condition
- New construction: No
- Year built: 1976
Utilities & green energy
- Electric: Xcel
- Gas: Xcel
- Sewer: Public Sewer
- Utilities for property: Natural Gas Available, Electricity Available, Cable Available, Satellite Avail, High Speed Avail
Community & HOA
Community
- Features: Pool, Park, Extra Storage
- Security: Fire Alarm
- Subdivision: Park East Square
HOA
- Has HOA: Yes
- Services included: Common Amenities, Trash, Snow Removal, Maintenance Grounds, Management, Exterior Maintenance, Water, Insurance, Sewer
- HOA fee: $540 monthly
- HOA name: Park East Square
- HOA phone: 303-415-2054
Location
- Region: Boulder
Financial & listing details
- Price per square foot: $480/sqft
- Tax assessed value: $554,900
- Annual tax amount: $3,307
- Date on market: 9/24/2026
- Listing terms: Cash,Conventional,FHA,VA Loan
- Exclusions: Sellers personal property
- Electric utility on property: Yes
- Road surface type: Asphalt
Estimated market value
Not available
Estimated sales range
Not available
Not available
Price history
| Date | Event | Price |
|---|---|---|
| 9/24/2026 | Listed for sale | $465,000+20%$480/sqft |
Source:  IRES as distributed by MLS GRID #1069380 Report a problem IRES as distributed by MLS GRID #1069380 Report a problem | ||
| 3/13/2020 | Sold | $387,500-1.9%$400/sqft |
Source: IRES as distributed by MLS GRID #902005 Report a problem | ||
| 2/15/2020 | Pending sale | $395,000$408/sqft |
Source: RE/MAX Alliance-Nederland #902005 Report a problem | ||
| 1/17/2020 | Listed for sale | $395,000+93.6%$408/sqft |
Source: RE/MAX Alliance-Nederland #902005 Report a problem | ||
| 2/15/2011 | Sold | $204,000-2.8%$211/sqft |
Source: Public Record Report a problem | ||
| 11/29/2010 | Listed for sale | $209,900+11.6%$217/sqft |
Source: Walnut Realty #643594 Report a problem | ||
| 6/18/2003 | Sold | $188,000+34.3%$194/sqft |
Source: Public Record Report a problem | ||
| 11/16/1999 | Sold | $140,000+29%$145/sqft |
Source: Public Record Report a problem | ||
| 5/3/1996 | Sold | $108,500+8.5%$112/sqft |
Source: Public Record Report a problem | ||
| 12/17/1993 | Sold | $100,000$103/sqft |
Source: Public Record Report a problem | ||
Public tax history
| Year | Property taxes | Tax assessment |
|---|---|---|
| 2025 | $2,862 +1.8% | $34,681 -4.3% |
| 2024 | $2,812 +1.3% | $36,247 -1% |
| 2023 | $2,775 +4.9% | $36,599 +22.5% |
| 2022 | $2,646 -7% | $29,878 -2.8% |
| 2021 | $2,844 | $30,738 -5.9% |
| 2020 | $2,844 +24.6% | $32,668 |
| 2019 | $2,283 | $32,668 +24.1% |
| 2018 | $2,283 | $26,330 -9.5% |
| 2017 | $2,283 +28.8% | $29,110 +42.2% |
| 2016 | $1,772 +5.6% | $20,473 +18.1% |
| 2015 | $1,678 +15.1% | $17,337 |
| 2014 | $1,458 +7.2% | $17,337 |
| 2013 | $1,360 +0.9% | $17,337 +6.8% |
| 2012 | $1,348 -5.9% | $16,238 |
| 2011 | $1,432 +7.1% | -- |
| 2010 | $1,337 +5.2% | $17,720 |
| 2009 | $1,272 +3.5% | $17,720 -10.8% |
| 2008 | $1,228 +7.2% | $19,870 |
| 2007 | $1,146 +3.9% | $19,870 +10.8% |
| 2006 | $1,103 +7.5% | $17,930 |
| 2005 | $1,027 +0.7% | $17,930 +6.7% |
| 2004 | $1,020 +3.7% | $16,810 |
| 2003 | $983 +10.3% | $16,810 +19.3% |
| 2002 | $891 | $14,090 -90.9% |
| 2001 | -- | $154,000 |
Find assessor info on the county website
Monthly payment
Est. payment
Payment breakdown
Explore the cost of this home by adjusting the details. Changes won't be saved.Climate risks
Neighborhood: Park East
Nearby schools
Schools provided by the listing agent
- Elementary: Creekside
- Middle: Manhattan
- High: Boulder
Source: IRES as distributed by MLS GRID. This data may not be complete. We recommend contacting the local school district to confirm school assignments for this home.

Similar homes
- $454,8002 bd2 ba993 sqft30 S Boulder Cir #3038, Boulder, CO 80303For Sale
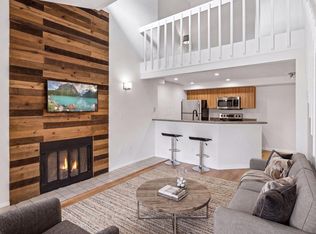
 MLS ID #1069993, Chad Patterson, Living Stone Homes and Estates LLC. IRES as distributed by MLS GRID
 - $495,0002 bd2 ba955 sqft2930 Shadow Creek Drive #304, Boulder, CO 80303For Sale

 MLS ID #9536633, Lex Campaldini, Milehimodern. REcolorado as distributed by MLS GRID
 - $449,9992 bd2 ba1k sqftVistoso Condominiums, Boulder, CO 80303For Sale
 MLS ID #3572814, Roshan Bogati, eXp Realty, LLC. REcolorado as distributed by MLS GRID
 - $489,0002 bd1 ba947 sqft2960 Shadow Creek Dr #302, Boulder, CO 80303For Sale
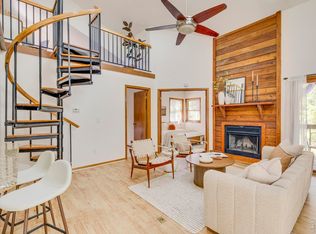 MLS ID #1069518, Osman Parvez, House Einstein. IRES as distributed by MLS GRID
 - $424,0002 bd1 ba966 sqft500 Mohawk Dr #205, Boulder, CO 80303For SaleMLS ID #1070025, Debra Flora, Kearney Realty. IRES as distributed by MLS GRID
- $530,0002 bd2 ba1.1k sqftFrasier Meadows, Boulder, CO 80303For SaleMLS ID #8611370, Megan Denham, Resident Realty North Metro LLC. REcolorado as distributed by MLS GRID
- $465,0002 bd2 ba1.1k sqft3009 Madison Avenue #105I, Boulder, CO 80303For SaleMLS ID #1784213, Szymon Dzienis, Your Castle Real Estate Inc. REcolorado as distributed by MLS GRID
- $394,5002 bd2 ba1.1k sqft3161 Madison Ave #R-114, Boulder, CO 80303For SaleMLS ID #1070399, Lisa Danjean, Roberts and Sons. IRES as distributed by MLS GRID
- $425,0003 bd1 ba1k sqft805 29th St #452, Boulder, CO 80303For SaleMLS ID #1067491, Peyman Razifard, Modern Prestige Real Estate. IRES as distributed by MLS GRID
- $475,0002 bd2 ba1k sqft4145 Monroe Dr #B, Boulder, CO 80303For SaleMLS ID #1069007, Patrick Dolan, RE/MAX of Boulder, Inc. IRES as distributed by MLS GRID
- $489,5002 bd2 ba1k sqft1166 Monroe Dr #C, Boulder, CO 80303For SaleMLS ID #1069977, Donna Voss, RE/MAX of Boulder, Inc. IRES as distributed by MLS GRID
- $495,0002 bd2 ba1k sqft4264 Monroe Dr #C, Boulder, CO 80303For SaleMLS ID #1068855, Daphne Queen, 8z Real Estate. IRES as distributed by MLS GRID
- $525,0002 bd2 ba1.3k sqft4475 Laguna Pl #115, Boulder, CO 80303For SaleMLS ID #1068684, Katie Muller, RE/MAX of Boulder, Inc. IRES as distributed by MLS GRID
- $379,0002 bd2 ba859 sqft5530 Stonewall Pl #32, Boulder, CO 80303For SaleMLS ID #1065484, Zana Leiferman, Real Realty Colorado. IRES as distributed by MLS GRID
- $485,0002 bd2 ba918 sqft4800 Osage Dr #26C, Boulder, CO 80303For SaleMLS ID #1067413, Karen Straus, 8z Real Estate. IRES as distributed by MLS GRID
- $359,0002 bd1 ba785 sqft805 29th St #408, Boulder, CO 80303For SaleMLS ID #1067994, Mia Borderie, Equity Colorado-Front Range. IRES as distributed by MLS GRID
- $479,9902 bd2 ba930 sqft850 20th St #202, Boulder, CO 80302For SaleMLS ID #1064670, Art Schwadron, RE/MAX of Boulder, Inc. IRES as distributed by MLS GRID
- $458,8002 bd2 ba993 sqft40 S Boulder Cir #40-4034, Boulder, CO 80303For SaleMLS ID #1058861, Brian Mygatt, Coldwell Banker Realty-Boulder. IRES as distributed by MLS GRID
- $385,0002 bd1 ba608 sqft3009 Madison Ave #K222, Boulder, CO 80303For SaleMLS ID #1062068, The Bernardi Group, Coldwell Banker Realty-Boulder. IRES as distributed by MLS GRID
- $367,7772 bd2 ba888 sqft695 Manhattan Dr #106, Boulder, CO 80303For SaleMLS ID #1069675, Terry Larson, RE/MAX of Boulder, Inc. IRES as distributed by MLS GRID
