Enjoy comfortable, low-maintenance living in this newly painted 2-bedroom, 2-bath condo in the heart of Boulder. The spacious living room features a cozy fireplace and opens to a large deck that extends the living space and provides a great place to relax or entertain. The primary suite includes a private bath, while the second bedroom offers flexibility for guests, a home office, or additional living space. The community offers a variety of amenities, including elevator access, a pool, hot tub, sauna, library, game room, and fitness room. An assigned covered carport provides added convenience. Ideally located just minutes from the University of Colorado, Pearl Street Mall, 29th Street, shopping, dining, coffee shops, parks, and nearby trails, this condo offers easy access to Boulder's many outdoor and recreational amenities. Carport included for covered parking. Great price in an amazing Boulder location!
For sale
$425,000
2227 Canyon Blvd #212A, Boulder, CO 80302
2beds
1,059sqft
:
Get pre-qualified$2,894/mo
Condominium
Built in 1967
-- sqft lot
$-- Zestimate®
$401/sqft
$462/mo HOA
What's special
Cozy fireplaceCovered parkingAssigned covered carportNewly painted
- 20 days |
- 733 |
- 41 |
Zillow last checked:
Listing updated:
Listed by:
Svein Groem 303-419-5817,
Open Real Estate
Source: IRES as distributed by MLS GRID,MLS#: 1063994
Facts & features
Interior
Bedrooms & bathrooms
- Bedrooms: 2
- Bathrooms: 2
- Full bathrooms: 2
- Main level bathrooms: 2
Primary bedroom
- Description: Hardwood
- Features: Full Primary Bath
- Level: Main
- Area: 156 Square Feet
- Dimensions: 12 x 13
Bedroom 2
- Description: Hardwood
- Level: Main
- Area: 120 Square Feet
- Dimensions: 10 x 12
Dining room
- Description: Hardwood
- Level: Main
- Area: 81 Square Feet
- Dimensions: 9 x 9
Kitchen
- Description: Tile
- Level: Main
- Area: 63 Square Feet
- Dimensions: 7 x 9
Living room
- Description: Carpet
- Level: Main
- Area: 240 Square Feet
- Dimensions: 12 x 20
Heating
- Common
Cooling
- Central Air
Appliances
- Included: Electric Range, Dishwasher, Refrigerator
Features
- Basement: None
- Has fireplace: Yes
- Fireplace features: Living Room
Interior area
- Total structure area: 1,059
- Total interior livable area: 1,059 sqft
- Finished area above ground: 1,059
Property
Parking
- Total spaces: 1
- Parking features: Carport
- Garage spaces: 1
- Has carport: Yes
- Details: Carport
Features
- Levels: One
- Stories: 1
- Entry location: 2nd Floor
- Exterior features: Balcony
- Spa features: Community
Details
- Parcel number: R0078177
- Zoning: RES
- Special conditions: Private Owner
Construction
Type & style
- Home type: Condo
- Property subtype: Condominium
- Attached to another structure: Yes
Materials
- Brick
- Roof: Composition
Condition
- New construction: No
- Year built: 1967
Utilities & green energy
- Sewer: Public Sewer
- Water: City
- Utilities for property: Natural Gas Available, Electricity Available
Community & HOA
Community
- Features: Clubhouse, Indoor Pool, Sauna, Fitness Center, Community Laundry, Security Building, Elevator
- Subdivision: Shady Creek Condos
HOA
- Has HOA: Yes
- Services included: Common Amenities, Trash, Snow Removal, Maintenance Grounds, Management, Water, Heat, Sewer
- HOA fee: $462 monthly
- HOA name: Hudson Property Management
Location
- Region: Boulder
Financial & listing details
- Price per square foot: $401/sqft
- Tax assessed value: $489,100
- Annual tax amount: $2,995
- Date on market: 7/11/2026
- Listing terms: Cash,Conventional,1031 Exchange
- Exclusions: Staging items, seller's personal property.
- Electric utility on property: Yes
Estimated market value
Not available
Estimated sales range
Not available
Not available
Price history
| Date | Event | Price |
|---|---|---|
| 7/11/2026 | Listed for sale | $425,000+18.4%$401/sqft |
Source:  IRES as distributed by MLS GRID #1063994 Report a problem IRES as distributed by MLS GRID #1063994 Report a problem | ||
| 11/15/2017 | Sold | $359,000+86%$339/sqft |
Source: Public Record Report a problem | ||
| 5/29/2009 | Sold | $193,000$182/sqft |
Source: Public Record Report a problem | ||
Public tax history
| Year | Property taxes | Tax assessment |
|---|---|---|
| 2025 | $2,474 +1.9% | $30,569 -1.2% |
| 2024 | $2,429 -26.2% | $30,940 -1% |
| 2023 | $3,293 +4.9% | $31,241 -11.9% |
| 2022 | $3,140 +13.2% | $35,459 -2.8% |
| 2021 | $2,775 | $36,479 +14.4% |
| 2020 | $2,775 +49.2% | $31,875 |
| 2019 | $1,860 | $31,875 +48.6% |
| 2018 | $1,860 | $21,449 -9.5% |
| 2017 | $1,860 +17% | $23,713 +29.2% |
| 2016 | $1,589 +5.6% | $18,356 +32.7% |
| 2015 | $1,505 +29.4% | $13,834 |
| 2014 | $1,163 -4.2% | $13,834 |
| 2013 | $1,214 +0.9% | $13,834 -4.5% |
| 2012 | $1,203 -11% | $14,487 |
| 2011 | $1,351 +7.1% | -- |
| 2010 | $1,262 +2.6% | $16,720 |
| 2009 | $1,230 +3.5% | $16,720 -13% |
| 2008 | $1,188 -3.7% | $19,220 |
| 2007 | $1,233 +3.7% | $19,220 -0.4% |
| 2006 | $1,189 +10% | $19,300 |
| 2005 | $1,081 +0.7% | $19,300 +9.1% |
| 2004 | $1,073 +14.5% | $17,690 |
| 2003 | $937 +10.3% | $17,690 +31.7% |
| 2002 | $849 | $13,430 -90.9% |
| 2001 | -- | $146,800 |
Find assessor info on the county website
Monthly payment
Est. payment
Payment breakdown
Explore the cost of this home by adjusting the details. Changes won't be saved.Climate risks
Neighborhood: Whittier
Nearby schools
GreatSchools rating
- 8/10Whittier Elementary SchoolGrades: K-5Distance: 0.3 mi
- 5/10Casey Middle SchoolGrades: 6-8Distance: 0.8 mi
- 10/10Boulder High SchoolGrades: 9-12Distance: 0.7 mi
Schools provided by the listing agent
- Elementary: Whittier
- Middle: Casey
- High: Boulder
Source: IRES as distributed by MLS GRID. This data may not be complete. We recommend contacting the local school district to confirm school assignments for this home.
- $260,0001 bd1 ba702 sqft2227 Canyon Blvd #B-253, Boulder, CO 80302Sold
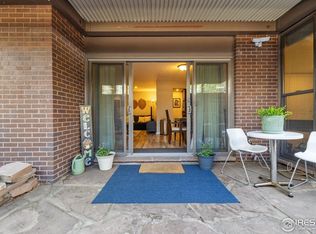
- $442,2602 bd2 ba1k sqft2227 Canyon Blvd APT 162B, Boulder, CO 80302Sold
- $316,0001 bd1 ba702 sqft2227 Canyon Blvd APT 261B, Boulder, CO 80302Sold

- $381,8001 bd1 ba702 sqft2227 Canyon Blvd APT 106A, Boulder, CO 80302Off Market
- $479,8002 bd2 ba1k sqft2227 Canyon Blvd APT 202A, Boulder, CO 80302Off Market
- $403,7002 bd1 ba1k sqft2227 Canyon Blvd APT 204A, Boulder, CO 80302Off Market
- $290,4001 bd1 ba702 sqft2227 Canyon Blvd APT 205A, Boulder, CO 80302Off Market
- $314,8001 bd1 ba702 sqft2227 Canyon Blvd APT 206A, Boulder, CO 80302Off Market
A local agent can set up tours, give advice and negotiate with sellers.
Similar homes
- $429,0002 bd2 ba1k sqft2227 Canyon Blvd #B-262, Boulder, CO 80302For Sale
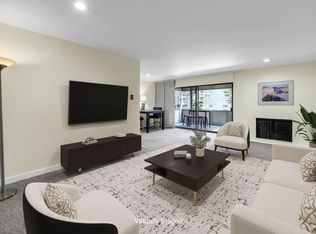
 MLS ID #1063964, Judy Scott, WK Real Estate. IRES as distributed by MLS GRID
 - $425,0002 bd2 ba1k sqft2227 Canyon Boulevard #363 B, Boulder, CO 80302For Sale

 MLS ID #7412913, Anne Marie Ohly, Omni Real Estate Company Inc. REcolorado as distributed by MLS GRID
 - $499,7001 bd1 ba993 sqft1850 Folsom St #601, Boulder, CO 80302For Sale
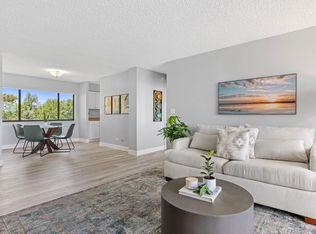 MLS ID #1062192, Clove Berger, Compass - Boulder. IRES as distributed by MLS GRID
 - $425,0001 bd1 ba856 sqft2802 Sundown Ln #210, Boulder, CO 80303For Sale
 MLS ID #1064021, Brie Fowler, The Agency - Boulder. IRES as distributed by MLS GRID
 - $399,0002 bd1 ba930 sqft2227 Canyon Blvd #155B, Boulder, CO 80302For SaleMLS ID #1056402, Thomas Precourt, The Agency - Boulder. IRES as distributed by MLS GRID
- $469,0002 bd2 ba993 sqft30 S Boulder Cir #3038, Boulder, CO 80303For SaleMLS ID #1064938, Chad Patterson, Living Stone Homes and Estates LLC. IRES as distributed by MLS GRID
- $379,0002 bd1 ba864 sqft805 29th St #262, Boulder, CO 80303For SaleMLS ID #1063950, James Thomas, RE/MAX Alliance-Boulder. IRES as distributed by MLS GRID
- $529,5003 bd2 ba960 sqft2253 Spruce St #2, Boulder, CO 80302For SaleMLS ID #1064965, Valerie Cannistraro, LoKation Real Estate. IRES as distributed by MLS GRID
- $385,0002 bd1 ba608 sqft3009 Madison Ave #K222, Boulder, CO 80303For SaleMLS ID #1062068, The Bernardi Group, Coldwell Banker Realty-Boulder. IRES as distributed by MLS GRID
- $242,4002 bd2 ba830 sqft3565 28th St #201, Boulder, CO 80301For SaleMLS ID #1065547, Summer Youngs, Property Colorado Inc. IRES as distributed by MLS GRID
- $498,0002 bd1 ba660 sqftUniversity Terrace, Boulder, CO 80302For SaleMLS ID #5135875, Allie Klass-Daharb, HomeSmart Realty. REcolorado as distributed by MLS GRID
- $529,0002 bd2 ba1k sqft500 Mohawk Dr #607, Boulder, CO 80303For SaleMLS ID #1063761, Barry Remington, WK Real Estate. IRES as distributed by MLS GRID
- $475,0002 bd2 ba981 sqft3473 28th St #12, Boulder, CO 80301For SaleMLS ID #1063567, Catherine Rogers, C3 Real Estate Solutions, LLC. IRES as distributed by MLS GRID
- $449,0003 bd1 ba1k sqft805 29th St #452, Boulder, CO 80303For SaleMLS ID #1059049, Peyman Razifard, Modern Prestige Real Estate. IRES as distributed by MLS GRID
- $410,0002 bd2 ba730 sqft3487 28th St #17, Boulder, CO 80301For SaleMLS ID #1057963, Lauren Cotlar, Compass-Denver. IRES as distributed by MLS GRID
- $455,0002 bd2 ba1.1k sqft3161 Madison Ave #N-107, Boulder, CO 80303For SaleMLS ID #1062874, David Vincent, WK Real Estate. IRES as distributed by MLS GRID
- $390,0002 bd1 ba864 sqft805 29th St #152, Boulder, CO 80303For SaleMLS ID #1055017, Arn Rasker, LIV Sotheby's Intl Realty. IRES as distributed by MLS GRID
- $229,9002 bd2 ba1k sqft3035 Oneal Pkwy #V-37, Boulder, CO 80301For SaleMLS ID #1062550, Christine Belin, Evernest, LLC. IRES as distributed by MLS GRID
- $600,0003 bd2 ba1.1k sqft3000 Colorado Ave #E-117, Boulder, CO 80303For SaleMLS ID #1056523, Arn Rasker, LIV Sotheby's Intl Realty. IRES as distributed by MLS GRID
- $315,0002 bd2 ba1k sqft3035 Oneal Pkwy #T17, Boulder, CO 80301For SaleMLS ID #1063694, Lindsey Hughes, Compass - Boulder. IRES as distributed by MLS GRID
