Skip main navigation
Sold for $395,000
  • $395,000

    1111 Maxwell Ave #232, Boulder, CO 80304

    2beds
    816sqft
    Condominium
    Built in 1971
    -- sqft lot
    $410,900 Zestimate®
    $484/sqft
    $2,284 Estimated rent

    Home value

    $410,900

    $390,000 - $431,000

    $2,284/mo

    Zestimate® history
    Loading
    Loading...

    Owner options

    List your home for rent

    $2,284/mo

    Rent Zestimate®

    Find your next renter with Zillow Rental Manager. Plus, with online applications, you can quickly screen prospective tenants – for free.

    Learn more

    $2,284/mo

    Rent Zestimate®

    Refinance and save

    $2,949/mo

    Est. payment

    Refinancing to a lower rate could help reduce your monthly payments and save thousands over the life of the loan.

    See today's rates

    $2,949/mo

    Est. payment

    Explore your selling options

    Work with a Zillow partner agent

    Leverage their expertise and Zillow's premium Showcase listings to get your home seen by more buyers.

    Get started

    List with your own agent

    Get your home in front of millions of buyers by listing it on Zillow.

    Learn how to do it

    Sell it yourself

    Take full control of how buyers see your home on Zillow by listing For Sale by Owner (FSBO).

    List your home

    What's special

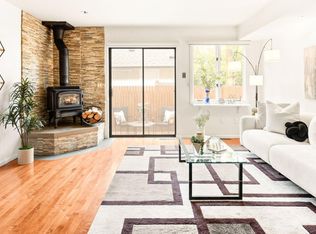
    Experience the best of Boulder from this meticulously updated two-bedroom condo in the heart of Historic Mapleton Hill. Just blocks from Pearl Street, Ideal Market, North Boulder Park, the Mount Sanitas trailhead, dining, shopping, galleries, and entertainment, this location offers exceptional downtown access while preserving a quiet neighborhood setting. South-facing and filled with natural light, the residence is framed by mature trees and the historic charm of Maxwell Avenue. The main level features an open kitchen, dining, and living area - a welcome departure from the enclosed galley layouts typical in the community. The updated kitchen features crisp white cabinetry, stainless steel appliances, ample storage, and an eat-in island for casual dining, meal preparation, or entertaining. Sliding glass doors open to a private balcony, creating a peaceful outdoor space for morning coffee or evening relaxation. Upstairs, two bedrooms and a full bathroom offer comfortable separation from the main living areas. The spacious primary bedroom offers ample storage, while the second bedroom suits guests, a home office, or a creative studio. Maxwell Place residents enjoy a private outdoor pool, landscaped courtyard, and on-site laundry. The home includes a covered, reserved parking space. Water, sewer, trash, and exterior maintenance are provided through the HOA. With a thoughtfully updated interior, private outdoor space, and a walkable location, this move-in-ready residence offers an ideal balance of downtown energy, neighborhood calm, and low-maintenance Boulder living.

    Zillow last checked:

    Listing updated:

    Listed by:

    Lindsey Hughes 720-456-2576,

    Compass - Boulder,

    Amy Gilbride 720-257-3958,

    Compass - Boulder

    Bought with:

    Richard Trapp, 100104649

    Live West Realty

    Source: IRES as distributed by MLS GRID,MLS#: 1064727MLS Logo

    Facts & features

    Interior

    Bedrooms & bathrooms
    • Bedrooms: 2
    • Bathrooms: 1
    • Full bathrooms: 1
    Primary bedroom
    • Description: Carpet
    • Features: Shared Primary Bath, Full Primary Bath
    • Level: Upper
    • Area: 117 Square Feet
    • Dimensions: 9 x 13
    Bedroom 2
    • Description: Carpet
    • Level: Upper
    • Area: 110 Square Feet
    • Dimensions: 10 x 11
    Kitchen
    • Description: Luxury Vinyl
    • Level: Main
    • Area: 165 Square Feet
    • Dimensions: 11 x 15
    Living room
    • Description: Luxury Vinyl
    • Level: Main
    • Area: 209 Square Feet
    • Dimensions: 11 x 19
    Heating
    • Forced Air
    Cooling
    • Central Air
    Appliances
    • Included: Electric Range, Dishwasher, Refrigerator, Microwave, Disposal
    Features
    • Eat-in Kitchen
    • Windows: Window Coverings
    • Basement: None
    Interior area
    • Total structure area: 816
    • Total interior livable area: 816 sqft
    • Finished area above ground: 816

    Property

    Parking
    • Total spaces: 1
    • Parking features: Assigned
    • Garage spaces: 1
    • Details: Reserved
    Features
    • Levels: Two
    • Stories: 2
    • Entry location: 2nd Floor
    • Patio & porch: Deck
    • Exterior features: Balcony
    Lot
    • Features: Paved, Curbs, Sidewalks, Street Light
    Details
    • Parcel number: R0098743
    • Zoning: Res
    • Special conditions: Private Owner

    Construction

    Type & style
    • Home type: Condo
    • Architectural style: Contemporary
    • Property subtype: Condominium
    • Attached to another structure: Yes
    Materials
    • Frame, Brick, Composition
    • Roof: Composition
    Condition
    • New construction: No
    • Year built: 1971

    Utilities & green energy

    • Electric: Xcel
    • Gas: Xcel
    • Sewer: Public Sewer
    • Water: City
    • Utilities for property: Natural Gas Available, Electricity Available, Cable Available

    Community & HOA

    Community
    • Features: Pool, Community Laundry
    • Security: Fire Alarm
    • Subdivision: Maxwell Place Condos
    HOA
    • Has HOA: Yes
    • Services included: Common Amenities, Trash, Snow Removal, Maintenance Grounds, Management, Utilities, Exterior Maintenance, Water, Sewer
    • HOA fee: $644 monthly
    • HOA name: MSI - Camille Harris
    • HOA phone: 720-974-4183
    Location
    • Region: Boulder

    Financial & listing details

    • Price per square foot: $484/sqft
    • Tax assessed value: $508,600
    • Annual tax amount: $3,031
    • Date on market: 7/21/2026
    • Listing terms: Cash,Conventional,FHA,VA Loan
    • Exclusions: Seller's Personal Property
    • Electric utility on property: Yes
    • Road surface type: Asphalt

    Price history

    DateEventPrice
    8/25/2026Sold$395,000-6%$484/sqft
    Source: IRES as distributed by MLS GRID #1064727 Report a problem
    8/8/2026Pending sale$420,000$515/sqft
    Source: REcolorado as distributed by MLS GRID #IR1064727 Report a problem
    7/23/2026Listed for sale$420,000+80.6%$515/sqft
    Source: IRES as distributed by MLS GRID #1064727 Report a problem
    2/27/2006Sold$232,500+22.4%$285/sqft
    Source: Public Record Report a problem
    1/19/2001Sold$190,000$233/sqft
    Source: Public Record Report a problem

    Public tax history

    YearProperty taxesTax assessment
    2025$2,539 +1.8%$31,788 -2.4%
    2024$2,495 -9.6%$32,574 -1%
    2023$2,759 +4.9%$32,890 +10.7%
    2022$2,631 +4.5%$29,711 -2.8%
    2021$2,518 $30,566 +5.7%
    2020$2,518 +21.2%$28,922
    2019$2,078 $28,922 +20.7%
    2018$2,078 $23,962 -9.5%
    2017$2,078 +12.5%$26,491 +24.1%
    2016$1,847 +5.6%$21,341 +32.7%
    2015$1,749 +29.4%$16,079
    2014$1,352 -1.1%$16,079
    2013$1,367 +0.9%$16,079 -1.5%
    2012$1,355 -3.2%$16,318
    2011$1,399 +7.1%--
    2010$1,306 -2.5%$17,310
    2009$1,340 +3.5%$17,310 -17.3%
    2008$1,294 +7.9%$20,940
    2007$1,200 +3.7%$20,940 +11.5%
    2006$1,157 -3%$18,780
    2005$1,193 +0.7%$18,780 -3.8%
    2004$1,185 +48%$19,530
    2003$800 +10.3%$19,530 +70.4%
    2002$725 $11,460 -90.9%
    2001-- $125,300
    Find assessor info on the county website

    Neighborhood: Mapleton Hill

    Nearby schools

    GreatSchools rating
    Schools provided by the listing agent
    • Elementary: Whittier
    • Middle: Casey
    • High: Boulder

    Source: IRES as distributed by MLS GRID. This data may not be complete. We recommend contacting the local school district to confirm school assignments for this home.

    Get a cash offer in 3 minutes
    Find out how much your home could sell for in as little as 3 minutes with a no-obligation cash offer.
    Estimated market value
    $410,900
    Get a cash offer in 3 minutes
    Find out how much your home could sell for in as little as 3 minutes with a no-obligation cash offer.
    Estimated market value
    $410,900