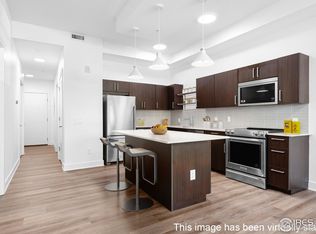
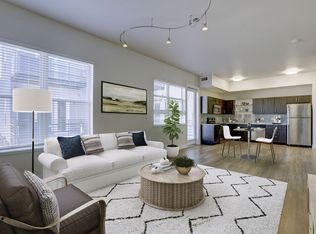
Now Selling. Sunny 2 bedroom, 2 bathroom! Please contact agent for more information. Steeped in polished, modern design, this freshly renovated condo conversion presents an incredible opportunity in a coveted Downtown Boulder location. Offering single-level living in a secure building just moments from Pearl Street on the vibrant east end, this new development features 1, 2 and 3-bedroom layouts to suit a variety of lifestyles. 25 units in total. Natural light pours into open and airy floorplans cascading with hardwood flooring and stylish details. Gourmet kitchens inspire the home chef with new stainless steel KitchenAid appliances and Caesarstone quartz countertops with ceramic tile backsplash. Select residences feature stunning south and west mountain views, creating a picturesque backdrop through large windows. A secure, underground garage provides convenient parking. Residents enjoy access to a common patio - perfect for grilling and relaxing - and to a common room ideal for meetings, remote work or game days. Revel in an unparalleled Boulder lifestyle with proximity to shopping, restaurants and more.
For sale
Price cut: $50K (6/30)
$699,000
1707 Walnut St #103, Boulder, CO 80302
2beds
940sqft
Condominium
Built in 2014
-- sqft lot
$-- Zestimate®
$744/sqft
$553/mo HOA
What's special
Freshly renovated condo conversionSingle-level livingSecure underground garageCeramic tile backsplashGourmet kitchensCaesarstone quartz countertopsLarge windows
- 272 days |
- 245 |
- 10 |
Zillow last checked:
Listing updated:
Listed by:
Debra Caplin 720-273-6286,
milehimodern - Boulder,
John McElveen 303-818-7500,
milehimodern - Boulder
Source: IRES as distributed by MLS GRID,MLS#: 1047691
Facts & features
Interior
Bedrooms & bathrooms
- Bedrooms: 2
- Bathrooms: 2
- Full bathrooms: 2
- Main level bathrooms: 2
Primary bedroom
- Description: Engineered Hardwood
- Features: Full Primary Bath
- Level: Main
- Area: 143 Square Feet
- Dimensions: 13 x 11
Bedroom 2
- Description: Engineered Hardwood
- Level: Main
Kitchen
- Description: Engineered Hardwood
- Level: Main
- Area: 156 Square Feet
- Dimensions: 13 x 12
Laundry
- Level: Main
Living room
- Description: Engineered Hardwood
- Level: Main
Heating
- Forced Air
Cooling
- Central Air
Appliances
- Included: Electric Range, Dishwasher, Refrigerator, Microwave
- Laundry: Washer/Dryer Hookup
Features
- Eat-in Kitchen, Open Floorplan, Kitchen Island
- Flooring: Wood
- Basement: None
Interior area
- Total structure area: 940
- Total interior livable area: 940 sqft
- Finished area above ground: 940
Video & virtual tour
Property
Parking
- Total spaces: 1
- Parking features: Underground
- Garage spaces: 1
- Details: Underground
Features
- Levels: One
- Stories: 1
- Exterior features: Balcony
Lot
- Size: 0.31 Acres
- Features: Paved
Details
- Parcel number: R0617613
- Zoning: RES
- Special conditions: Private Owner
Construction
Type & style
- Home type: Condo
- Property subtype: Condominium
- Attached to another structure: Yes
Materials
- Frame
- Roof: Flat
Condition
- New construction: No
- Year built: 2014
Utilities & green energy
- Sewer: Public Sewer
- Water: City
- Utilities for property: Natural Gas Available, Electricity Available
Community & HOA
Community
- Features: Elevator, Business Center, Recreation Room
- Subdivision: 17 Walnut Condo
HOA
- Has HOA: Yes
- Services included: Common Amenities, Trash, Snow Removal, Management, Utilities, Exterior Maintenance, Water, Insurance, Sewer
- HOA fee: $553 monthly
Location
- Region: Boulder
Financial & listing details
- Price per square foot: $744/sqft
- Tax assessed value: $1,073,200
- Annual tax amount: $6,642
- Date on market: 11/21/2025
- Listing terms: Cash,Conventional
- Exclusions: Seller's personal property + all staging items
- Electric utility on property: Yes
- Road surface type: Asphalt
Estimated market value
Not available
Estimated sales range
Not available
Not available
Price history
| Date | Event | Price |
|---|---|---|
| 6/30/2026 | Price change | $699,000-6.7%$744/sqft |
Source:  IRES as distributed by MLS GRID #1047691 Report a problem IRES as distributed by MLS GRID #1047691 Report a problem | ||
| 5/12/2026 | Price change | $749,000-3.4%$797/sqft |
Source: IRES as distributed by MLS GRID #1047691 Report a problem | ||
| 3/24/2026 | Price change | $775,000-0.5%$824/sqft |
Source: IRES as distributed by MLS GRID #1047691 Report a problem | ||
| 11/21/2025 | Listed for sale | $779,000$829/sqft |
Source: IRES as distributed by MLS GRID #1047691 Report a problem | ||
| 3/19/2025 | Listing removed | $3,450$4/sqft |
Source: Zillow Rentals Report a problem | ||
| 2/20/2025 | Listed for rent | $3,450$4/sqft |
Source: Zillow Rentals Report a problem | ||
| 12/11/2023 | Listing removed | -- |
Source: Zillow Rentals Report a problem | ||
| 10/23/2023 | Price change | $3,450+15.5%$4/sqft |
Source: Zillow Rentals Report a problem | ||
| 10/12/2023 | Listed for rent | $2,988+15%$3/sqft |
Source: Zillow Rentals Report a problem | ||
| 11/2/2022 | Listing removed | -- |
Source: Zillow Rental Network Premium_1 Report a problem | ||
| 10/25/2022 | Price change | $2,599-7.1%$3/sqft |
Source: Zillow Rental Network Premium_1 Report a problem | ||
| 10/12/2022 | Price change | $2,799-5.2%$3/sqft |
Source: Zillow Rental Network Premium_1 Report a problem | ||
| 9/26/2022 | Price change | $2,953-22.1%$3/sqft |
Source: Zillow Rental Network Premium_1 Report a problem | ||
| 9/22/2022 | Listed for rent | $3,789+99.4%$4/sqft |
Source: Zillow Rental Network Premium_1 Report a problem | ||
| 11/15/2020 | Listing removed | $1,900$2/sqft |
Source: Alliance Residential Report a problem | ||
| 11/12/2020 | Listed for rent | $1,900-34.5%$2/sqft |
Source: Alliance Residential Report a problem | ||
| 1/26/2019 | Listing removed | $2,900$3/sqft |
Source: Alliance Residential Report a problem | ||
| 1/16/2019 | Price change | $2,900-3%$3/sqft |
Source: Alliance Residential Report a problem | ||
| 12/19/2018 | Listed for rent | $2,990$3/sqft |
Source: Alliance Residential Report a problem | ||
| 10/30/2018 | Listing removed | $2,990$3/sqft |
Source: Alliance Residential Report a problem | ||
| 10/17/2018 | Price change | $2,990+4.9%$3/sqft |
Source: Alliance Residential Report a problem | ||
| 10/15/2018 | Listed for rent | $2,850+1.8%$3/sqft |
Source: Alliance Residential Report a problem | ||
| 4/22/2017 | Listing removed | $2,800$3/sqft |
Source: Heartwood Properties, Inc. Report a problem | ||
| 3/1/2017 | Listed for rent | $2,800+12%$3/sqft |
Source: Heartwood Properties, Inc. Report a problem | ||
| 7/30/2015 | Listing removed | $2,500$3/sqft |
Source: Zillow Rental Network Report a problem | ||
Public tax history
| Year | Property taxes | Tax assessment |
|---|---|---|
| 2025 | $3,837 | $67,075 |
Find assessor info on the county website
Monthly payment
Est. payment
Payment breakdown
Explore the cost of this home by adjusting the details. Changes won't be saved.Climate risks
Neighborhood: Whittier
Nearby schools
GreatSchools rating
- 6/10Whittier Elementary SchoolGrades: K-5Distance: 0.3 mi
- 5/10Casey Middle SchoolGrades: 6-8Distance: 0.5 mi
- 9/10Boulder High SchoolGrades: 9-12Distance: 0.5 mi
Schools provided by the listing agent
- Elementary: Whittier
- Middle: Casey
- High: Boulder
Source: IRES as distributed by MLS GRID. This data may not be complete. We recommend contacting the local school district to confirm school assignments for this home.
- $740,0002 bd2 ba940 sqft1707 Walnut St APT 202, Boulder, CO 80302Sold
- $--3 bd2 ba1.3k sqft1707 Walnut St #10385281, Boulder, CO 80302Off Market
- $--3 bd2 ba1.5k sqft1707 Walnut St #10385280, Boulder, CO 80302Off Market
- $--3 bd2 ba1k sqft1707 Walnut St #10385279, Boulder, CO 80302Off Market
- $--2 bd2 ba940 sqft1707 Walnut St #10385277, Boulder, CO 80302Off Market
- $--2 bd2 ba940 sqft1707 Walnut St #10385278, Boulder, CO 80302Off Market
- $--2 bd2 ba1.2k sqft1707 Walnut St #10385276, Boulder, CO 80302Off Market
- $--2 bd2 ba1k sqft1707 Walnut St #10385275, Boulder, CO 80302Off Market
- $--2 bd2 ba1k sqft1707 Walnut St #10385274, Boulder, CO 80302Off Market
A local agent can set up tours, give advice and negotiate with sellers.
Similar homes
- $685,0002 bd2 ba986 sqft208 Pearl St, Boulder, CO 80302For Sale

 MLS ID #1062983, Steven B Roszell, Steven B Roszell. IRES as distributed by MLS GRID
 - $735,0002 bd2 ba1.2k sqft1140 Portland Pl #306, Boulder, CO 80304For Sale
 MLS ID #1065250, Ryan Bass, Compass - Boulder. IRES as distributed by MLS GRID
 - $685,0002 bd2 ba1.1k sqft4650 Holiday Dr #201, Boulder, CO 80304For Sale
 MLS ID #1063775, Sara Vaughn, LIV Sotheby's Intl Realty. IRES as distributed by MLS GRID
 - $699,5002 bd2 ba1.2k sqft2530 28th Street #118, Boulder, CO 80301For Sale
 MLS ID #3642103, Kellen Harmon, Blueshift Real Estate Services LLC. REcolorado as distributed by MLS GRID
 - $639,0001 bd1 ba843 sqft1707 Walnut St #208, Boulder, CO 80302For SaleMLS ID #1039824, Debra Caplin, milehimodern - Boulder. IRES as distributed by MLS GRID
- $639,0001 bd1 ba843 sqft1707 Walnut St #307, Boulder, CO 80302For SaleMLS ID #1033236, Debra Caplin, milehimodern - Boulder. IRES as distributed by MLS GRID
- $599,0001 bd1 ba760 sqft1707 Walnut St #207, Boulder, CO 80302For SaleMLS ID #1033241, Debra Caplin, milehimodern - Boulder. IRES as distributed by MLS GRID
- $945,0002 bd2 ba1.2k sqft1843 Walnut St #B, Boulder, CO 80302For SaleMLS ID #1066218, Christopher Martinez, RE/MAX Alliance-Longmont. IRES as distributed by MLS GRID
- $999,0002 bd2 ba1k sqft1707 Walnut St #206, Boulder, CO 80302For SaleMLS ID #1039827, Debra Caplin, milehimodern - Boulder. IRES as distributed by MLS GRID
- $499,0002 bd2 ba905 sqftGreenwhich Condos, Boulder, CO 80302For SaleMLS ID #5352810, Cassidy Kahn, West and Main Homes Inc. REcolorado as distributed by MLS GRID
- $699,0003 bd2 ba912 sqft3125 Denton Ave, Boulder, CO 80303For SaleMLS ID #1066233, E and L Team, RE/MAX Elevate. IRES as distributed by MLS GRID
- $575,0002 bd1 ba942 sqft1299 Yellow Pine Ave, Boulder, CO 80304For SaleMLS ID #1066397, Carolyn Dooling, Compass-Denver. IRES as distributed by MLS GRID
- $813,0002 bd2 ba995 sqft3601 Arapahoe Ave #204, Boulder, CO 80303For SaleMLS ID #1066115, Nancy Blanchard, Madison & Company Properties - Boulder. IRES as distributed by MLS GRID
- $585,0002 bd2 ba959 sqft836 Walnut St #A, Boulder, CO 80302For SaleMLS ID #1064831, Julia Cantarovici, 8z Real Estate. IRES as distributed by MLS GRID
- $815,0002 bd3 ba1.2k sqft2830 E College Ave #306, Boulder, CO 80303For SaleMLS ID #1057036, Marybeth Emerson, The Agency - Boulder. IRES as distributed by MLS GRID
- $435,0002 bd1 ba816 sqft1111 Maxwell Ave #226, Boulder, CO 80304For SaleMLS ID #1066209, Mandie Harris, milehimodern - Boulder. IRES as distributed by MLS GRID
- $799,0002 bd3 ba1.3k sqft4555 13th St #2A, Boulder, CO 80304For SaleMLS ID #1053526, Philip Booth, milehimodern - Boulder. IRES as distributed by MLS GRID
- $595,0002 bd1 ba858 sqft1380 Rosewood Ave #9-E, Boulder, CO 80304For SaleMLS ID #1065697, Maia Tozzi, Compass - Boulder. IRES as distributed by MLS GRID
- $595,0002 bd1 ba858 sqft1380 Rosewood Avenue Bldg 9 #E, Boulder, CO 80304For SaleMLS ID #IR1065697, Maia Tozzi, Compass - Boulder. REcolorado as distributed by MLS GRID
- $595,0001 bd1 ba959 sqft848 Walnut St #A17, Boulder, CO 80302For SaleMLS ID #1065497, John Farley, Compass - Boulder. IRES as distributed by MLS GRID
