Need space for your vehicles, toys, or projects? This unique Nunn property sits on a huge nearly 3/4-acre lot and no HOA. It features a heated 3-car detached garage, separate 20x30 workshop with electricity and its own panel, RV parking, and RV hookup.
The home offers 2 bedrooms, 1 bathroom, a remodeled kitchen, wood flooring, and an updated bath. The spacious laundry/bonus room also offers potential for a third bedroom with laundry relocation.
Adding even more versatility is a separate mother-in-law cottage featuring its own bathroom and kitchenette, ideal for guests, extended living, or additional flex space.
Outside, enjoy artificial turf, mature landscaping, sprinkler-fed flowers and shrubs, two storage sheds, and a chicken coop with enclosed run. A versatile property with space, storage, and room to make it your own.
For sale
Price cut: $5K (9/25)
$424,999
683 2nd Street, Nunn, CO 80648
2beds
1,084sqft
Single Family Residence
Built in 1910
0.69 Acres Lot
$-- Zestimate®
$392/sqft
$-- HOA
What's special
- 61 days
- 346
- 30
Zillow last checked:
Listing updated:
Listed by:
Victor Castillo 303-582-4398 vcastillo.adagroup@gmail.com,
Megastar Realty
Source: REcolorado as distributed by MLS GRID,MLS#: 7859793
Facts & features
Interior
Bedrooms & bathrooms
- Bedrooms: 2
- Bathrooms: 1
- 3/4 bathrooms: 1
- Main level bathrooms: 1
- Main level bedrooms: 2
Bedroom
- Description: Wood Floors
- Level: Main
Bedroom
- Description: Carpet
- Features: Primary Suite
- Level: Main
Bathroom
- Level: Main
Bonus room
- Description: Currently Used As Laundry/Bonus Room; Washer And Dryer Can Be Relocated For Third Bedroom Use.
Kitchen
- Description: Wood Flooring With Ample Cabinet And Storage Space.
- Level: Main
Living room
- Level: Main
Heating
- Forced Air
Cooling
- Evaporative Cooling
Appliances
- Included: Dryer, Oven, Refrigerator, Washer
Features
- Eat-in Kitchen, No Stairs, Walk-In Closet(s)
- Flooring: Carpet, Wood
- Windows: Window Coverings
- Basement: Crawl Space
Interior area
- Total structure area: 1,084
- Total interior livable area: 1,084 sqft
- Finished area above ground: 1,084
Property
Parking
- Total spaces: 3
- Parking features: Heated Garage, RV Garage
- Garage spaces: 3
Features
- Levels: One
- Stories: 1
- Patio & porch: Front Porch
- Exterior features: Dog Run, Garden, Rain Gutters
Lot
- Size: 0.69 Acres
- Features: Level, Many Trees, Sprinklers In Front
Details
- Parcel number: R0345086
- Special conditions: Standard
Construction
Type & style
- Home type: SingleFamily
- Property subtype: Single Family Residence
Materials
- Frame, Wood Siding
- Roof: Composition
Condition
- Year built: 1910
Utilities & green energy
- Water: Public
- Utilities for property: Natural Gas Available
Community & HOA
Community
- Subdivision: Nunn Town
HOA
- Has HOA: No
Location
- Region: Nunn
Financial & listing details
- Price per square foot: $392/sqft
- Tax assessed value: $313,076
- Annual tax amount: $1,620
- Date on market: 8/20/2026
- Listing terms: Cash,Conventional,FHA,VA Loan
- Exclusions: Sellers Personal Property.
- Ownership: Individual
- Electric utility on property: Yes
Estimated market value
Not available
Estimated sales range
Not available
Not available
Price history
| Date | Event | Price |
|---|---|---|
| 9/25/2026 | Price change | $424,999-1.2%$392/sqft |
Source:  REcolorado as distributed by MLS GRID #7859793 Report a problem REcolorado as distributed by MLS GRID #7859793 Report a problem | ||
| 9/14/2026 | Price change | $429,999-1.1%$397/sqft |
Source: REcolorado as distributed by MLS GRID #7859793 Report a problem | ||
| 8/20/2026 | Listed for sale | $434,999+6.1%$401/sqft |
Source: REcolorado as distributed by MLS GRID #7859793 Report a problem | ||
| 1/12/2024 | Sold | $410,000-1.2%$378/sqft |
Source: REcolorado as distributed by MLS GRID #IR996348 Report a problem | ||
| 12/22/2023 | Pending sale | $415,000$383/sqft |
Source: REcolorado as distributed by MLS GRID #IR996348 Report a problem | ||
| 12/6/2023 | Price change | $415,000-2.4%$383/sqft |
Source:  IRES as distributed by MLS GRID #996348 Report a problem IRES as distributed by MLS GRID #996348 Report a problem | ||
| 10/24/2023 | Price change | $425,000-5.6%$392/sqft |
Source: IRES as distributed by MLS GRID #996348 Report a problem | ||
| 9/14/2023 | Listed for sale | $450,000$415/sqft |
Source: IRES as distributed by MLS GRID #996348 Report a problem | ||
Public tax history
| Year | Property taxes | Tax assessment |
|---|---|---|
| 2026 | $1,620 +20.6% | $19,160 -2.1% |
| 2025 | $1,342 +96.4% | $19,570 -7.3% |
| 2024 | $684 +23% | $21,120 -1% |
| 2023 | $556 -4.3% | $21,330 +38.4% |
| 2022 | $581 +28.6% | $15,410 -2.8% |
| 2021 | $451 | $15,850 +16.4% |
| 2020 | $451 +8.1% | $13,620 |
| 2019 | $418 -12.6% | $13,620 +16.2% |
| 2018 | $478 +14.4% | $11,720 |
| 2017 | $418 +0.1% | $11,720 +40% |
| 2016 | $417 +38.1% | $8,370 |
| 2015 | $302 +65.9% | $8,370 +229.5% |
| 2014 | $182 | $2,540 |
| 2013 | -- | $2,540 -42.3% |
| 2012 | -- | $4,400 |
| 2011 | -- | $4,400 -44.9% |
| 2010 | -- | $7,990 |
| 2009 | -- | $7,990 -13.9% |
| 2008 | -- | $9,280 |
| 2007 | -- | $9,280 +8.3% |
| 2006 | -- | $8,570 |
| 2005 | -- | $8,570 +14.3% |
| 2004 | -- | $7,500 -1.1% |
| 2003 | -- | $7,580 -10.4% |
| 2002 | -- | $8,460 +20.2% |
| 2001 | -- | $7,040 |
Find assessor info on the county website
Monthly payment
Est. payment
Payment breakdown
Explore the cost of this home by adjusting the details. Changes won't be saved.Climate risks
Neighborhood: 80648
Nearby schools
Schools provided by the listing agent
- Elementary: Highland
- Middle: Highland
- High: Highland
- District: Ault-Highland RE-9
Source: REcolorado as distributed by MLS GRID. This data may not be complete. We recommend contacting the local school district to confirm school assignments for this home.
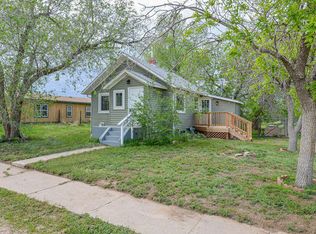
Similar homes
- $417,5003 bd2 ba1.3k sqft39628 Boulevard A, Eaton, CO 80615For Sale
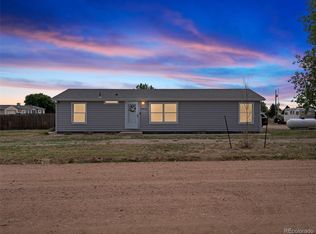
 MLS ID #3459616, Arianna Hahn, Blue Pebble Homes. REcolorado as distributed by MLS GRID
 - $440,0003 bd1 ba1.2k sqft212 E Lincoln Ave, Fort Collins, CO 80524For Sale

 MLS ID #1066045, Michael Salza, C3 Real Estate Solutions, LLC. IRES as distributed by MLS GRID
 - $410,0003 bd3 ba1.4k sqft603 Apex Trail, Ault, CO 80610For Sale
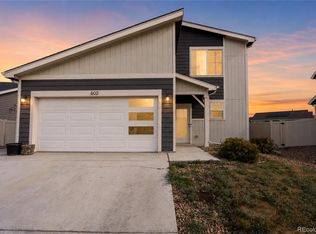 MLS ID #2440611, Cody Phillips, NAV Real Estate. REcolorado as distributed by MLS GRID
 - $340,0003 bd2 ba1.1k sqft404 W Shafer Ave, Pierce, CO 80650For Sale
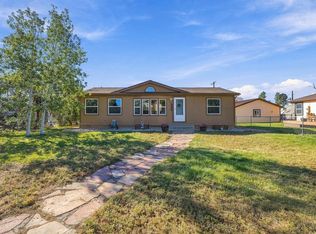 MLS ID #1070101, Suzanne Ekeler, RE/MAX Alliance-Windsor. IRES as distributed by MLS GRID
 - $449,5003 bd3 ba1.5k sqft3714 Elgin Pl, Fort Collins, CO 80524For SaleMLS ID #1069887, Kareen Kinzli Larsen, RE/MAX Alliance-Wellington. IRES as distributed by MLS GRID
- $374,9003 bd1 ba1k sqft3738 Tyler Ave, Wellington, CO 80549For SaleMLS ID #1067339, Kareen Kinzli Larsen, RE/MAX Alliance-Wellington. IRES as distributed by MLS GRID
- $500,0002 bd2 ba1.2k sqft222 Maple Ave, Eaton, CO 80615For SaleMLS ID #1068560, Mark Valdez, Berkshire Hathaway HomeServices Rocky Mountain, Realtors-Fort Collins. IRES as distributed by MLS GRID
- $479,9003 bd2 ba1k sqft3900 Main St, Timnath, CO 80547For SaleMLS ID #1068259, Courtney Newman, LPT Network Realty LLC. IRES as distributed by MLS GRID
- $399,0004 bd2 ba1.5k sqft7715 4th Street, Wellington, CO 80549For SaleMLS ID #1583056, Tara Jones, Opendoor Brokerage LLC. REcolorado as distributed by MLS GRID
- $395,0003 bd2 ba1.1k sqft1026 Berwick Ct, Fort Collins, CO 80524For SaleMLS ID #1069925, Jillian Kates, RE/MAX Alliance-FTC Dwtn. IRES as distributed by MLS GRID
- $424,0004 bd2 ba1.5k sqft541 Sycamore Dr, Windsor, CO 80550For SaleMLS ID #1065319, Bradly Willems, RE/MAX Momentum Frederick. IRES as distributed by MLS GRID
- $464,0002 bd1 ba1.3k sqft230 Elm St, Windsor, CO 80550For SaleMLS ID #1069911, Carrie Hill, Rocky Mountain RE Inc. IRES as distributed by MLS GRID
- $399,9973 bd1 ba1k sqft550 10th St, Windsor, CO 80550For SaleMLS ID #1068823, Makaela Stevens, LoKation. IRES as distributed by MLS GRID
- $399,5003 bd3 ba1.4k sqft1404 Adriel Dr, Fort Collins, CO 80524For SaleMLS ID #1067789, Jackson Lamperes, Black Bear Real Estate. IRES as distributed by MLS GRID
- $395,0003 bd2 ba1.1k sqft903 Waterglen Dr #E, Fort Collins, CO 80524For SaleMLS ID #1066826, Megan Kuehn, Group Centerra. IRES as distributed by MLS GRID
- $389,9002 bd2 ba1.5k sqft3708 Roosevelt Avenue, Wellington, CO 80549For SaleMLS ID #8274799, Jaimie Jarvis, eXp Realty, LLC. REcolorado as distributed by MLS GRID
- $419,9002 bd1 ba573 sqft618 E Magnolia St, Fort Collins, CO 80524For SaleMLS ID #1062722, Kathleen Haas, Colorado Realty 4 Less, LLC. IRES as distributed by MLS GRID
- $365,0003 bd1 ba1k sqft8119 4th St, Wellington, CO 80549For SaleMLS ID #1060271, Kareen Kinzli Larsen, RE/MAX Alliance-Wellington. IRES as distributed by MLS GRID
- $385,0003 bd2 ba1.3k sqft370 Cherokee Trl, Ault, CO 80610For SaleMLS ID #1062480, Kendra Bajcar, LPT Realty, LLC.. IRES as distributed by MLS GRID
- $400,0002 bd2 ba1.4k sqft5044 Cinquefoil Ln #B, Fort Collins, CO 80528For SaleMLS ID #1054034, Milton Koenigsberger, Compass - Boulder. IRES as distributed by MLS GRID
