Beautifully updated inside and out, this Wellington home offers 4 bedrooms and 2 bathrooms across a bright, functional layout. The remodeled kitchen features brand-new cabinetry, ample counter space, and modern appliances, flowing into a spacious living and dining area with new flooring throughout. The finished lower level adds generous additional living space, while refreshed bathrooms with new vanities complete the interior. Fresh paint and new fixtures give the home a clean, move-in-ready feel. Outside, enjoy a fully fenced backyard with a rear deck, a storage shed, and an attached one-car garage. Included 100-Day Home Warranty with buyer activation
For sale
Price cut: $11K (9/10)
$399,000
7715 4th Street, Wellington, CO 80549
4beds
1,552sqft
Single Family Residence
Built in 1973
8,130 Square Feet Lot
$-- Zestimate®
$257/sqft
$-- HOA
What's special
- 67 days
- 662
- 62
Zillow last checked:
Listing updated:
Listed by:
Tara Jones 720-594-2727 homes@opendoor.com,
Opendoor Brokerage LLC
Source: REcolorado as distributed by MLS GRID,MLS#: 1583056
Facts & features
Interior
Bedrooms & bathrooms
- Bedrooms: 4
- Bathrooms: 2
- Full bathrooms: 2
- Main level bathrooms: 1
- Main level bedrooms: 2
Bedroom
- Level: Main
Bedroom
- Level: Main
Bedroom
- Level: Basement
Bedroom
- Level: Basement
Bathroom
- Level: Main
Bathroom
- Level: Basement
Heating
- Forced Air, Natural Gas
Cooling
- Central Air
Appliances
- Included: Dishwasher, Microwave, Oven
Features
- Flooring: Carpet, Vinyl
- Basement: Partial
Interior area
- Total structure area: 1,552
- Total interior livable area: 1,552 sqft
- Finished area above ground: 1,552
- Finished area below ground: 0
Video & virtual tour
Property
Parking
- Total spaces: 1
- Parking features: Garage - Attached
- Attached garage spaces: 1
Features
- Levels: Two
- Stories: 2
Lot
- Size: 8,130 Square Feet
- Features: Corner Lot, Level
Details
- Parcel number: R0290637
- Special conditions: Standard
Construction
Type & style
- Home type: SingleFamily
- Property subtype: Single Family Residence
Materials
- Brick, Vinyl Siding, Wood Siding
- Roof: Composition
Condition
- Year built: 1973
Utilities & green energy
- Sewer: Public Sewer
- Utilities for property: Natural Gas Available
Community & HOA
Community
- Subdivision: Darras Acres
HOA
- Has HOA: No
Location
- Region: Wellington
Financial & listing details
- Price per square foot: $257/sqft
- Tax assessed value: $364,200
- Annual tax amount: $2,583
- Date on market: 8/13/2026
- Listing terms: Cash,Conventional,FHA,VA Loan
- Exclusions: Alarm And Kwikset Lock Do Not Convey.
- Ownership: Corporation/Trust
- Electric utility on property: Yes
Estimated market value
Not available
Estimated sales range
Not available
Not available
Price history
| Date | Event | Price |
|---|---|---|
| 9/10/2026 | Price change | $399,000-2.7%$257/sqft |
Source:  REcolorado as distributed by MLS GRID #1583056 Report a problem REcolorado as distributed by MLS GRID #1583056 Report a problem | ||
| 8/20/2026 | Price change | $410,000-1.2%$264/sqft |
Source: REcolorado as distributed by MLS GRID #1583056 Report a problem | ||
| 8/13/2026 | Listed for sale | $415,000$267/sqft |
Source: REcolorado as distributed by MLS GRID #1583056 Report a problem | ||
| 7/16/2026 | Sold | $415,000+50.9%$267/sqft |
Source: Public Record Report a problem | ||
| 9/20/2019 | Sold | $275,000+3.8%$177/sqft |
Source:  IRES as distributed by MLS GRID #891992 Report a problem IRES as distributed by MLS GRID #891992 Report a problem | ||
| 8/26/2019 | Pending sale | $265,000$171/sqft |
Source: CO Vision Real Estate Group #891992 Report a problem | ||
| 8/22/2019 | Listed for sale | $265,000$171/sqft |
Source: CO Vision Real Estate Group #891992 Report a problem | ||
Public tax history
| Year | Property taxes | Tax assessment |
|---|---|---|
| 2025 | $2,583 +9.2% | $22,763 -9.3% |
| 2024 | $2,364 +17.9% | $25,092 -1% |
| 2023 | $2,006 -1.4% | $25,335 +38.5% |
| 2022 | $2,034 -4% | $18,286 -2.8% |
| 2021 | $2,119 +57.5% | $18,812 -3.3% |
| 2020 | $1,346 +71.5% | $19,456 +57% |
| 2019 | $785 | $12,391 -14.8% |
| 2018 | $785 | $14,551 |
| 2017 | $785 +0.2% | $14,551 +15% |
| 2016 | $783 +25.1% | $12,649 0% |
| 2015 | $626 +22.2% | $12,650 +23.5% |
| 2014 | $512 | $10,240 |
| 2013 | -- | $10,240 -5.9% |
| 2012 | -- | $10,880 |
| 2011 | -- | $10,880 -0.2% |
| 2010 | -- | $10,900 |
| 2009 | -- | $10,900 +61.7% |
| 2008 | -- | $6,740 |
| 2007 | -- | $6,740 -37.1% |
| 2006 | -- | $10,710 |
| 2005 | -- | $10,710 -11.5% |
| 2004 | -- | $12,100 +14.5% |
| 2002 | -- | $10,570 |
| 2001 | -- | $10,570 |
Find assessor info on the county website
Monthly payment
Est. payment
Payment breakdown
Explore the cost of this home by adjusting the details. Changes won't be saved.Climate risks
Neighborhood: 80549
Nearby schools
Schools provided by the listing agent
- Elementary: Rice
- Middle: Wellington
- High: Wellington
- District: Poudre R-1
Source: REcolorado as distributed by MLS GRID. This data may not be complete. We recommend contacting the local school district to confirm school assignments for this home.


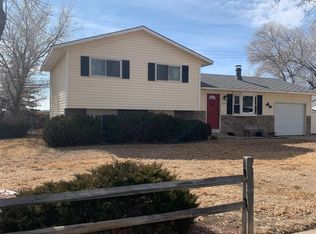
Similar homes
- $439,0003 bd3 ba2.1k sqft9073 Flaming Arrow Avenue, Wellington, CO 80549For Sale
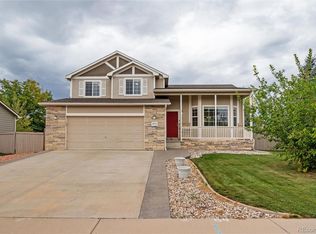
 MLS ID #6156900, Murray Shykind, Colorado Home Agents. REcolorado as distributed by MLS GRID
 - $409,0004 bd2 ba1k sqft740 Martinez St, Fort Collins, CO 80524For Sale
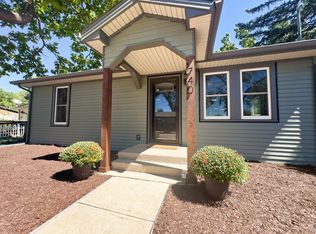
 MLS ID #1068014, Kellen Harmon, Blueshift Real Estate Services Llc. IRES as distributed by MLS GRID
 - $399,5003 bd3 ba1.4k sqft1404 Adriel Dr, Fort Collins, CO 80524For Sale
 MLS ID #1067789, Jackson Lamperes, Black Bear Real Estate. IRES as distributed by MLS GRID
 - $419,0004 bd1 ba2k sqft904 Foothills Ct, Windsor, CO 80550For Sale
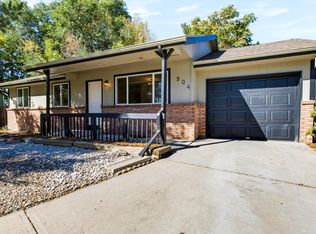 MLS ID #1070586, Alexa Hood, Four Peaks Real Estate. IRES as distributed by MLS GRID
 - $425,0004 bd2 ba1.6k sqft801 4th St, Pierce, CO 80650For SaleMLS ID #1064861, The Krafting Home Team, Realty One Group Fourpoints. IRES as distributed by MLS GRID
- $410,0003 bd2 ba1.2k sqft1920 W Elizabeth St, Fort Collins, CO 80521For SaleMLS ID #1067255, Robert Thomas Jones, Group Mulberry. IRES as distributed by MLS GRID
- $415,0004 bd2 ba1.4k sqft6713 Debra Drive, Fort Collins, CO 80525For SaleMLS ID #3737032, Rebecca Hetherington, Milehimodern. REcolorado as distributed by MLS GRID
- $370,0003 bd2 ba1.8k sqft201 E Shafer Ave, Pierce, CO 80650For SaleMLS ID #1067168, Zachary Troyer, Group Greeley. IRES as distributed by MLS GRID
- $450,0003 bd1 ba1.3k sqft636 S Taft Hill Road, Fort Collins, CO 80521For SaleMLS ID #5805345, Kelly Hanna, KM Luxury Homes. REcolorado as distributed by MLS GRID
- $415,0003 bd1 ba1k sqft3020 Double Tree Dr, Fort Collins, CO 80521For SaleMLS ID #1068382, Landin Gentry, Grey Rock Realty. IRES as distributed by MLS GRID
- $415,0002 bd2 ba1.3k sqft509 Radiant Drive, Loveland, CO 80538For SaleMLS ID #5655645, John Weiss, RE/MAX Alliance. REcolorado as distributed by MLS GRID
- $320,0003 bd2 ba1.3k sqft728 Rene Dr, Fort Collins, CO 80524For SaleMLS ID #1068273, Jordan Beck, Oneway.realty. IRES as distributed by MLS GRID
- $375,0003 bd2 ba1.3k sqft4409 Julian Ct, Fort Collins, CO 80528For SaleMLS ID #1066702, Lestel Meade, CENTURY 21 Elevated. IRES as distributed by MLS GRID
- $424,0004 bd2 ba1.9k sqft515 7th St, Windsor, CO 80550For SaleMLS ID #1068222, Allyson Ruggiero, Home Love Colorado. IRES as distributed by MLS GRID
- $425,0003 bd2 ba1.1k sqft1612 W Prospect Rd, Fort Collins, CO 80526For SaleMLS ID #1061062, Gregg Thomas, Group Mulberry. IRES as distributed by MLS GRID
- $399,9973 bd1 ba1k sqft550 10th St, Windsor, CO 80550For SaleMLS ID #1068823, Makaela Stevens, LoKation. IRES as distributed by MLS GRID
- $400,0003 bd2 ba1.4k sqft5620 Fossil Creek Pkwy #5202, Fort Collins, CO 80525For SaleMLS ID #1068641, Laura Mendoza, Real Estate Connections, Inc. IRES as distributed by MLS GRID
- $369,9004 bd2 ba2.1k sqft344 Park Avenue, Pierce, CO 80650For SaleMLS ID #8757352, Lidia Suarez, Compass - Denver. REcolorado as distributed by MLS GRID
- $440,0003 bd1 ba1.2k sqft212 E Lincoln Ave, Fort Collins, CO 80524For SaleMLS ID #1066045, Michael Salza, C3 Real Estate Solutions, LLC. IRES as distributed by MLS GRID
- $479,9003 bd2 ba1k sqft3900 Main St, Timnath, CO 80547For SaleMLS ID #1068259, Courtney Newman, LPT Network Realty LLC. IRES as distributed by MLS GRID
