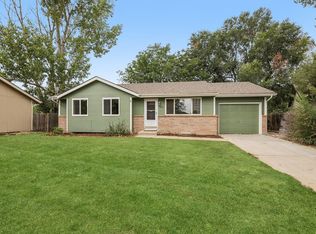
Looking for a freshly updated home on a cul-de-sac in the heart of Windsor? This home with a spacious garden like backyard could be the one! With new flooring throughout, interior and exterior paint, lighting, updates to the kitchen and bathroom and much more, this home is move in ready and sure to impress. The new windows and brand new a/c unit offer peace of mind. The oasis like backyard offers a blank slate to make your own, and offers tons of storage space for RVs or all your toys! With 4 bedrooms and plenty of interior storage space this house has room for everyone. Don't miss out and come see it today!
For sale
$419,000
904 Foothills Ct, Windsor, CO 80550
4beds
2,028sqft
Single Family Residence
Built in 1990
10,382 Square Feet Lot
$-- Zestimate®
$207/sqft
$-- HOA
What's special
Interior and exterior paintNew windowsNew flooring throughout
- 12 days
- 525
- 77
Likely to sell faster than
Zillow last checked:
Listing updated:
Listed by:
Alexa Hood 970-518-3110,
Four Peaks Real Estate
Source: IRES as distributed by MLS GRID,MLS#: 1070586
Facts & features
Interior
Bedrooms & bathrooms
- Bedrooms: 4
- Bathrooms: 1
- Full bathrooms: 1
- Main level bathrooms: 1
Primary bedroom
- Description: Carpet
- Features: Shared Primary Bath
- Level: Main
- Area: 121 Square Feet
- Dimensions: 11 x 11
Bedroom 2
- Description: Carpet
- Level: Main
- Area: 90 Square Feet
- Dimensions: 9 x 10
Bedroom 3
- Description: Carpet
- Level: Main
- Area: 121 Square Feet
- Dimensions: 11 x 11
Bedroom 4
- Description: Carpet
- Level: Basement
- Area: 210 Square Feet
- Dimensions: 14 x 15
Dining room
- Description: Luxury Vinyl
- Level: Main
- Area: 120 Square Feet
- Dimensions: 10 x 12
Kitchen
- Description: Luxury Vinyl
- Level: Main
- Area: 100 Square Feet
- Dimensions: 10 x 10
Living room
- Description: Luxury Vinyl
- Level: Main
- Area: 255 Square Feet
- Dimensions: 15 x 17
Recreation room
- Description: Carpet
- Level: Basement
- Area: 240 Square Feet
- Dimensions: 12 x 20
Heating
- Forced Air
Cooling
- Central Air
Appliances
- Included: Electric Range, Dishwasher, Refrigerator, Microwave, Disposal
- Laundry: Washer/Dryer Hookup
Features
- Eat-in Kitchen, Open Floorplan
- Basement: Partially Finished
Interior area
- Total structure area: 1,014
- Total interior livable area: 2,028 sqft
- Finished area above ground: 1,014
Property
Parking
- Total spaces: 1
- Parking features: Attached
- Attached garage spaces: 1
- Details: Attached
Features
- Levels: One
- Stories: 1
- Patio & porch: Deck
- Fencing: Fenced,Wood
Lot
- Size: 10,382 Square Feet
- Features: Cul-De-Sac, Paved, Mineral Rights Excluded
Details
- Parcel number: R0056490
- Zoning: RES
- Special conditions: Private Owner
Construction
Type & style
- Home type: SingleFamily
- Property subtype: Single Family Residence
Materials
- Frame, Brick
- Roof: Composition
Condition
- New construction: No
- Year built: 1990
Utilities & green energy
- Electric: Xcel Energy
- Utilities for property: Natural Gas Available, Electricity Available
Community & HOA
Community
- Security: Fire Alarm
- Subdivision: Chestnut Village
HOA
- Has HOA: No
Location
- Region: Windsor
Financial & listing details
- Price per square foot: $207/sqft
- Tax assessed value: $384,021
- Annual tax amount: $2,411
- Date on market: 10/14/2026
- Listing terms: Cash,Conventional,FHA,VA Loan
- Exclusions: Seller's personal property
- Electric utility on property: Yes
Estimated market value
Not available
Estimated sales range
Not available
Not available
Price history
| Date | Event | Price |
|---|---|---|
| 10/14/2026 | Listed for sale | $419,000+37.4%$207/sqft |
Source:  IRES as distributed by MLS GRID #1070586 Report a problem IRES as distributed by MLS GRID #1070586 Report a problem | ||
| 6/15/2026 | Sold | $305,000+1.7%$150/sqft |
Source:  REcolorado as distributed by MLS GRID #IR1060326 Report a problem REcolorado as distributed by MLS GRID #IR1060326 Report a problem | ||
| 6/2/2026 | Pending sale | $300,000$148/sqft |
Source: REcolorado as distributed by MLS GRID #IR1060326 Report a problem | ||
| 5/29/2026 | Listed for sale | $300,000$148/sqft |
Source: IRES as distributed by MLS GRID #1060326 Report a problem | ||
Public tax history
| Year | Property taxes | Tax assessment |
|---|---|---|
| 2026 | $2,411 +21.8% | $23,500 -2.1% |
| 2025 | $1,979 +8.9% | $24,010 -1.3% |
| 2024 | $1,817 +1% | $24,330 -1% |
| 2023 | $1,798 +7.3% | $24,570 +33.2% |
| 2022 | $1,676 +9.9% | $18,450 -2.7% |
| 2021 | $1,525 | $18,970 +7.8% |
| 2020 | $1,525 +12.4% | $17,600 |
| 2019 | $1,356 -10.3% | $17,600 +17.7% |
| 2018 | $1,511 +11.4% | $14,950 |
| 2017 | $1,356 +82.3% | $14,950 +22.3% |
| 2016 | $744 +37.5% | $12,220 |
| 2015 | $541 +0.7% | $12,220 +114.4% |
| 2014 | $538 | $5,700 |
| 2013 | -- | $5,700 +11.1% |
| 2012 | -- | $5,130 |
| 2011 | -- | $5,130 -14.8% |
| 2010 | -- | $6,020 |
| 2009 | -- | $6,020 -50.6% |
| 2008 | -- | $12,180 |
| 2007 | -- | $12,180 +5.5% |
| 2006 | -- | $11,540 |
| 2005 | -- | $11,540 -1.3% |
| 2004 | -- | $11,690 -0.9% |
| 2003 | -- | $11,800 +4.6% |
| 2002 | -- | $11,280 +10.8% |
| 2001 | -- | $10,180 |
Find assessor info on the county website
Monthly payment
Est. payment
Payment breakdown
Explore the cost of this home by adjusting the details. Changes won't be saved.Climate risks
Neighborhood: 80550
Nearby schools
Schools provided by the listing agent
- Elementary: Mountain View,Tozer
- Middle: Windsor
- High: Windsor
Source: IRES as distributed by MLS GRID. This data may not be complete. We recommend contacting the local school district to confirm school assignments for this home.

Similar homes
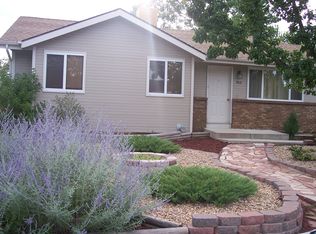
- $414,9004 bd2 ba1.5k sqft541 Sycamore Dr, Windsor, CO 80550For Sale
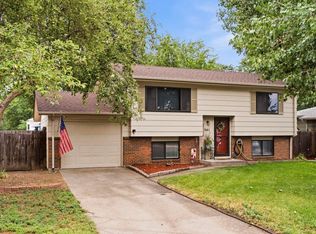
 MLS ID #1065319, Bradly Willems, RE/MAX Momentum Frederick. IRES as distributed by MLS GRID
 - $455,0003 bd3 ba2.4k sqft149 Beacon Way, Windsor, CO 80550For Sale
 MLS ID #1070468, John Simmons, C3 Real Estate Solutions, LLC. IRES as distributed by MLS GRID
 - $350,0002 bd1 ba1.2k sqft601 Walnut St, Windsor, CO 80550For Sale
 MLS ID #1065593, Carrie Holmes, Coldwell Banker Realty- Fort Collins. IRES as distributed by MLS GRID
 - $399,9004 bd2 ba1.9k sqft2631 49th Ave Ct, Greeley, CO 80634For Sale
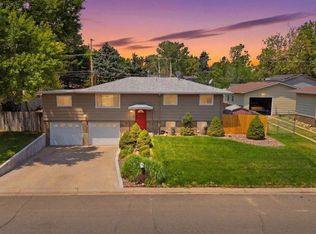 MLS ID #1070938, Erin Brady, C3 Real Estate Solutions, LLC. IRES as distributed by MLS GRID
 - $439,0003 bd2 ba2.9k sqft1542 Water Vista Lane, Windsor, CO 80550For Sale
 MLS ID #2884624, Tara Jones, Opendoor Brokerage LLC. REcolorado as distributed by MLS GRID
 - $385,0004 bd2 ba1.8k sqft2208 Ash Avenue, Greeley, CO 80631For SaleMLS ID #7822689, Bernadette England, Redfin Corporation. REcolorado as distributed by MLS GRID
- $419,5004 bd2 ba2.5k sqft2145 Buena Vista Dr, Greeley, CO 80634For SaleMLS ID #1068758, Bonnie Martin, Sears Real Estate. IRES as distributed by MLS GRID
- $625,0003 bd2 ba2.1k sqft36857 Brian Avenue, Windsor, CO 80550For SaleMLS ID #3728157, Michelle Malone, Teater Realty Company. REcolorado as distributed by MLS GRID
- $399,9004 bd2 ba1.6k sqft3357 19th St Dr, Greeley, CO 80634For SaleMLS ID #1070806, Samuel Schall, Resident Realty. IRES as distributed by MLS GRID
- $445,0004 bd3 ba2.4k sqft4415 W 17th St, Greeley, CO 80634For SaleMLS ID #1067755, Casey Baker, WayMaker Real Estate. IRES as distributed by MLS GRID
- $424,9004 bd3 ba2.7k sqft1879 43rd Ave, Greeley, CO 80634For SaleMLS ID #1065800, Dakota Sedillo, Oneway.realty. IRES as distributed by MLS GRID
- $430,0004 bd2 ba2.5k sqft3640 Boardwalk, Evans, CO 80620For SaleMLS ID #1068327, Amy Collins, Realty One Group Fourpoints. IRES as distributed by MLS GRID
- $425,0004 bd2 ba1.6k sqft801 4th St, Pierce, CO 80650For SaleMLS ID #1064861, The Krafting Home Team, Realty One Group Fourpoints. IRES as distributed by MLS GRID
- $415,0002 bd2 ba1.3k sqft509 Radiant Drive, Loveland, CO 80538For SaleMLS ID #5655645, John Weiss, RE/MAX Alliance. REcolorado as distributed by MLS GRID
- $440,0004 bd3 ba2.1k sqft1171 Norma Ct, Milliken, CO 80543For SaleMLS ID #1062452, Lois Joyce, Joyce Real Estate. IRES as distributed by MLS GRID
- $420,0003 bd2 ba2.6k sqft1919 24th Ave Ct, Greeley, CO 80634For SaleMLS ID #1069141, Al Detmer, RE/MAX Alliance-Greeley. IRES as distributed by MLS GRID
- $459,8004 bd2 ba1.7k sqft3402 White Ash Ct, Loveland, CO 80538For SaleMLS ID #1068090, Nathan Weinland, RE/MAX Alliance-FTC South. IRES as distributed by MLS GRID
- $409,0003 bd2 ba2.4k sqft1704 102nd Avenue, Greeley, CO 80634For SaleMLS ID #7072251, Tara Jones, Opendoor Brokerage LLC. REcolorado as distributed by MLS GRID
- $375,0003 bd2 ba1.3k sqft4409 Julian Ct, Fort Collins, CO 80528For SaleMLS ID #1066702, Lestel Meade, CENTURY 21 Elevated. IRES as distributed by MLS GRID
- $450,0003 bd3 ba2.6k sqft8406 17th St, Greeley, CO 80634For SaleMLS ID #1070253, Erin Brady, C3 Real Estate Solutions, LLC. IRES as distributed by MLS GRID
