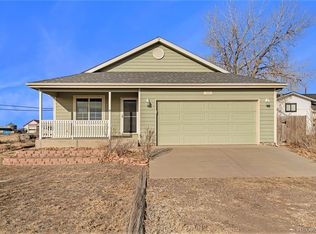
The home is essentially 3 years old sitting on nearly 7 acres! Bring your toys or animals to this quaint small town of Briggsdale! The house is a recent flip with full remodel, featuring stainless kitchen appliances complete with upgraded gas range/oven and granite countertops. The open floor plan allows conversation from the kitchen island to a comfy space living room space! Three bedrooms, 2 baths, luxury Vinyl Plank floors and tiled baths. Image walking out your front door to the sound of birds, and you can add ducks, chickens, cows, horses...Etc!! You don't want to miss this opportunity! Schedule a showing today and pay under half-a-million dollars to be in a basically country setting!!!
For sale
$488,000
90 Main St, Briggsdale, CO 80611
3beds
1,711sqft
Single Family Residence
Built in 1910
6.98 Acres Lot
$-- Zestimate®
$285/sqft
$-- HOA
What's special
Three bedroomsGranite countertopsStainless kitchen appliancesKitchen islandOpen floor planTiled bathsLuxury vinyl plank floors
- 12 days
- 293
- 31
Zillow last checked:
Listing updated:
Listed by:
Shelley Ball-Paddock 970-330-7700,
Sears Real Estate
Source: IRES as distributed by MLS GRID,MLS#: 1068180
Facts & features
Interior
Bedrooms & bathrooms
- Bedrooms: 3
- Bathrooms: 2
- Full bathrooms: 1
- 3/4 bathrooms: 1
- Main level bathrooms: 2
Primary bedroom
- Description: Luxury Vinyl
- Features: 3/4 Primary Bath
- Level: Main
- Area: 143 Square Feet
- Dimensions: 11 x 13
Bedroom 2
- Description: Luxury Vinyl
- Level: Main
- Area: 108 Square Feet
- Dimensions: 9 x 12
Bedroom 3
- Description: Luxury Vinyl
- Level: Main
- Area: 99 Square Feet
- Dimensions: 9 x 11
Dining room
- Description: Luxury Vinyl
- Level: Main
- Area: 182 Square Feet
- Dimensions: 13 x 14
Kitchen
- Description: Luxury Vinyl
- Level: Main
- Area: 182 Square Feet
- Dimensions: 13 x 14
Laundry
- Description: Luxury Vinyl
- Level: Main
- Area: 77 Square Feet
- Dimensions: 7 x 11
Living room
- Description: Luxury Vinyl
- Level: Main
- Area: 210 Square Feet
- Dimensions: 10 x 21
Heating
- Forced Air
Cooling
- Central Air, Ceiling Fan(s)
Appliances
- Included: Gas Range, Dishwasher, Refrigerator, Microwave
Features
- Eat-in Kitchen, Separate Dining Room, Open Floorplan, Kitchen Island
- Windows: Window Coverings
- Basement: Partial,Unfinished
Interior area
- Total structure area: 1,504
- Total interior livable area: 1,711 sqft
- Finished area above ground: 1,504
Property
Parking
- Total spaces: 2
- Parking features: Garage Door Opener, RV Access/Parking, Detached, Oversized
- Garage spaces: 2
- Details: Detached
Features
- Levels: One
- Stories: 1
- Patio & porch: Patio
- Fencing: Partial
- Has view: Yes
- View description: Mountain(s), Plains View
Lot
- Size: 6.98 Acres
- Features: Native Plants, Level
Details
- Additional structures: Storage, Outbuilding
- Parcel number: R8981126
- Zoning: RES
- Special conditions: Private Owner
- Horses can be raised: Yes
- Horse amenities: Horse(s) Allowed, Barn, Corral(s), Pasture
Construction
Type & style
- Home type: SingleFamily
- Property subtype: Single Family Residence
Materials
- Frame, Composition
- Roof: Composition
Condition
- New construction: No
- Year built: 1910
Utilities & green energy
- Electric: Xcel
- Gas: Propane
- Sewer: Septic Tank
- Water: City
- Utilities for property: Electricity Available, Propane, High Speed Avail
Green energy
- Energy efficient items: Windows
Community & HOA
Community
- Security: Fire Alarm
- Subdivision: Briggsdale
HOA
- Has HOA: No
Location
- Region: Briggsdale
Financial & listing details
- Price per square foot: $285/sqft
- Tax assessed value: $311,443
- Annual tax amount: $1,272
- Date on market: 9/8/2026
- Listing terms: Cash,Conventional,FHA,VA Loan,USDA Loan
- Exclusions: Pens for dogs and pigs (the round pen is included), Yard art by mailbox (meaning the Marine Mailbox it will be replaced with another mailbox), push-button door lock mechanism, ring door bell, seller's personal property
- Electric utility on property: Yes
- Road surface type: Gravel
Estimated market value
Not available
Estimated sales range
Not available
Not available
Price history
| Date | Event | Price |
|---|---|---|
| 9/8/2026 | Listed for sale | $488,000+1.7%$285/sqft |
Source:  IRES as distributed by MLS GRID #1068180 Report a problem IRES as distributed by MLS GRID #1068180 Report a problem | ||
| 3/24/2023 | Sold | $480,000-3.8%$281/sqft |
Source: IRES as distributed by MLS GRID #973957 Report a problem | ||
| 11/10/2022 | Price change | $499,000-5%$292/sqft |
Source: IRES as distributed by MLS GRID #973957 Report a problem | ||
| 9/30/2022 | Price change | $525,000-4.5%$307/sqft |
Source: IRES as distributed by MLS GRID #973957 Report a problem | ||
| 8/23/2022 | Listed for sale | $550,000+69.2%$321/sqft |
Source: IRES as distributed by MLS GRID #973957 Report a problem | ||
| 9/1/2021 | Sold | $325,000+89%$190/sqft |
Source: IRES as distributed by MLS GRID #942299 Report a problem | ||
| 12/26/2013 | Sold | $172,000$101/sqft |
Source: Agent Provided Report a problem | ||
Public tax history
| Year | Property taxes | Tax assessment |
|---|---|---|
| 2022 | $1,117 +34.2% | $21,650 -2.8% |
| 2021 | $832 | $22,270 +30.2% |
| 2020 | $832 +46.3% | $17,110 |
| 2019 | $569 -32% | $17,110 +45.4% |
| 2018 | $836 +47.1% | $11,770 |
| 2017 | $569 +7.3% | $11,770 +12.6% |
| 2016 | $530 +7.9% | $10,450 |
| 2015 | $491 +30.5% | $10,450 +30.5% |
| 2014 | $376 | $8,010 |
| 2013 | -- | $8,010 +1% |
| 2012 | -- | $7,930 |
| 2011 | -- | $7,930 -25.5% |
| 2010 | -- | $10,650 |
| 2009 | -- | $10,650 -16.7% |
| 2008 | -- | $12,790 |
| 2007 | -- | $12,790 -6% |
| 2006 | -- | $13,600 |
| 2005 | -- | $13,600 +29.2% |
| 2003 | -- | $10,530 -23.9% |
| 2002 | -- | $13,840 +23.1% |
| 2001 | -- | $11,240 |
Find assessor info on the county website
Monthly payment
Est. payment
Payment breakdown
Explore the cost of this home by adjusting the details. Changes won't be saved.Climate risks
Neighborhood: 80611
Nearby schools
Schools provided by the listing agent
- Elementary: Briggsdale
- Middle: Briggsdale
- High: Briggsdale
Source: IRES as distributed by MLS GRID. This data may not be complete. We recommend contacting the local school district to confirm school assignments for this home.

Similar homes
- $420,0003 bd2 ba1.5k sqft41744 County Road 84, Briggsdale, CO 80611For Sale

 MLS ID #1068697, Jessica Pike, RE/MAX Alliance-Windsor. IRES as distributed by MLS GRID
 - $550,0003 bd2 ba1.9k sqft41746 County Road 80, Briggsdale, CO 80611New Construction
 MLS ID #1068139, Laura Mendoza, Real Estate Connections, Inc. IRES as distributed by MLS GRID
 - $599,9003 bd3 ba2.4k sqft40265 County Road 106, Briggsdale, CO 80611For Sale
 MLS ID #1068291, Matthew Powell, Realty One Group Fourpoints CO. IRES as distributed by MLS GRID
 - $550,0004 bd3 ba2k sqft41876 County Road 80, Briggsdale, CO 80611New Construction
 MLS ID #1067983, Laura Mendoza, Real Estate Connections, Inc. IRES as distributed by MLS GRID
 - $600,0004 bd2 ba2.1k sqft41893 County Road 84, Briggsdale, CO 80611For SaleMLS ID #1066481, Todd Maltzahn, Berkshire Hathaway HomeServices Rocky Mountain, Realtors-Fort Collins. IRES as distributed by MLS GRID
- $409,9002 bd1 ba1.4k sqft47854 County Road 86, Briggsdale, CO 80611For SaleMLS ID #1060979, Laurel Kross, Laurel Kross. IRES as distributed by MLS GRID
- $635,0003 bd2 ba1.9k sqft41887 County Road 84, Briggsdale, CO 80611For SaleMLS ID #1060607, Elizabeth Kozar, Estes Park Team Realty. IRES as distributed by MLS GRID
- $649,9004 bd3 ba2.2k sqft45626 County Road 95, Briggsdale, CO 80611For SaleMLS ID #1065209, Heather Braden-Medina, RE/MAX Alliance-FTC Dwtn. IRES as distributed by MLS GRID
- $655,0003 bd2 ba1.5k sqft37101 County Road 59, Eaton, CO 80615For SaleMLS ID #1068190, Raelynn Barnett, Rad Real Estate. IRES as distributed by MLS GRID
- $450,0002 bd1 ba1.1k sqft32438 County Road 57, Gill, CO 80624For SaleMLS ID #1067639, Maggie Robel, Oneway.realty. IRES as distributed by MLS GRID
- $648,0003 bd2 ba2k sqft20463 County Road 86, Ault, CO 80610For SaleMLS ID #1064165, Brittney McNaney, Schuman Companies. IRES as distributed by MLS GRID
- $550,0003 bd2 ba1.6k sqft54293 County Road 55, Ault, CO 80610New ConstructionMLS ID #1067436, Laura Mendoza, Real Estate Connections, Inc. IRES as distributed by MLS GRID
- $680,0003 bd2 ba1.6k sqft31608 County Road 74, Galeton, CO 80622For SaleMLS ID #1067624, Terry Wiedeman, Kreps Wiedeman. IRES as distributed by MLS GRID
- $677,0003 bd2 ba2k sqft37648 County Road 49, Eaton, CO 80615For SaleMLS ID #1059980, Tammy Ellerman, Orr Land CO. IRES as distributed by MLS GRID
- $345,0003 bd2 ba1.7k sqft24653 Railroad St, Eaton, CO 80615For SaleMLS ID #1068083, Steve Baumgaertner, C3 Real Estate Solutions, LLC. IRES as distributed by MLS GRID
- $320,0002 bd1 ba1.1k sqft35914 County Road 51, Galeton, CO 80622For SaleMLS ID #1068260, Team Revitte Old Town, Pro Realty Old Town. IRES as distributed by MLS GRID
- $615,0004 bd2 ba2.3k sqft27476 County Road 66, Gill, CO 80624For SaleMLS ID #1061336, Mitch Benner, Group Centerra. IRES as distributed by MLS GRID
- $329,0003 bd2 ba1.4k sqft31254 2nd Street, Gill, CO 80624For Sale
 MLS ID #5833076, Terry Petrovich, EXIT Realty DTC, Cherry Creek, Pikes Peak.. REcolorado as distributed by MLS GRID
