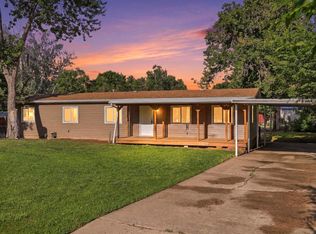
Short Sale opportunity with massive potential and major mechanical upgrades already completed! Welcome home to this Eaton property featuring an open-concept layout, abundant natural light, and space to grow. Key updates include a 2-year-old roof and a new septic system and leach field installed just over a year ago. Highlights include a functional kitchen, comfortable living areas, and a spacious lot ideal for outdoor entertaining, gardening, or storing recreational vehicles and toys. The second bathroom awaits your finishing touches-all necessary materials and parts are included and convey with the property. Situated minutes from Eaton's top-rated schools, parks, and downtown, with easy access to Hwy 85, Greeley, and Fort Collins. An ideal find for investors or buyers looking to build instant sweat equity!
For sale
Price cut: $5K (11/5)
$295,000
24653 Railroad St, Eaton, CO 80615
3beds
1,766sqft
Manufactured On Land
Built in 2001
0.66 Acres Lot
$295,600 Zestimate®
$167/sqft
$-- HOA
What's special
Abundant natural lightFunctional kitchenOpen-concept layout
- 66 days
- 430
- 42
Likely to sell faster than
Zillow last checked:
Listing updated:
Listed by:
Steve Baumgaertner 970-988-8725,
C3 Real Estate Solutions, LLC
Source: IRES as distributed by MLS GRID,MLS#: 1068083
Facts & features
Interior
Bedrooms & bathrooms
- Bedrooms: 3
- Bathrooms: 2
- Full bathrooms: 2
Primary bedroom
- Description: Carpet
- Features: Tub+Shower Primary
- Level: Main
- Area: 195 Square Feet
- Dimensions: 13 x 15
Bedroom 2
- Description: Carpet
- Level: Main
- Area: 130 Square Feet
- Dimensions: 13 x 10
Bedroom 3
- Description: Carpet
- Level: Main
- Area: 130 Square Feet
- Dimensions: 13 x 10
Dining room
- Description: Carpet
- Level: Main
- Area: 130 Square Feet
- Dimensions: 13 x 10
Family room
- Description: Carpet
- Level: Main
- Area: 306 Square Feet
- Dimensions: 17 x 18
Kitchen
- Description: Vinyl
- Level: Main
- Area: 153 Square Feet
- Dimensions: 9 x 17
Laundry
- Description: Vinyl
- Level: Main
- Area: 54 Square Feet
- Dimensions: 9 x 6
Living room
- Description: Carpet
- Level: Main
- Area: 352 Square Feet
- Dimensions: 16 x 22
Heating
- Baseboard
Cooling
- Ceiling Fan(s)
Appliances
- Included: Gas Range, Dishwasher, Refrigerator, Washer, Dryer, Microwave
- Laundry: Washer/Dryer Hookup
Features
- Walk-In Closet(s), Kitchen Island, High Ceilings
- Windows: Window Coverings, Bay or Bow Window
- Basement: None
- Has fireplace: Yes
- Fireplace features: Insert
Interior area
- Total structure area: 1,766
- Total interior livable area: 1,766 sqft
- Finished area above ground: 1,766
Property
Parking
- Parking features: RV Access/Parking, None
- Details: None
Accessibility
- Accessibility features: Level Lot, Main Level Laundry
Features
- Levels: One
- Stories: 1
- Patio & porch: Deck
- Has view: Yes
- View description: Plains View
Lot
- Size: 0.66 Acres
- Features: Cul-De-Sac, Native Plants, Level, Abuts Private Open Space, Mineral Rights Included
Details
- Additional structures: Storage
- Parcel number: R0929401
- Zoning: RES
- Special conditions: Private Owner
- Horses can be raised: Yes
- Horse amenities: Horse(s) Allowed
Construction
Type & style
- Home type: MobileManufactured
- Property subtype: Manufactured On Land
Materials
- Frame
- Roof: Composition
Condition
- Fixer
- New construction: No
- Year built: 2001
Utilities & green energy
- Electric: Poudre Valley REA
- Gas: Propane
- Sewer: Septic Tank, Septic Field
- Water: Well
- Utilities for property: Propane, High Speed Avail
Green energy
- Energy efficient items: Windows
Community & HOA
Community
- Security: Fire Alarm
- Subdivision: Camfield Townsite
HOA
- Has HOA: No
Location
- Region: Eaton
Financial & listing details
- Price per square foot: $167/sqft
- Tax assessed value: $302,445
- Annual tax amount: $1,405
- Date on market: 9/4/2026
- Listing terms: Cash,Conventional
Estimated market value
$295,600
$281,000 - $310,000
Not available
Price history
| Date | Event | Price |
|---|---|---|
| 11/5/2026 | Price change | $295,000-1.7%$167/sqft |
Source:  REcolorado as distributed by MLS GRID #IR1068083 Report a problem | ||
| 10/29/2026 | Price change | $300,000-11.8%$170/sqft |
Source:  IRES as distributed by MLS GRID #1068083 Report a problem | ||
| 9/23/2026 | Price change | $340,000-1.4%$193/sqft |
Source: IRES as distributed by MLS GRID #1068083 Report a problem | ||
| 9/4/2026 | Listed for sale | $345,000+9.2%$195/sqft |
Source: IRES as distributed by MLS GRID #1068083 Report a problem | ||
| 2/28/2023 | Sold | $316,000+0.3%$179/sqft |
Source: IRES as distributed by MLS GRID #980384 Report a problem | ||
| 2/10/2023 | Price change | $315,000-3.1%$178/sqft |
Source: IRES as distributed by MLS GRID #980384 Report a problem | ||
| 1/10/2023 | Listed for sale | $325,000$184/sqft |
Source: IRES as distributed by MLS GRID #980384 Report a problem | ||
| 12/8/2022 | Listing removed | $325,000$184/sqft |
Source: IRES as distributed by MLS GRID #976272 Report a problem | ||
| 11/12/2022 | Price change | $325,000+8.4%$184/sqft |
Source: IRES as distributed by MLS GRID #976272 Report a problem | ||
| 10/2/2022 | Listed for sale | $299,777+86.9%$170/sqft |
Source: IRES as distributed by MLS GRID #976272 Report a problem | ||
| 8/27/2014 | Sold | $160,425+3.5%$91/sqft |
Source: IRES as distributed by MLS GRID #739174 Report a problem | ||
| 6/17/2014 | Listed for sale | $155,000+16.5%$88/sqft |
Source: Ft Collins Gold, LLC dba Keller Williams Northern Colorado #739174 Report a problem | ||
| 1/30/2006 | Sold | $133,000$75/sqft |
Source: Public Record Report a problem | ||
Public tax history
| Year | Property taxes | Tax assessment |
|---|---|---|
| 2026 | $1,405 +24.2% | $18,510 -2.1% |
| 2025 | $1,131 +13.4% | $18,900 -1.5% |
| 2024 | $997 -20.7% | $19,190 -1% |
| 2023 | $1,258 -15.5% | $19,380 +7.3% |
| 2022 | $1,488 +23.3% | $18,060 -2.8% |
| 2021 | $1,207 | $18,580 +9% |
| 2020 | $1,207 +57.9% | $17,040 |
| 2019 | $764 -39.8% | $17,040 +38.5% |
| 2018 | $1,268 +66% | $12,300 |
| 2017 | $764 -3.3% | $12,300 +4.5% |
| 2016 | $790 +14.3% | $11,770 |
| 2015 | $692 +95.5% | $11,770 +80.5% |
| 2014 | $354 | $6,520 |
| 2013 | -- | $6,520 -4.7% |
| 2012 | -- | $6,840 |
| 2011 | -- | $6,840 -30.7% |
| 2010 | -- | $9,870 |
| 2009 | -- | $9,870 -13% |
| 2008 | -- | $11,340 |
| 2007 | -- | $11,340 +5.8% |
| 2006 | -- | $10,720 |
| 2005 | -- | $10,720 +8.6% |
| 2004 | -- | $9,870 -1% |
| 2003 | -- | $9,970 +511.7% |
| 2002 | -- | $1,630 |
Find assessor info on the county website
Monthly payment
Climate risks
Neighborhood: 80615
Nearby schools
Schools provided by the listing agent
- Elementary: Galeton
- Middle: Eaton
- High: Eaton
Source: IRES as distributed by MLS GRID. This data may not be complete. We recommend contacting the local school district to confirm school assignments for this home.


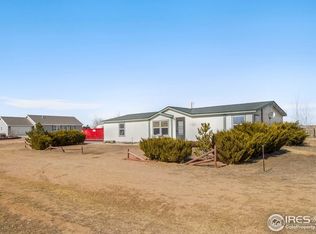
Similar homes
- $299,9003 bd2 ba1.7k sqft826 E 20th St Rd, Greeley, CO 80631For Sale
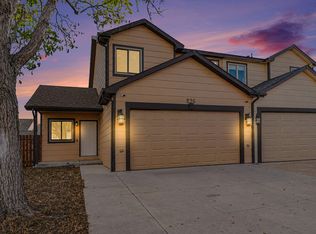
 MLS ID #1071703, Zach Chicoine, The TC Group, LLC. IRES as distributed by MLS GRID
- $337,0002 bd1 ba1.7k sqft420 Park Ave, Eaton, CO 80615For Sale
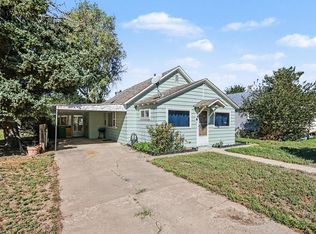 MLS ID #1071102, Agi Donahue, Agi Realty, LLC. IRES as distributed by MLS GRID
- $340,0003 bd2 ba1.1k sqft404 W Shafer Ave, Pierce, CO 80650For Sale
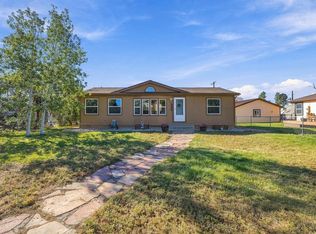 MLS ID #1070101, Suzanne Ekeler, RE/MAX Alliance-Windsor. IRES as distributed by MLS GRID
- $285,0003 bd2 ba1.3k sqft3906 Yosemite Dr, Greeley, CO 80634For Sale
 MLS ID #1064265, Tabala A Jaramillo, SORA Realty. IRES as distributed by MLS GRID
- $285,0002 bd1 ba1k sqft427 10th St, Greeley, CO 80631For SaleMLS ID #1071732, Lynette Hanzlicek, Hanzlicek Real Estate LLC. IRES as distributed by MLS GRID
- $297,5002 bd2 ba1k sqft126 Beacon Way #2 H, Windsor, CO 80550For SaleMLS ID #1071834, Agi Donahue, Agi Realty, LLC. IRES as distributed by MLS GRID
- $299,9003 bd1 ba1.1k sqft518 15th Avenue Court, Greeley, CO 80631For Sale
 MLS ID #9325080, Dereck Martinez, eXp Realty, LLC. REcolorado as distributed by MLS GRID
- $400,0003 bd1 ba1.8k sqft131 Park Ave, Eaton, CO 80615For SaleMLS ID #1066127, Jessica Carrillo, C3 Real Estate Solutions, LLC. IRES as distributed by MLS GRID
- $425,0003 bd2 ba1.1k sqft48625 County Road 31, Nunn, CO 80648For SaleMLS ID #1071673, Ali McGuinnis, Keller Williams-Preferred Rlty. IRES as distributed by MLS GRID
- $380,0003 bd3 ba1.9k sqft123 24th Avenue, Greeley, CO 80631For SaleMLS ID #5768769, Lexie White, HomeSmart. REcolorado as distributed by MLS GRID
- $290,0002 bd2 ba1.2k sqft5775 29th St #605, Greeley, CO 80634For SaleMLS ID #1071508, Kevin Weimer, Coldwell Banker Realty- Fort Collins. IRES as distributed by MLS GRID
- $370,0003 bd2 ba2.1k sqft902 4th St, Pierce, CO 80650For SaleMLS ID #1070858, Karent Plasencia, Sears Real Estate. IRES as distributed by MLS GRID
- $340,0004 bd2 ba1.7k sqft4620 Zion Dr, Greeley, CO 80634For SaleMLS ID #1071055, Karent Plasencia, Sears Real Estate. IRES as distributed by MLS GRID
- $349,0003 bd2 ba1.4k sqft3170 W 3rd St Rd, Greeley, CO 80631For SaleMLS ID #1067738, Deborah Patridge, Patridge Realty. IRES as distributed by MLS GRID
- $305,0003 bd3 ba1.3k sqft3623 W 29th St #4, Greeley, CO 80634For SaleMLS ID #1064952, Jesse Engel, RE/MAX Alliance-Loveland. IRES as distributed by MLS GRID
- $322,0004 bd2 ba1.2k sqft1809 6th St, Greeley, CO 80631For SaleMLS ID #1070046, Vicente Vega Ruiz, KW Top of the Rockies - Elevate. IRES as distributed by MLS GRID
- $339,9992 bd1 ba1.8k sqft304 Spencer Avenue, Pierce, CO 80650For SaleMLS ID #9456203, Nate Sylvan, Capital Property Group LLC. REcolorado as distributed by MLS GRID
- $299,0002 bd2 ba1k sqft1502 7th Ave, Greeley, CO 80631For SaleMLS ID #1065208, Benson Verbel, NextHome Foundations. IRES as distributed by MLS GRID
- $355,0003 bd2 ba1.5k sqft2500 W C St, Greeley, CO 80631For SaleMLS ID #1067258, Kim Carmichael, eXp Realty - Northern CO. IRES as distributed by MLS GRID
- $370,0003 bd3 ba1.9k sqft1305 29th St, Greeley, CO 80631For SaleMLS ID #1071367, Megan Eklund, P23 Realty LLC. IRES as distributed by MLS GRID
