Extraordinary One-Level Living designed Centering on Entertaining!!! Unique Custom with Quality, High-End Finishes throughout...
This 4 Bedroom/ 4 Bathroom gem comes complete with multiple fireplaces, His/ Her Closets, Ornate Tile, Soaring Ceilings, Stone Floors, Custom Cabinets, Extensive Cherry Hardwood Floors, Granite Slab, Partial Finished Bsmt all nestled on a Super Private 1.16 Fully Fenced Acres. The Outdoor space has a Massive Pergola with a Stone Fireplace With a Built-In Pizza Oven along with a 2,000 square foot Out Building with Multiple Rooms and Garage Doors. Bring all of your toys; over an Acre with a massive Out Building, Circular Driveway. Super Laxed HOA at $140 Annually.
This Home Sold in February 2022 for $950K.
Seller has installed 14 Tons of Landscape Rock, 12 Tons of Mulch, New Hot Water Heater, Professional Deep Cleaned, Power Washed and Kept a lot of Equity for the New Buyer!!! This Home is unmatched in quality, Interior Finishes, Location and Floor Plan. Listing Agent has ownership in the property.
For sale
Price cut: $15K (8/2)
$919,900
1205 King Drive, Loveland, CO 80537
4beds
3,858sqft
:
Get pre-qualified$5,613/mo
Single Family Residence
Built in 2010
1.16 Acres Lot
$911,100 Zestimate®
$238/sqft
$12/mo HOA
What's special
- 27 days |
- 2,031 |
- 82 |
Zillow last checked:
Listing updated:
Listed by:
Darrin Goebel goebel66@gmail.com,
HomeSmart Realty
Source: REcolorado as distributed by MLS GRID,MLS#: 9690539
Facts & features
Interior
Bedrooms & bathrooms
- Bedrooms: 4
- Bathrooms: 4
- Full bathrooms: 1
- 3/4 bathrooms: 2
- 1/2 bathrooms: 1
- Main level bathrooms: 2
- Main level bedrooms: 3
Bedroom
- Description: Hardwood Floors, His/ Hers Closets Patio Door
- Level: Main
- Area: 216 Square Feet
- Dimensions: 12 x 18
Bedroom
- Description: Hardwood Floors, Closet
- Level: Main
- Area: 168 Square Feet
- Dimensions: 14 x 12
Bedroom
- Description: Hardwood Floors, Closet
- Level: Main
- Area: 182 Square Feet
- Dimensions: 13 x 14
Bedroom
- Description: Walk-In Closet Private
- Level: Basement
- Area: 238 Square Feet
- Dimensions: 14 x 17
Bathroom
- Description: Shower Enclosure, Linen Closet, Dual Sinks Granite Counters Private Water Closet
- Level: Main
- Area: 132 Square Feet
- Dimensions: 11 x 12
Bathroom
- Description: Ornate Tile, Glass Shower Enclosure
- Level: Main
- Area: 84 Square Feet
- Dimensions: 7 x 12
Bathroom
- Level: Basement
Bathroom
- Level: Basement
Dining room
- Description: Mountain View Adjoins The Gourmet Kitchen
- Level: Main
- Area: 168 Square Feet
- Dimensions: 14 x 12
Great room
- Description: Vaulter Ceilings, Floor To Ceiling Stone Gas Fireplace, Massive Wet Bar Wood Stove
- Level: Main
- Area: 414 Square Feet
- Dimensions: 18 x 23
Kitchen
- Description: Gas Range, Double Oven, Breakfast Bar, Desk Area, Copper Sink, Center Island
- Level: Main
- Area: 162 Square Feet
- Dimensions: 9 x 18
Laundry
- Level: Main
Mud room
- Level: Main
Heating
- Forced Air, Natural Gas
Cooling
- Central Air
Appliances
- Included: Bar Fridge, Cooktop, Dishwasher, Disposal, Double Oven, Down Draft, Gas Water Heater, Microwave, Oven, Refrigerator, Wine Cooler
- Laundry: In Unit
Features
- Built-in Features, Eat-in Kitchen, Granite Counters, High Ceilings, Kitchen Island, Open Floorplan, Primary Suite, Smoke Free, Walk-In Closet(s), Wet Bar
- Flooring: Stone, Tile, Wood
- Windows: Double Pane Windows, Window Treatments
- Basement: Finished,Partial
- Number of fireplaces: 2
- Fireplace features: Great Room, Kitchen
Interior area
- Total structure area: 3,858
- Total interior livable area: 3,858 sqft
- Finished area above ground: 2,742
- Finished area below ground: 756
Property
Parking
- Total spaces: 2
- Parking features: Circular Driveway, Insulated Garage
- Attached garage spaces: 2
- Has uncovered spaces: Yes
Features
- Levels: One
- Stories: 1
- Entry location: Ground
- Patio & porch: Patio
- Exterior features: Private Yard
- Fencing: Full
- Has view: Yes
- View description: Mountain(s)
Lot
- Size: 1.16 Acres
- Features: Level, Sprinklers In Front
Details
- Parcel number: 8521405036
- Zoning: RES 1
- Special conditions: Standard
- Horses can be raised: Yes
Construction
Type & style
- Home type: SingleFamily
- Property subtype: Single Family Residence
Materials
- Concrete, Stucco, Wood Siding
- Foundation: Concrete Perimeter
- Roof: Composition
Condition
- Updated/Remodeled
- Year built: 2010
Utilities & green energy
- Electric: 110V, 220 Volts
- Water: Public
- Utilities for property: Electricity Connected, Natural Gas Connected, Phone Available
Community & HOA
Community
- Security: Carbon Monoxide Detector(s)
- Subdivision: Paradise Acres
HOA
- Has HOA: Yes
- Services included: Reserve Fund, Maintenance Grounds
- HOA fee: $140 annually
- HOA name: Paradise Acres of Loveland
Location
- Region: Loveland
Financial & listing details
- Price per square foot: $238/sqft
- Tax assessed value: $1,012,400
- Annual tax amount: $5,363
- Date on market: 7/15/2026
- Listing terms: Cash,Conventional,Jumbo,VA Loan
- Exclusions: None
- Ownership: Individual
- Electric utility on property: Yes
- Road surface type: Paved
Estimated market value
$911,100
$866,000 - $957,000
$3,646/mo
Price history
| Date | Event | Price |
|---|---|---|
| 8/2/2026 | Price change | $919,900-1.6%$238/sqft |
Source:  REcolorado as distributed by MLS GRID #9690539 Report a problem REcolorado as distributed by MLS GRID #9690539 Report a problem | ||
| 7/31/2026 | Pending sale | $934,900$242/sqft |
Source: REcolorado as distributed by MLS GRID #9690539 Report a problem | ||
| 7/24/2026 | Price change | $934,900-1.6%$242/sqft |
Source: REcolorado as distributed by MLS GRID #9690539 Report a problem | ||
| 7/15/2026 | Listed for sale | $949,900-9.5%$246/sqft |
Source: REcolorado as distributed by MLS GRID #9690539 Report a problem | ||
| 6/14/2026 | Listing removed | $1,049,999$272/sqft |
Source: eXp Realty #6660459 Report a problem | ||
| 5/12/2026 | Price change | $1,049,999-4.5%$272/sqft |
Source: eXp Realty #6660459 Report a problem | ||
| 4/21/2026 | Price change | $1,099,999-3.9%$285/sqft |
Source: eXp Realty #6660459 Report a problem | ||
| 4/8/2026 | Listed for sale | $1,145,000$297/sqft |
Source: eXp Realty #6660459 Report a problem | ||
| 3/31/2026 | Pending sale | $1,145,000$297/sqft |
Source: eXp Realty #6660459 Report a problem | ||
| 3/31/2026 | Contingent | $1,145,000$297/sqft |
Source: eXp Realty #6660459 Report a problem | ||
| 3/23/2026 | Price change | $1,145,000-2.6%$297/sqft |
Source: eXp Realty #6660459 Report a problem | ||
| 2/17/2026 | Price change | $1,174,999-1.7%$305/sqft |
Source: eXp Realty #6660459 Report a problem | ||
| 1/16/2026 | Listed for sale | $1,195,000+25.8%$310/sqft |
Source: eXp Realty #6660459 Report a problem | ||
| 3/4/2022 | Sold | $950,000+11.8%$246/sqft |
Source: Public Record Report a problem | ||
| 7/7/2021 | Sold | $850,000+139.4%$220/sqft |
Source: Public Record Report a problem | ||
| 12/28/2006 | Sold | $355,000-10.1%$92/sqft |
Source: Public Record Report a problem | ||
| 3/11/2005 | Sold | $395,000+1.5%$102/sqft |
Source: Public Record Report a problem | ||
| 5/2/2002 | Sold | $389,000+122.3%$101/sqft |
Source: Public Record Report a problem | ||
| 6/27/1996 | Sold | $175,000$45/sqft |
Source: Public Record Report a problem | ||
Public tax history
| Year | Property taxes | Tax assessment |
|---|---|---|
| 2025 | $5,312 -4.4% | $63,275 -12% |
| 2024 | $5,556 +50.6% | $71,918 -1% |
| 2023 | $3,688 -2.6% | $72,616 +55.2% |
| 2022 | $3,785 +0.5% | $46,780 -2.8% |
| 2021 | $3,765 +1.7% | $48,127 +0.5% |
| 2020 | $3,701 -9.6% | $47,869 -0.7% |
| 2019 | $4,094 | $48,204 -4.1% |
| 2018 | $4,094 | $50,249 |
| 2017 | $4,094 +16.2% | $50,249 +16.5% |
| 2016 | $3,523 +13.6% | $43,143 +0% |
| 2015 | $3,102 +13.3% | $43,140 +17.2% |
| 2014 | $2,738 | $36,820 |
| 2013 | -- | $36,820 +21.1% |
| 2012 | -- | $30,400 |
| 2011 | -- | $30,400 +7.6% |
| 2010 | -- | $28,260 |
| 2009 | -- | $28,260 |
| 2008 | -- | $28,260 |
| 2007 | -- | $28,260 -0.1% |
| 2006 | -- | $28,290 |
| 2005 | -- | $28,290 +2.3% |
| 2004 | -- | $27,650 -1.6% |
| 2002 | -- | $28,090 |
| 2001 | -- | $28,090 |
Find assessor info on the county website
Monthly payment
Est. payment
Payment breakdown
Explore the cost of this home by adjusting the details. Changes won't be saved.Climate risks
Neighborhood: 80537
Nearby schools
GreatSchools rating
- 5/10Winona Elementary SchoolGrades: PK-5Distance: 2.6 mi
- 4/10Bill Reed Middle SchoolGrades: 6-8Distance: 3.9 mi
- 7/10Mountain View High SchoolGrades: 9-12Distance: 1.9 mi
Schools provided by the listing agent
- Elementary: Winona
- Middle: Bill Reed
- High: Mountain View
- District: Thompson R2-J
Source: REcolorado as distributed by MLS GRID. This data may not be complete. We recommend contacting the local school district to confirm school assignments for this home.
- $156,0000.49 acres1112 Martin Ct, Loveland, CO 80537Off Market

- $675,7003 bd3 ba2.1k sqft1200 Martin Ct, Loveland, CO 80537Off Market
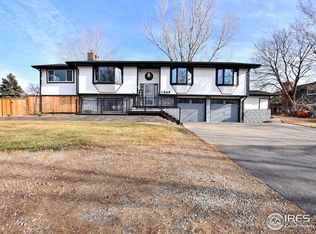
- $974,2003 bd3 ba3k sqft1105 King Dr, Loveland, CO 80537Off Market
- $856,7005 bd2 ba3.8k sqft1108 Martin Ct, Loveland, CO 80537Off Market
- $732,9004 bd3 ba3k sqft1204 Martin Ct, Loveland, CO 80537Off Market
- $784,4004 bd2 ba1.6k sqft1200 King Dr, Loveland, CO 80537Off Market
- $689,0004 bd3 ba2.8k sqft1020 Jay Ct, Loveland, CO 80537Sold
- $738,9005 bd3 ba3.3k sqft1208 Martin Ct, Loveland, CO 80537Off Market
A local agent can set up tours, give advice and negotiate with sellers.
Similar homes
- $740,0003 bd3 ba2.5k sqft3518 Manzanita Drive, Loveland, CO 80537For Sale

 MLS ID #6627124, Bryant Henderson, Keller Williams DTC. REcolorado as distributed by MLS GRID
 - $1,149,0004 bd3 ba4.1k sqft1923 Sauk Hill Rd, Loveland, CO 80537For Sale
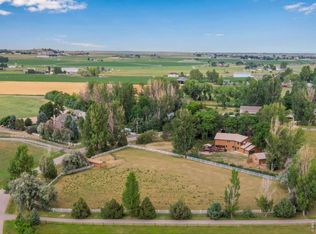
 MLS ID #1055284, Jesse Laner, C3 Real Estate Solutions, LLC. IRES as distributed by MLS GRID
 - $935,0004 bd3 ba3.6k sqft834 Green Mountain Drive, Loveland, CO 80537For Sale
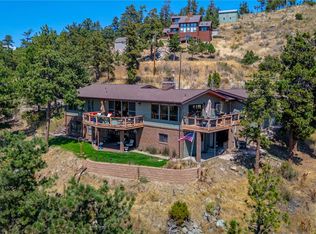 MLS ID #3495755, Christopher Naggar, Engel & Volkers Denver. REcolorado as distributed by MLS GRID
 - $1,075,0005 bd3 ba4.3k sqft3817 Desert Rose Ct, Loveland, CO 80537For Sale
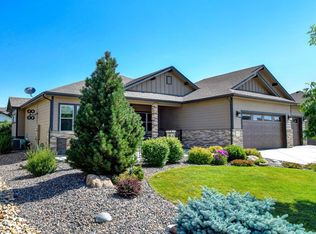 MLS ID #1065435, Jeanice Prohs, Glen Marketing. IRES as distributed by MLS GRID
 - $925,0006 bd4 ba5k sqft5387 Trade Wind Court, Windsor, CO 80528For SaleMLS ID #5852803, Donald Lucas, Lucas & Associates Realty Inc. REcolorado as distributed by MLS GRID
- $1,050,0004 bd4 ba3.5k sqft1192 Blue Agave Court, Loveland, CO 80537New ConstructionMLS ID #8909140, Benjamin Bear, RE/MAX Professionals. REcolorado as distributed by MLS GRID
- $889,0003 bd3 ba2.9k sqft1884 Saddle Notch Road, Loveland, CO 80537For SaleMLS ID #3438284, Elizabeth Hafler, Your Castle Real Estate Inc. REcolorado as distributed by MLS GRID
- $1,019,0005 bd5 ba5.1k sqft6577 Algonquin Drive, Loveland, CO 80534For SaleMLS ID #5680078, Nicholas Caranci, Boardwalk Real Estate Brokers. REcolorado as distributed by MLS GRID
- $799,0004 bd3 ba2.5k sqft5501 Norwood Avenue, Loveland, CO 80538For SaleMLS ID #4829203, Erin Rose, Amplicity Real Estate Agency, LLC. REcolorado as distributed by MLS GRID
- $849,0004 bd4 ba3.7k sqft1949 Kaplan Drive, Windsor, CO 80550For SaleMLS ID #5295976, Laura Bowers, Better Homes & Gardens Real Estate - Kenney & Co.. REcolorado as distributed by MLS GRID
- $740,0004 bd3 ba3.2k sqft805 Waxberry Court, Loveland, CO 80538For SaleMLS ID #2574733, Joell Bourn, HomeSmart Realty. REcolorado as distributed by MLS GRID
- $975,0004 bd3 ba4k sqft5219 Kanawha Ln, Evans, CO 80634For SaleMLS ID #1057017, Rob Kittle, Kittle Real Estate. IRES as distributed by MLS GRID
- $1,285,0004 bd4 ba4.7k sqft9260 Meadow Farms Dr, Milliken, CO 80543For SaleMLS ID #1066190, Ryan Spencer, Group Harmony. IRES as distributed by MLS GRID
- $924,9004 bd4 ba4.4k sqft909 signal Court, Timnath, CO 80547For SaleMLS ID #6206081, Luke Beard, Great Way RE Exclusive Properties. REcolorado as distributed by MLS GRID
- $1,225,0005 bd5 ba5k sqft5801 Norwood Ave, Loveland, CO 80538For SaleMLS ID #1065402, Erin Brady, C3 Real Estate Solutions, LLC. IRES as distributed by MLS GRID
- $1,275,0007 bd5 ba5.2k sqft15541 W County Road 18, Loveland, CO 80537For SaleMLS ID #3193033, Misti Stewart, Compass - Denver. REcolorado as distributed by MLS GRID
- $699,9005 bd3 ba3.8k sqft2550 Doe Ridge Way, Johnstown, CO 80534For SaleMLS ID #1063038, Stephanie Nealy, eXp Realty LLC. IRES as distributed by MLS GRID
- $865,0004 bd4 ba5.3k sqft1530 Waterfront Dr, Windsor, CO 80550For SaleMLS ID #1065103, Michelle Stolerow, Row Realty. IRES as distributed by MLS GRID
- $725,0005 bd3 ba4.2k sqft1539 Lake Vista Way, Severance, CO 80550For SaleMLS ID #1066016, LareAnna Roth, Hops & Homes. IRES as distributed by MLS GRID
- $580,5005 bd3 ba2.9k sqft2266 Paonia St, Loveland, CO 80538For SaleMLS ID #1065956, Luke Sinden, August Realty & Investments. IRES as distributed by MLS GRID
