It doesn't get any better than this! Property Video: https://vimeo.com/1049942599?share=copy | Discover this enchanting property on 2.35 acres overlooking the serene Pinewood Reservoir. This stunning residence offers a harmonious blend of rustic charm and modern elegance, designed to complement its breathtaking surroundings. Explore inside to find wood floors that flow throughout and large glass windows that frame unobstructed mountain views. The spacious living room is the heart of the home, featuring vaulted wood plank ceilings, exposed beams, a cozy fireplace, and direct access to the expansive deck, perfect for entertaining or simply soaking in the panoramic vistas. The formal dining area is ideal for hosting gourmet meals prepared in the chic kitchen. Culinary enthusiasts will appreciate the stainless steel appliances, pristine white cabinetry, stylish tile backsplash, granite counters, a convenient pantry, and a large center island with a breakfast bar. Retreat to the luxurious main bedroom, complete with a sitting area and a private ensuite. This spa-like sanctuary boasts dual ceramic vessel sinks, an enclosed shower and tub combo for ultimate relaxation. The finished walkout basement expands your living space, offering a bonus room with a stone-accented fireplace, an additional bedroom and bathroom, its own kitchen, and a sauna. This level is perfect for guests, extended family, or as a private retreat. Outside, enjoy the tranquility of nature on the deck or explore the property’s scenic beauty. Whether you're sipping your morning coffee, hosting gatherings, or stargazing at night, this home is a haven for creating lasting memories. Don't miss the chance to make this remarkable property your own!
For sale
Price cut: $15K (7/18)
$935,000
834 Green Mountain Drive, Loveland, CO 80537
4beds
3,630sqft
Single Family Residence
Built in 1974
2.35 Acres Lot
$-- Zestimate®
$258/sqft
$15/mo HOA
What's special
- 191 days |
- 354 |
- 26 |
Zillow last checked:
Listing updated:
Listed by:
Christopher Naggar 817-262-3649 chris.naggar@engelvoelkers.com,
Engel & Volkers Denver
Source: REcolorado as distributed by MLS GRID,MLS#: 3495755
Facts & features
Interior
Bedrooms & bathrooms
- Bedrooms: 4
- Bathrooms: 3
- Full bathrooms: 2
- 3/4 bathrooms: 1
- Main level bathrooms: 2
- Main level bedrooms: 3
Bedroom
- Description: Carpeted, Ceiling Fan, Large Windows, Walk-In Closet
- Features: Primary Suite
- Level: Main
- Area: 270 Square Feet
- Dimensions: 15 x 18
Bedroom
- Description: Ceiling Light, Carpeted, Closet
- Level: Main
- Area: 169 Square Feet
- Dimensions: 13 x 13
Bedroom
- Description: Carpeted, Closet
- Level: Main
- Area: 169 Square Feet
- Dimensions: 13 x 13
Bedroom
- Description: Wood Floors, Ceiling Light, Closet
- Level: Basement
Bathroom
- Description: Two Ceramic Vessel Sinks, Enclosed Shower/Tub, Quartz Counters
- Features: Primary Suite
- Level: Main
Bathroom
- Description: Double Sinks, Shower & Tub Combo
- Level: Main
Bathroom
- Description: Double Sinks, Tile Counters, Tile Floors
- Level: Basement
Bonus room
- Description: Walkout, Fireplace, Carpeted, Recessed Lighting
- Level: Basement
- Area: 216 Square Feet
- Dimensions: 12 x 18
Dining room
- Description: Formal, Deck Access, Wood Floors
- Level: Main
- Area: 196 Square Feet
- Dimensions: 14 x 14
Kitchen
- Description: Stainless Steel Appliances, Granite Counters, Tile Backsplash, Custom Cabinets, Pantry, Center Island, Breakfast Bar, Wood Floors
- Level: Main
- Area: 280 Square Feet
- Dimensions: 14 x 20
Kitchen
- Description: Stainless Steel Appliances, Tile Floors, Wood Cabinets, Ample Counters, Wall Ovens, Center Island, Breakfast Bar
- Level: Basement
Laundry
- Description: Laundry Room
- Level: Main
- Area: 21 Square Feet
- Dimensions: 3 x 7
Living room
- Description: Fireplace, Vaulted Ceilings, Wood Floors, Wood Plank Ceilings, Formal
- Level: Main
- Area: 529 Square Feet
- Dimensions: 23 x 23
Heating
- Forced Air
Cooling
- Central Air
Appliances
- Included: Cooktop, Dishwasher, Disposal, Dryer, Oven, Range, Range Hood, Refrigerator, Washer
- Laundry: In Unit
Features
- Built-in Features, Ceiling Fan(s), Eat-in Kitchen, Five Piece Bath, Granite Counters, High Speed Internet, Kitchen Island, Pantry, Primary Suite, Quartz Counters, Sauna, Tile Counters, Vaulted Ceiling(s), Walk-In Closet(s)
- Flooring: Carpet, Tile, Wood
- Basement: Finished
- Number of fireplaces: 2
- Fireplace features: Basement, Living Room
Interior area
- Total structure area: 3,630
- Total interior livable area: 3,630 sqft
- Finished area above ground: 2,406
- Finished area below ground: 1,224
Video & virtual tour
Property
Parking
- Total spaces: 5
- Parking features: Garage - Attached
- Attached garage spaces: 2
- Details: Off Street Spaces: 3
Features
- Levels: One
- Stories: 1
- Exterior features: Balcony, Rain Gutters
Lot
- Size: 2.35 Acres
- Features: Sloped
- Residential vegetation: Partially Wooded
Details
- Parcel number: R1590640
- Zoning: O
- Special conditions: Standard
Construction
Type & style
- Home type: SingleFamily
- Architectural style: Traditional
- Property subtype: Single Family Residence
Materials
- Frame, Stone
- Roof: Composition
Condition
- Year built: 1974
Utilities & green energy
- Water: Public
- Utilities for property: Cable Available, Natural Gas Available, Phone Available
Community & HOA
Community
- Security: Smoke Detector(s)
- Subdivision: Newell
HOA
- Has HOA: Yes
- HOA fee: $180 annually
- HOA name: Pinewood Road Association
- HOA phone: 970-744-0376
Location
- Region: Loveland
Financial & listing details
- Price per square foot: $258/sqft
- Tax assessed value: $749,900
- Annual tax amount: $4,268
- Date on market: 2/17/2026
- Listing terms: 1031 Exchange,Cash,Conventional,FHA,Jumbo,Other,VA Loan
- Exclusions: Seller's Personal Property
- Ownership: Individual
- Electric utility on property: Yes
Estimated market value
Not available
Estimated sales range
Not available
Not available
Price history
| Date | Event | Price |
|---|---|---|
| 7/18/2026 | Price change | $935,000-1.6%$258/sqft |
Source:  REcolorado as distributed by MLS GRID #3495755 Report a problem REcolorado as distributed by MLS GRID #3495755 Report a problem | ||
| 5/25/2026 | Price change | $949,999-1%$262/sqft |
Source: REcolorado as distributed by MLS GRID #3495755 Report a problem | ||
| 2/17/2026 | Listed for sale | $959,990$264/sqft |
Source: REcolorado as distributed by MLS GRID #3495755 Report a problem | ||
| 11/16/2025 | Listing removed | $959,990$264/sqft |
Source:  Engel & Volkers #6156324 Report a problem Engel & Volkers #6156324 Report a problem | ||
| 8/1/2025 | Price change | $959,990-1%$264/sqft |
Source: Engel & Volkers #6156324 Report a problem | ||
| 4/20/2025 | Price change | $969,900-1%$267/sqft |
Source: Engel & Volkers #6156324 Report a problem | ||
| 3/11/2025 | Price change | $980,000-2%$270/sqft |
Source: Engel & Volkers #6156324 Report a problem | ||
| 1/30/2025 | Listed for sale | $1,000,000+5.3%$275/sqft |
Source: Engel & Volkers #6156324 Report a problem | ||
| 9/17/2024 | Listing removed | $949,900$262/sqft |
Source:  IRES as distributed by MLS GRID #1012443 Report a problem IRES as distributed by MLS GRID #1012443 Report a problem | ||
| 7/10/2024 | Price change | $949,900-0.9%$262/sqft |
Source: IRES as distributed by MLS GRID #1012443 Report a problem | ||
| 6/20/2024 | Listed for sale | $959,000+68.2%$264/sqft |
Source: IRES as distributed by MLS GRID #1012443 Report a problem | ||
| 10/12/2018 | Sold | $570,000-6.6%$157/sqft |
Source: IRES as distributed by MLS GRID #850843 Report a problem | ||
| 5/21/2018 | Listed for sale | $610,000$168/sqft |
Source: TD Real Estate, LLC #850843 Report a problem | ||
Public tax history
| Year | Property taxes | Tax assessment |
|---|---|---|
| 2025 | $3,935 -11% | $46,869 -19.2% |
| 2024 | $4,422 +25.5% | $57,995 -1% |
| 2023 | $3,523 -2.6% | $58,558 +31% |
| 2022 | $3,616 +12.2% | $44,689 -2.8% |
| 2021 | $3,222 +2.3% | $45,975 +8.5% |
| 2020 | $3,151 +32.1% | $42,357 -0.7% |
| 2019 | $2,386 | $42,653 +13.9% |
| 2018 | $2,386 | $37,433 |
| 2017 | $2,386 +17.6% | $37,433 +14.6% |
| 2016 | $2,029 +18.3% | $32,660 |
| 2015 | $1,715 +5.4% | $32,660 +6.8% |
| 2014 | $1,627 | $30,590 |
| 2013 | -- | $30,590 -5.1% |
| 2012 | -- | $32,230 -20% |
| 2011 | -- | $40,280 +26% |
| 2010 | -- | $31,960 |
| 2009 | -- | $31,960 +37.3% |
| 2008 | -- | $23,270 |
| 2007 | -- | $23,270 |
| 2006 | -- | $23,270 -25.5% |
| 2005 | -- | $31,220 +21% |
| 2004 | -- | $25,800 -12.5% |
| 2002 | -- | $29,500 -3.4% |
| 2001 | -- | $30,550 |
Find assessor info on the county website
Monthly payment
Est. payment
Payment breakdown
Explore the cost of this home by adjusting the details. Changes won't be saved.Climate risks
Neighborhood: 80537
Getting around
0 / 100
Car-DependentNearby schools
GreatSchools rating
- 8/10Big Thompson Elementary SchoolGrades: K-5Distance: 5.8 mi
- 5/10Walt Clark Middle SchoolGrades: 6-8Distance: 8.7 mi
- 4/10Thompson Valley High SchoolGrades: 9-12Distance: 9.4 mi
Schools provided by the listing agent
- Elementary: Big Thompson
- Middle: Walt Clark
- High: Thompson Valley
- District: Thompson R2-J
Source: REcolorado as distributed by MLS GRID. This data may not be complete. We recommend contacting the local school district to confirm school assignments for this home.
- $834,7004 bd3 ba3.1k sqft836 Green Mountain Dr, Loveland, CO 80537Off Market
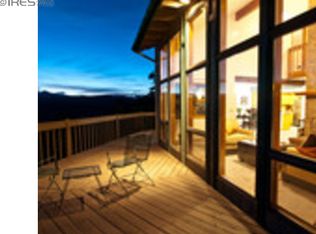
- $723,7002 bd2 ba1.7k sqft572 Green Mountain Dr, Loveland, CO 80537Off Market
- $610,9002 bd2 ba2.4k sqft830 Green Mountain Dr, Loveland, CO 80537Off Market
- $143,0000.91 acres596 Green Mountain Dr, Loveland, CO 80537Sold
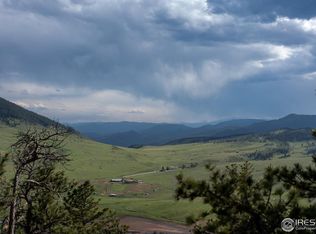
- $777,8003 bd1 ba2.7k sqft480 Green Mountain Dr, Loveland, CO 80537Off Market
- $102,9000.72 acres670 Green Mountain Dr, Loveland, CO 80537Off Market
- $646,8003 bd2 ba1.2k sqft835 Green Mountain Dr, Loveland, CO 80537Off Market
- $609,7003 bd2 ba1k sqft567 Green Mountain Dr, Loveland, CO 80537Off Market
A local agent can set up tours, give advice and negotiate with sellers.
Similar homes
- $959,5003 bd3 ba2.6k sqft9201 Four Wheel Dr, Loveland, CO 80537For Sale
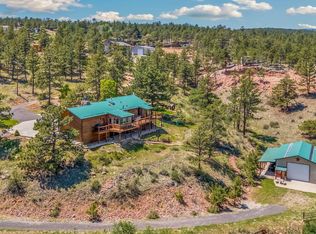
 MLS ID #1060652, Christopher Martinez, RE/MAX Alliance-Longmont. IRES as distributed by MLS GRID
 - $889,0003 bd3 ba2.9k sqft1884 Saddle Notch Road, Loveland, CO 80537For Sale
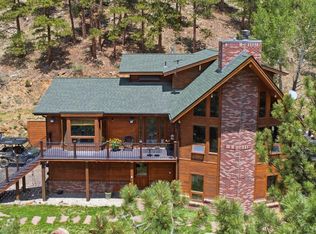
 MLS ID #3438284, Elizabeth Hafler, Your Castle Real Estate Inc. REcolorado as distributed by MLS GRID
 - $950,0004 bd4 ba4.1k sqft3363 Crest Dr, Loveland, CO 80537For Sale
 MLS ID #1056065, Melissa Golba, Golba Group Real Estate LLC. IRES as distributed by MLS GRID
 - $1,269,9004 bd3 ba4.1k sqft96 Lone Wolf Rd, Loveland, CO 80537For Sale
 MLS ID #1058029, John Mitchell, Northern Colorado Real Estate. IRES as distributed by MLS GRID
 - $1,275,0007 bd5 ba5.2k sqft15541 W County Road 18, Loveland, CO 80537For SaleMLS ID #3193033, Misti Stewart, Compass - Denver. REcolorado as distributed by MLS GRID
- $1,035,0004 bd3 ba4.4k sqft47 Sombrero Court, Lyons, CO 80540For SaleMLS ID #1627020, Andrew Rottner, Redfin Corporation. REcolorado as distributed by MLS GRID
- $1,149,0004 bd3 ba4.1k sqft1923 Sauk Hill Rd, Loveland, CO 80537For SaleMLS ID #1055284, Jesse Laner, C3 Real Estate Solutions, LLC. IRES as distributed by MLS GRID
- $1,170,0004 bd4 ba3.3k sqft5620 Wild Plum Dr, Loveland, CO 80537For SaleMLS ID #1063987, Ben Cherrington, REMAX RED. IRES as distributed by MLS GRID
- $950,0004 bd2 ba2.2k sqft16450 Dakota Ridge Rd, Longmont, CO 80503For SaleMLS ID #1066173, Svein Groem, Open Real Estate. IRES as distributed by MLS GRID
- $1,380,0005 bd4 ba3.3k sqft520 Namaqua Rd, Loveland, CO 80537For SaleMLS ID #1065304, Cody Harvey, Compass - Boulder. IRES as distributed by MLS GRID
- $1,250,0003 bd3 ba4.3k sqft729 Sawmill Rd, Loveland, CO 80537For SaleMLS ID #1060560, John Feeney, C3 Real Estate Solutions, LLC. IRES as distributed by MLS GRID
- $1,100,0004 bd3 ba3k sqft6600 Tamarax Ct, Loveland, CO 80538For SaleMLS ID #1051255, Alan Evans, Bliss Realty Group. IRES as distributed by MLS GRID
- $799,0004 bd3 ba2.5k sqft5501 Norwood Avenue, Loveland, CO 80538For SaleMLS ID #4829203, Erin Rose, Amplicity Real Estate Agency, LLC. REcolorado as distributed by MLS GRID
- $995,0004 bd4 ba3.9k sqft952 Steamboat Valley Road, Lyons, CO 80540For SaleMLS ID #3158645, Mike Williams, Fay Ranches Inc. REcolorado as distributed by MLS GRID
- $985,0004 bd3 ba2.3k sqft2758 Carriage Dr, Estes Park, CO 80517For SaleMLS ID #1061143, Alix LaSalle, HomeSmart Realty Group Lvld. IRES as distributed by MLS GRID
- $800,0004 bd4 ba3k sqft417 Dunraven Glade Rd, Glen Haven, CO 80532For SaleMLS ID #1063293, Deb Youngbluth, Real. IRES as distributed by MLS GRID
- $998,5003 bd3 ba2.6k sqft35 Cody Ct, Lyons, CO 80540For SaleMLS ID #1064537, Laura Levy, Coldwell Banker Realty-Boulder. IRES as distributed by MLS GRID
- $998,0003 bd4 ba3.4k sqft1108 Eagle Dr, Lyons, CO 80540For SaleMLS ID #1063135, Mark Prucha, Equity Colorado-Front Range. IRES as distributed by MLS GRID
- $995,0005 bd4 ba3.7k sqft1820 N Ridge Ln, Estes Park, CO 80517For SaleMLS ID #1064876, Christian J. Collinet, First Colorado Realty. IRES as distributed by MLS GRID
- $897,0003 bd4 ba3.4k sqft11730 Pointe View Dr, Longmont, CO 80503For SaleMLS ID #1057824, Courtney Wentworth, milehimodern - Boulder. IRES as distributed by MLS GRID
