This MOTIVATED SELLER is offer 4.33 usable acres with sweeping mountain views. This property offers the flexibility, space, and infrastructure that are becoming harder and harder to find close to town. This dream-lifestyle home is move-in ready with room to personalize over time, blending comfortable everyday living with the chance to create something truly your own. Large windows bring in natural light and showcase the surrounding landscape, while multiple creative spaces provide flexibility for hobbies and work-from-home setups.
Outside, the property is where this one really shines. A massive detached outbuilding/workshop creates incredible potential for RV storage, equipment, toys, projects, business use, or creative workspace needs. The established chicken coop, greenhouse, wood-burning setup, and open acreage make this property ideal for buyers looking to embrace a more self-sufficient, hobby farm, or country lifestyle without sacrificing accessibility to Loveland amenities.
Whether you dream of gardening, raising animals, storing recreational vehicles, operating a small business, or simply enjoying Colorado sunsets and wide-open skies, this property offers the kind of versatility that’s difficult to recreate.
Rare opportunity to own acreage with infrastructure, views, utility, and future upside all in one package.
For sale
Price cut: $27K (8/10)
$799,000
5501 Norwood Avenue, Loveland, CO 80538
4beds
2,584sqft
Single Family Residence
Built in 1972
4.33 Acres Lot
$793,100 Zestimate®
$309/sqft
$17/mo HOA
What's special
Sweeping mountain viewsWood-burning setupOpen acreageEstablished chicken coop
- 102 days |
- 737 |
- 52 |
Zillow last checked:
Listing updated:
Listed by:
Erin Rose 720-588-0579 erinrose.realestate@gmail.com,
Amplicity Real Estate Agency, LLC
Source: REcolorado as distributed by MLS GRID,MLS#: 4829203
Facts & features
Interior
Bedrooms & bathrooms
- Bedrooms: 4
- Bathrooms: 3
- 3/4 bathrooms: 3
Bedroom
- Features: Primary Suite
- Level: Upper
Bedroom
- Level: Upper
Bedroom
- Level: Upper
Bedroom
- Level: Basement
Bathroom
- Features: Primary Suite
- Level: Upper
Bathroom
- Level: Upper
Bathroom
- Level: Basement
Bonus room
- Level: Basement
Dining room
- Level: Upper
Family room
- Level: Basement
Kitchen
- Level: Upper
Laundry
- Level: Basement
Living room
- Level: Upper
Heating
- Forced Air
Cooling
- Evaporative Cooling
Appliances
- Included: Dishwasher, Dryer, Microwave, Oven, Range, Refrigerator, Washer
Features
- Ceiling Fan(s), Entrance Foyer
- Flooring: Carpet, Wood
- Basement: Full
- Has fireplace: Yes
- Fireplace features: Wood Burning Stove
Interior area
- Total structure area: 2,584
- Total interior livable area: 2,584 sqft
- Finished area above ground: 1,388
- Finished area below ground: 1,196
Property
Parking
- Total spaces: 8
- Parking features: Garage - Attached
- Attached garage spaces: 2
- Details: RV Spaces: 6
Features
- Levels: Two
- Stories: 2
- Patio & porch: Deck
- Has spa: Yes
- Spa features: Heated
- Fencing: Partial
- Has view: Yes
- View description: Meadow, Mountain(s)
- Waterfront features: Pond
Lot
- Size: 4.33 Acres
- Features: Level
- Residential vegetation: Grassed, Wooded
Details
- Parcel number: R0429210
- Zoning: O
- Special conditions: Standard
- Horses can be raised: Yes
- Horse amenities: Pasture
Construction
Type & style
- Home type: SingleFamily
- Property subtype: Single Family Residence
Materials
- Wood Siding
- Roof: Composition
Condition
- Fixer
- Year built: 1972
Utilities & green energy
- Water: Public
- Utilities for property: Cable Available
Community & HOA
Community
- Security: Carbon Monoxide Detector(s), Smoke Detector(s)
- Subdivision: South Moffett Park
HOA
- Has HOA: Yes
- HOA fee: $200 annually
- HOA name: South Moffet Park HOA INC
- HOA phone: 970-402-4020
Location
- Region: Loveland
Financial & listing details
- Price per square foot: $309/sqft
- Tax assessed value: $810,900
- Annual tax amount: $4,255
- Date on market: 5/16/2026
- Listing terms: Cash,Conventional
- Exclusions: Seller's Personal Property - Some Items Negotiable Including Logs, Hottub, Compressor... Just Ask.
- Ownership: Individual
- Electric utility on property: Yes
- Road surface type: Dirt
Estimated market value
$793,100
$753,000 - $833,000
$2,911/mo
Price history
| Date | Event | Price |
|---|---|---|
| 8/10/2026 | Price change | $799,000-3.3%$309/sqft |
Source:  REcolorado as distributed by MLS GRID #4829203 Report a problem REcolorado as distributed by MLS GRID #4829203 Report a problem | ||
| 7/9/2026 | Price change | $826,000-2.4%$320/sqft |
Source: REcolorado as distributed by MLS GRID #4829203 Report a problem | ||
| 7/3/2026 | Price change | $846,000-0.4%$327/sqft |
Source: REcolorado as distributed by MLS GRID #4829203 Report a problem | ||
| 5/15/2026 | Listed for sale | $849,000+9.1%$329/sqft |
Source: REcolorado as distributed by MLS GRID #4829203 Report a problem | ||
| 1/12/2024 | Sold | $778,000-1.3%$301/sqft |
Source: REcolorado as distributed by MLS GRID #IR993543 Report a problem | ||
| 11/7/2023 | Pending sale | $788,000$305/sqft |
Source: REcolorado as distributed by MLS GRID #IR993543 Report a problem | ||
| 11/7/2023 | Listed for sale | $788,000$305/sqft |
Source:  IRES as distributed by MLS GRID #993543 Report a problem IRES as distributed by MLS GRID #993543 Report a problem | ||
| 10/24/2023 | Pending sale | $788,000$305/sqft |
Source: REcolorado as distributed by MLS GRID #IR993543 Report a problem | ||
| 9/21/2023 | Price change | $788,000-1.9%$305/sqft |
Source: REcolorado as distributed by MLS GRID #IR993543 Report a problem | ||
| 8/3/2023 | Listed for sale | $803,000$311/sqft |
Source: IRES as distributed by MLS GRID #993543 Report a problem | ||
Public tax history
| Year | Property taxes | Tax assessment |
|---|---|---|
| 2025 | $4,255 +2.4% | $50,682 -7.3% |
| 2024 | $4,153 +41.3% | $54,693 -1% |
| 2023 | $2,940 -2.6% | $55,223 +48.1% |
| 2022 | $3,017 +4% | $37,287 -2.8% |
| 2021 | $2,901 +1.7% | $38,360 +4% |
| 2020 | $2,851 -7.9% | $36,879 -0.7% |
| 2019 | $3,095 | $37,138 -2.2% |
| 2018 | $3,095 | $37,987 |
| 2017 | $3,095 +16.2% | $37,987 +46.3% |
| 2016 | $2,664 +42.6% | $25,974 0% |
| 2015 | $1,867 +7.1% | $25,980 +10.8% |
| 2014 | $1,744 | $23,450 |
| 2013 | -- | $23,450 +1% |
| 2012 | -- | $23,210 |
| 2011 | -- | $23,210 -20.7% |
| 2010 | -- | $29,260 |
| 2009 | -- | $29,260 +0.1% |
| 2008 | -- | $29,220 |
| 2007 | -- | $29,220 -12.5% |
| 2006 | -- | $33,380 +32.4% |
| 2005 | -- | $25,210 +10% |
| 2004 | -- | $22,910 -7.8% |
| 2002 | -- | $24,860 |
| 2001 | -- | $24,860 |
Find assessor info on the county website
Monthly payment
Est. payment
Payment breakdown
Explore the cost of this home by adjusting the details. Changes won't be saved.Climate risks
Neighborhood: 80538
Nearby schools
GreatSchools rating
- 8/10Big Thompson Elementary SchoolGrades: K-5Distance: 2.3 mi
- 5/10Walt Clark Middle SchoolGrades: 6-8Distance: 5.6 mi
- 4/10Thompson Valley High SchoolGrades: 9-12Distance: 5.9 mi
Schools provided by the listing agent
- Elementary: Big Thompson
- Middle: Walt Clark
- High: Thompson Valley
- District: Thompson R2-J
Source: REcolorado as distributed by MLS GRID. This data may not be complete. We recommend contacting the local school district to confirm school assignments for this home.
- $870,5004 bd2 ba1.6k sqft5509 Norwood Ave, Loveland, CO 80538Off Market
- $668,3003 bd1 ba1.2k sqft5601 Norwood Ave, Loveland, CO 80538Off Market
- $1,164,0004 bd4 ba3.6k sqft5401 Norwood Ave, Loveland, CO 80538Off Market
- $698,7003 bd2 ba2k sqft5701 Norwood Ave, Loveland, CO 80538Off Market
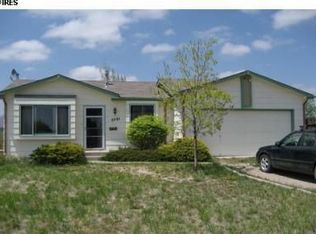
- $864,6003 bd1 ba2.4k sqft5508 Norwood Ave, Loveland, CO 80538Off Market
- $784,0003 bd1 ba1.5k sqft5508 Otero Ave, Loveland, CO 80538Off Market
- $767,6003 bd1 ba1.9k sqft5500 Norwood Ave, Loveland, CO 80538Off Market
- $651,2002 bd1 ba1.6k sqft5600 Norwood Ave, Loveland, CO 80538Off Market
A local agent can set up tours, give advice and negotiate with sellers.
Similar homes
- $795,0003 bd2 ba2.7k sqft3620 W 1st St, Loveland, CO 80537For Sale
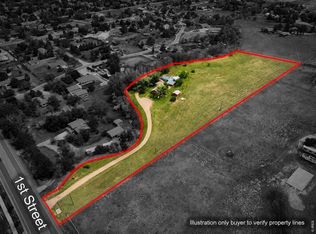
 MLS ID #1065274, Rob Kittle, Kittle Real Estate. IRES as distributed by MLS GRID
 - $740,0004 bd3 ba3.2k sqft805 Waxberry Court, Loveland, CO 80538For Sale

 MLS ID #2574733, Joell Bourn, HomeSmart Realty. REcolorado as distributed by MLS GRID
 - $690,0003 bd2 ba1.4k sqft300 Colt Dr, Loveland, CO 80537For Sale
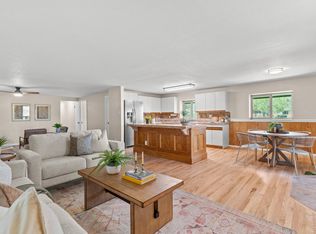 MLS ID #1059309, Dee Bundy, C3 Real Estate Solutions, LLC. IRES as distributed by MLS GRID
 - $935,0004 bd3 ba3.6k sqft834 Green Mountain Drive, Loveland, CO 80537For Sale
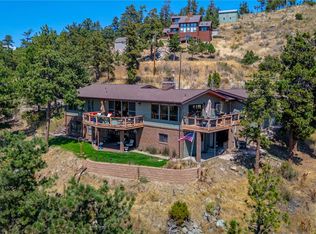 MLS ID #3495755, Christopher Naggar, Engel & Volkers Denver. REcolorado as distributed by MLS GRID
 - $550,0003 bd2 ba1.9k sqft2186 Evergreen Pl, Loveland, CO 80538For SaleMLS ID #1066647, Christine Gulley, Compass-Denver. IRES as distributed by MLS GRID
- $580,5005 bd3 ba2.9k sqft2266 Paonia St, Loveland, CO 80538For SaleMLS ID #1065956, Luke Sinden, August Realty & Investments. IRES as distributed by MLS GRID
- $680,0003 bd2 ba2.1k sqft8727 Ranch Rd, Loveland, CO 80537For SaleMLS ID #1053869, Deb Youngbluth, Real. IRES as distributed by MLS GRID
- $525,0004 bd3 ba2.3k sqft5801 Mangrove Ct, Loveland, CO 80538For SaleMLS ID #1060963, Joyce Giard, RE/MAX Alliance-Loveland. IRES as distributed by MLS GRID
- $535,0004 bd3 ba2.2k sqft1805 Empire Ave, Loveland, CO 80538For SaleMLS ID #1065748, Erin Brady, C3 Real Estate Solutions, LLC. IRES as distributed by MLS GRID
- $775,0003 bd3 ba2.5k sqft4136 Edith Drive, Fort Collins, CO 80526For SaleMLS ID #9476877, Team Denver Homes, LIV Sotheby's International Realty. REcolorado as distributed by MLS GRID
- $535,0004 bd4 ba2.4k sqft3944 Willowood Avenue, Loveland, CO 80538For SaleMLS ID #9445106, Jennifer Butler, Equity Colorado Real Estate. REcolorado as distributed by MLS GRID
- $539,0005 bd4 ba2.7k sqft4115 Rocky Ford Dr, Loveland, CO 80538For SaleMLS ID #1064606, Luke Sinden, August Realty & Investments. IRES as distributed by MLS GRID
- $569,9004 bd3 ba3.1k sqft1848 Idalia Court, Loveland, CO 80538For SaleMLS ID #4007962, Jace Thorpe, Better Homes and Gardens Real Estate Neuhaus. REcolorado as distributed by MLS GRID
- $490,0004 bd3 ba3.1k sqft4008 Penrose Avenue, Loveland, CO 80538For SaleMLS ID #4375696, Holly Vejrostek, LPT Realty. REcolorado as distributed by MLS GRID
- $675,0006 bd4 ba3.7k sqft4552 Brookwood Drive, Loveland, CO 80538For SaleMLS ID #7692163, Matt McKay, Brokers Guild Homes. REcolorado as distributed by MLS GRID
- $724,9993 bd2 ba1.7k sqft5009 Gary Dr, Berthoud, CO 80513For SaleMLS ID #1060024, Krista Koth, Compass - Boulder. IRES as distributed by MLS GRID
- $990,0004 bd3 ba3.1k sqft560 Quillan Gulch Rd, Loveland, CO 80537For SaleMLS ID #1059214, Stephanie N Watson, Compass - Boulder. IRES as distributed by MLS GRID
- $769,0006 bd4 ba3.3k sqft7945 Allott Ave, Fort Collins, CO 80525For SaleMLS ID #1057186, Carolyn McDonald, RE/MAX Alliance-Loveland. IRES as distributed by MLS GRID
- $460,0004 bd3 ba1.9k sqft398 Pin Oak Drive, Loveland, CO 80538For SaleMLS ID #7734615, Joseph Mulder, Equity Colorado Real Estate. REcolorado as distributed by MLS GRID
- $655,0006 bd3 ba3.7k sqft551 Marcellina Dr, Loveland, CO 80537For SaleMLS ID #1065867, Erik Ingvaldsen, Madison & Company Properties - Boulder. IRES as distributed by MLS GRID
