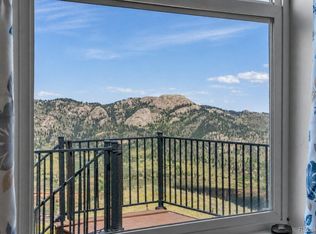
Welcome to this breathtaking Lake House retreat, where spectacular scenery and million-dollar views of Horsetooth Reservoir and the surrounding foothills create an unforgettable first impression.
Step inside and be immediately greeted by dramatic floor-to-ceiling windows that frame the stunning reservoir views while filling the home with abundant natural light. The bright and open floor plan is complemented by soaring ceilings, creating an inviting and airy atmosphere throughout. The main level features a spacious primary suite offering both comfort and convenience.
Upstairs, a charming loft space overlooks the main living area and provides the perfect opportunity for a home office, reading nook, or creative space. This level also includes an additional bedroom and a full bathroom, ideal for guests or family members.
The lower level offers an oversized third bedroom complete with its own private deck, where you can enjoy peaceful mornings or relaxing evenings while taking in the incredible views of Horsetooth Reservoir. This level also includes a third full bathroom and a dedicated laundry room for added functionality.
Situated on an expansive .67-acre double lot, the property offers privacy and space to enjoy the outdoors. The home features a wrap-around deck designed for entertaining or simply soaking in the panoramic views of the lake and Horsetooth Marina.
This is an exceptionally rare opportunity to experience foothills living while being within walking distance of Horsetooth Reservoir and just 15 minutes from the charm, dining, and entertainment of Old Town Fort Collins.
Bonus: The seller may be willing to negotiate including select furnishings with the sale.
For sale
$775,000
4136 Edith Drive, Fort Collins, CO 80526
3beds
2,500sqft
Single Family Residence
Built in 1992
0.67 Acres Lot
$-- Zestimate®
$310/sqft
$-- HOA
What's special
Abundant natural lightSoaring ceilings
- 223 days
- 1,083
- 66
Zillow last checked:
Listing updated:
Listed by:
Team Denver Homes 303-893-3200 Team@TeamDenverHomes.com,
LIV Sotheby's International Realty,
Chantel Sandoval 970-216-4654,
LIV Sotheby's International Realty
Source: REcolorado as distributed by MLS GRID,MLS#: 9476877
Facts & features
Interior
Bedrooms & bathrooms
- Bedrooms: 3
- Bathrooms: 3
- Full bathrooms: 3
- Main level bathrooms: 1
- Main level bedrooms: 1
Bedroom
- Features: Primary Suite
- Level: Main
- Area: 200 Square Feet
- Dimensions: 20 x 10
Bedroom
- Level: Upper
- Area: 192 Square Feet
- Dimensions: 16 x 12
Bedroom
- Level: Basement
Bathroom
- Level: Main
Bathroom
- Level: Upper
Bathroom
- Level: Basement
Dining room
- Level: Main
- Area: 100 Square Feet
- Dimensions: 10 x 10
Great room
- Level: Main
- Area: 360 Square Feet
- Dimensions: 20 x 18
Kitchen
- Level: Main
- Area: 100 Square Feet
- Dimensions: 10 x 10
Laundry
- Level: Basement
- Area: 32 Square Feet
- Dimensions: 4 x 8
Loft
- Level: Upper
Heating
- Baseboard, Electric
Cooling
- Has cooling: Yes
Appliances
- Included: Dishwasher, Disposal, Dryer, Microwave, Range, Refrigerator, Washer
Features
- Open Floorplan, Vaulted Ceiling(s), Walk-In Closet(s)
- Basement: Partial,Walk-Out Access
- Number of fireplaces: 1
- Fireplace features: Electric, Living Room
Interior area
- Total structure area: 2,500
- Total interior livable area: 2,500 sqft
- Finished area above ground: 1,632
- Finished area below ground: 868
Property
Parking
- Total spaces: 2
Features
- Levels: Two
- Stories: 2
- Patio & porch: Deck
- Exterior features: Balcony
- Has view: Yes
- View description: Water
- Has water view: Yes
- Water view: Water
Lot
- Size: 0.67 Acres
- Features: Sloped
Details
- Parcel number: R1581289
- Zoning: O
- Special conditions: Standard
Construction
Type & style
- Home type: SingleFamily
- Architectural style: Mountain Contemporary
- Property subtype: Single Family Residence
Materials
- Frame
- Roof: Composition
Condition
- Year built: 1992
Utilities & green energy
- Sewer: Public Sewer
- Water: Public
- Utilities for property: Cable Available, Electricity Connected
Community & HOA
Community
- Subdivision: Cushman S Lakeview Development
HOA
- Has HOA: No
Location
- Region: Fort Collins
Financial & listing details
- Price per square foot: $310/sqft
- Tax assessed value: $705,100
- Annual tax amount: $2,912
- Date on market: 3/10/2026
- Listing terms: Cash,Conventional,Other
- Exclusions: Seller's Personal Property
- Ownership: Individual
- Electric utility on property: Yes
- Road surface type: Dirt
Estimated market value
Not available
Estimated sales range
Not available
Not available
Price history
| Date | Event | Price |
|---|---|---|
| 3/10/2026 | Listed for sale | $775,000-13.9%$310/sqft |
Source:  REcolorado as distributed by MLS GRID #9476877 Report a problem REcolorado as distributed by MLS GRID #9476877 Report a problem | ||
| 8/14/2024 | Listing removed | $899,999$360/sqft |
Source:  IRES as distributed by MLS GRID #1005351 Report a problem IRES as distributed by MLS GRID #1005351 Report a problem | ||
| 5/6/2024 | Price change | $899,999-5.3%$360/sqft |
Source: IRES as distributed by MLS GRID #1005351 Report a problem | ||
| 3/20/2024 | Listed for sale | $950,000+13.1%$380/sqft |
Source: IRES as distributed by MLS GRID #1005351 Report a problem | ||
| 5/13/2022 | Sold | $840,000-14.3%$336/sqft |
Source: IRES as distributed by MLS GRID #957565 Report a problem | ||
| 4/14/2022 | Pending sale | $980,000$392/sqft |
Source: IRES as distributed by MLS GRID #957565 Report a problem | ||
| 3/10/2022 | Price change | $980,000-2%$392/sqft |
Source: IRES as distributed by MLS GRID #957565 Report a problem | ||
| 2/27/2022 | Price change | $1,000,050-16.7%$400/sqft |
Source: IRES as distributed by MLS GRID #957565 Report a problem | ||
| 1/15/2022 | Listed for sale | $1,200,000+152.7%$480/sqft |
Source: IRES as distributed by MLS GRID #957565 Report a problem | ||
| 3/24/2021 | Listing removed | -- |
Source: Owner Report a problem | ||
| 8/25/2020 | Sold | $474,9000%$190/sqft |
Source: Public Record Report a problem | ||
| 7/28/2020 | Pending sale | $474,999$190/sqft |
Source: Owner Report a problem | ||
| 7/3/2020 | Listed for sale | $474,999+30.1%$190/sqft |
Source: Owner Report a problem | ||
| 10/13/2017 | Sold | $365,000-8.8%$146/sqft |
Source: Public Record Report a problem | ||
| 7/13/2017 | Listed for sale | $400,000$160/sqft |
Source: Kittle Real Estate #826226 Report a problem | ||
Public tax history
| Year | Property taxes | Tax assessment |
|---|---|---|
| 2025 | $4,993 +13% | $44,069 -7.4% |
| 2024 | $4,417 +52.7% | $47,610 -1% |
| 2023 | $2,892 -0.7% | $48,073 +65% |
| 2022 | $2,912 +5.4% | $29,141 -2.8% |
| 2021 | $2,763 -0.2% | $29,980 +6.4% |
| 2020 | $2,770 +22.1% | $28,185 -0.7% |
| 2019 | $2,268 | $28,382 +19.6% |
| 2018 | $2,268 | $23,731 |
| 2017 | $2,268 +44.4% | $23,731 -0.6% |
| 2016 | $1,571 +4.1% | $23,880 -6.8% |
| 2015 | $1,508 +12.7% | $25,620 +16.6% |
| 2014 | $1,339 | $21,970 |
| 2013 | -- | $21,970 +6.9% |
| 2012 | -- | $20,560 |
| 2011 | -- | $20,560 -0.6% |
| 2010 | -- | $20,690 |
| 2009 | -- | $20,690 +41.2% |
| 2008 | -- | $14,650 |
| 2007 | -- | $14,650 -19.3% |
| 2006 | -- | $18,150 |
| 2005 | -- | $18,150 +3.7% |
| 2004 | -- | $17,510 +9.4% |
| 2002 | -- | $16,010 -10.9% |
| 2001 | -- | $17,960 |
Find assessor info on the county website
Monthly payment
Est. payment
Payment breakdown
Explore the cost of this home by adjusting the details. Changes won't be saved.Climate risks
Neighborhood: 80526
Nearby schools
Schools provided by the listing agent
- Elementary: McGraw
- Middle: Webber
- High: Rocky Mountain
- District: Poudre R-1
Source: REcolorado as distributed by MLS GRID. This data may not be complete. We recommend contacting the local school district to confirm school assignments for this home.
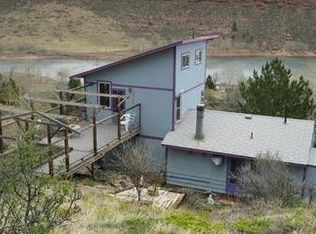
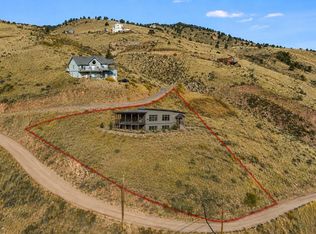
Similar homes
- $650,0004 bd3 ba2.7k sqft5233 Rim Rock Ln, Fort Collins, CO 80526For Sale
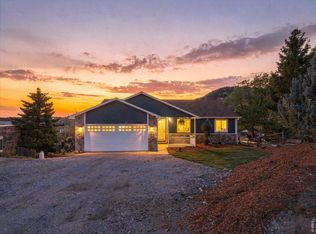
 MLS ID #1068009, Celina Rodriguez, eXp Realty - Northern CO. IRES as distributed by MLS GRID
 - $670,0003 bd3 ba3.1k sqft2613 Brownstone Ct, Fort Collins, CO 80525For Sale
 MLS ID #1070729, Scott Phebus, Resident Realty. IRES as distributed by MLS GRID
 - $770,0006 bd4 ba3.3k sqft7918 Handy Ct, Fort Collins, CO 80525For Sale
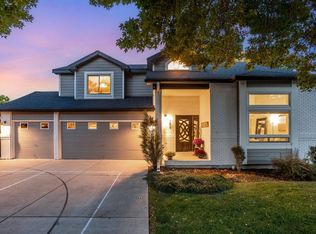 MLS ID #1070053, Kelly Bartunek, C3 Real Estate Solutions, LLC. IRES as distributed by MLS GRID
 - $700,0004 bd3 ba2.5k sqft13328 Otter Road, Loveland, CO 80538For Sale
 MLS ID #9466199, Holly Vejrostek, LPT Realty. REcolorado as distributed by MLS GRID
 - $545,0004 bd2 ba2.1k sqft2443 Montmorency St, Fort Collins, CO 80526For SaleMLS ID #1069927, Kelley Reichert, Reichert Real Estate. IRES as distributed by MLS GRID
- $769,0006 bd4 ba3.3k sqft7945 Allott Ave, Fort Collins, CO 80525For SaleMLS ID #1057186, Carolyn McDonald, RE/MAX Alliance-Loveland. IRES as distributed by MLS GRID
- $775,0004 bd4 ba3k sqft417 Dunraven Glade Rd, Glen Haven, CO 80532For SaleMLS ID #1063293, Deb Youngbluth, Real. IRES as distributed by MLS GRID
- $875,0003 bd3 ba2.9k sqft2000 Morning Drive, Loveland, CO 80538For SaleMLS ID #8711781, EMPOWERHOME Team, Keller Williams DTC. REcolorado as distributed by MLS GRID
- $1,085,0005 bd4 ba3.5k sqft4525 Idledale Dr, Fort Collins, CO 80526For SaleMLS ID #1065533, Josh Dowling, Elevations Real Estate, LLC. IRES as distributed by MLS GRID
- $699,9993 bd2 ba1.6k sqft401 Orilla Del Lago, Fort Collins, CO 80524For SaleMLS ID #4317458, Laura Scholtz, Laura Scholtz Real Estate. REcolorado as distributed by MLS GRID
- $699,0003 bd2 ba1.7k sqft5009 Gary Dr, Berthoud, CO 80513For SaleMLS ID #1060024, Krista Koth, Compass - Boulder. IRES as distributed by MLS GRID
- $899,0003 bd3 ba3.2k sqft225 Solitude Ct, Glen Haven, CO 80532For SaleMLS ID #1070098, Breeyan Edwards, First Colorado Realty. IRES as distributed by MLS GRID
- $875,0004 bd3 ba2.8k sqft2809 Lake Hollow Rd, Berthoud, CO 80513For SaleMLS ID #1068968, Kristin Tibbs, eXp Realty - Northern CO. IRES as distributed by MLS GRID
- $650,0003 bd2 ba2.2k sqft130 Sly Fox Rd, Drake, CO 80515For SaleMLS ID #1067124, John Feeney, C3 Real Estate Solutions, LLC. IRES as distributed by MLS GRID
- $625,0003 bd2 ba2.3k sqft189 Fishermans Ln, Glen Haven, CO 80532For SaleMLS ID #1069559, Maria Gomez, RE/MAX Mountain Brokers. IRES as distributed by MLS GRID
- $1,005,0004 bd3 ba3.1k sqft6720 N County Road 15, Fort Collins, CO 80524For SaleMLS ID #1068675, Paul Jansen, Realty One Group Fourpoints. IRES as distributed by MLS GRID
- $899,0005 bd3 ba2.9k sqft409 Bothun Rd, Berthoud, CO 80513For SaleMLS ID #1068797, Mary Oskay, Coldwell Banker Realty-Boulder. IRES as distributed by MLS GRID
- $479,9003 bd2 ba1.3k sqft2425 Wapiti Rd, Fort Collins, CO 80525For SaleMLS ID #1068045, Heather Patel, RE/MAX Alliance-FTC South. IRES as distributed by MLS GRID
- $710,0003 bd2 ba1.4k sqft148 Big Pine Ln, Drake, CO 80515For SaleMLS ID #1061934, Danielle Marcus, RE/MAX Professionals Ken Caryl. IRES as distributed by MLS GRID
- $799,0003 bd3 ba1.5k sqft840 Bunyan Avenue, Berthoud, CO 80513For SaleMLS ID #3570350, Zachary Holroyd, Keller Williams Advantage Realty LLC. REcolorado as distributed by MLS GRID
