
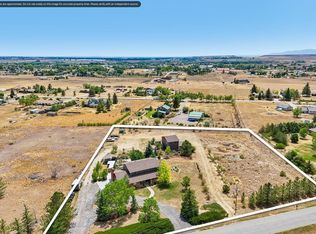
Welcome to a rare blend of Colorado character, privacy and freedom, set on 1.29 acres with mountain views and NO HOA. This handcrafted log home offers country living with space to breathe, and a lifestyle that doesn't come with most properties! Inside, soaring vaulted ceilings, skylights, rich log walls and beetle-kill pine hardwood floors create a warm, elevated mountain aesthetic. A striking stacked limestone fireplace anchors the living space, while the adjoining sunroom offers a peaceful retreat overlooking the property. The updated kitchen and bathrooms bring a refined, luxury feel to the home while preserving the authentic cabin character. Outside, an expansive rebuilt Trex deck captures southern exposure, mountain views and Colorado sunsets while overlooking the private backyard. Gather around the firepit beneath the stars, enjoy a round of horseshoes or simply take in the privacy of your own acreage. Bring the RV, boat, camper and recreational toys. A dedicated RV pad includes water and septic hookups, with 50-amp electrical service available. An attached 2-car garage plus detached 3-car garage provides exceptional space for vehicles, hobbies, storage or a workshop. Thoughtful improvements include updated kitchen, vetrazzo counters, remodeled bathrooms, new carpet, metal roof, 2 mini-splits, keeping energy costs down, recessed lighting with dimmers, rebuilt front porch, covered firewood storage and a newly paved asphalt driveway completed July 2026. With NO HOA, there is room to live differently, whether that means chickens, recreational vehicles, outdoor entertaining or simply more space between neighbors. Carter Lake is approximately 15 minutes away, with convenient access to I-25. Located in Berthoud, ideally positioned between Longmont and Loveland, this property balances country tranquility with Front Range convenience. Private. Distinctive. Unmistakably Colorado. This is elevated country living!
For sale
$875,000
2809 Lake Hollow Rd, Berthoud, CO 80513
4beds
2,889sqft
Single Family Residence
Built in 1977
1.29 Acres Lot
$859,700 Zestimate®
$303/sqft
$-- HOA
What's special
- 31 days
- 3,109
- 328
Zillow last checked:
Listing updated:
Listed by:
Kristin Tibbs 970-219-9736,
eXp Realty - Northern CO
Source: IRES as distributed by MLS GRID,MLS#: 1068968
Facts & features
Interior
Bedrooms & bathrooms
- Bedrooms: 4
- Bathrooms: 3
- Full bathrooms: 2
- 3/4 bathrooms: 1
- Main level bathrooms: 2
Primary bedroom
- Description: Tile
- Features: Full Primary Bath
- Level: Main
- Area: 180 Square Feet
- Dimensions: 12 x 15
Bedroom 2
- Description: Wood
- Level: Main
- Area: 110 Square Feet
- Dimensions: 10 x 11
Bedroom 3
- Description: Wood
- Level: Main
- Area: 110 Square Feet
- Dimensions: 10 x 11
Bedroom 4
- Description: Carpet
- Level: Basement
- Area: 154 Square Feet
- Dimensions: 11 x 14
Dining room
- Description: Wood
- Level: Main
- Area: 96 Square Feet
- Dimensions: 8 x 12
Kitchen
- Description: Wood
- Level: Main
- Area: 182 Square Feet
- Dimensions: 13 x 14
Laundry
- Description: Luxury Vinyl
- Level: Basement
- Area: 204 Square Feet
- Dimensions: 12 x 17
Living room
- Description: Wood
- Level: Main
- Area: 240 Square Feet
- Dimensions: 12 x 20
Recreation room
- Description: Carpet
- Level: Basement
- Area: 700 Square Feet
- Dimensions: 25 x 28
Heating
- Baseboard
Cooling
- Wall/Window Unit(s), Ceiling Fan(s)
Appliances
- Included: Electric Range, Dishwasher, Refrigerator, Washer, Dryer, Microwave
Features
- Eat-in Kitchen, Separate Dining Room, Open Floorplan
- Windows: Window Coverings
- Basement: Partial,Partially Finished
- Has fireplace: Yes
- Fireplace features: Two or More, Great Room, Basement, Masonry
Interior area
- Total structure area: 1,548
- Total interior livable area: 2,889 sqft
- Finished area above ground: 1,548
Property
Parking
- Total spaces: 5
- Parking features: RV Access/Parking, Attached, Oversized
- Attached garage spaces: 5
- Details: Attached
Accessibility
- Accessibility features: Main Floor Bath, Accessible Bedroom, Stall Shower
Features
- Levels: One
- Stories: 1
- Patio & porch: Deck
- Spa features: Heated
- Fencing: Partial
- Has view: Yes
- View description: Mountain(s), Hills
Lot
- Size: 1.29 Acres
- Features: Paved
Details
- Additional structures: Storage
- Parcel number: R0493341
- Zoning: FA1
- Special conditions: Private Owner
Construction
Type & style
- Home type: SingleFamily
- Property subtype: Single Family Residence
Materials
- Log
- Roof: Metal
Condition
- New construction: No
- Year built: 1977
Utilities & green energy
- Sewer: Septic Tank
- Utilities for property: Electricity Available
Green energy
- Energy efficient items: Sun Space, Southern Exposure
Community & HOA
Community
- Security: Fire Alarm
- Subdivision: Forbes Ranch Estates
HOA
- Has HOA: No
Location
- Region: Berthoud
Financial & listing details
- Price per square foot: $303/sqft
- Tax assessed value: $769,600
- Annual tax amount: $4,409
- Date on market: 9/18/2026
- Listing terms: Cash,Conventional,FHA,VA Loan
- Exclusions: Seller personal property and staging items
- Electric utility on property: Yes
Estimated market value
$859,700
$817,000 - $903,000
$3,252/mo
Price history
| Date | Event | Price |
|---|---|---|
| 9/24/2026 | Listed for sale | $875,000-2.8%$303/sqft |
Source:  IRES as distributed by MLS GRID #1068968 Report a problem IRES as distributed by MLS GRID #1068968 Report a problem | ||
| 9/10/2026 | Listing removed | $900,000$312/sqft |
Source: eXp Realty #IR1065961 Report a problem | ||
| 8/7/2026 | Listed for sale | $900,000+65.1%$312/sqft |
Source: IRES as distributed by MLS GRID #1065961 Report a problem | ||
| 3/24/2021 | Listing removed | -- |
Source: Owner Report a problem | ||
| 5/26/2019 | Listing removed | $2,800$1/sqft |
Source: Owner Report a problem | ||
| 5/18/2019 | Price change | $2,800-3.4%$1/sqft |
Source: Owner Report a problem | ||
| 5/12/2019 | Listed for rent | $2,900$1/sqft |
Source: Owner Report a problem | ||
| 3/27/2017 | Sold | $545,000-0.9%$189/sqft |
Source: Public Record Report a problem | ||
| 9/21/2016 | Listed for sale | $549,900+92.9%$190/sqft |
Source: Mtn Vista Real Estate Co., LLC #803095 Report a problem | ||
| 8/24/2006 | Sold | $285,000$99/sqft |
Source: Public Record Report a problem | ||
Public tax history
| Year | Property taxes | Tax assessment |
|---|---|---|
| 2025 | $4,409 +1.4% | $48,100 -10.8% |
| 2024 | $4,347 +20.5% | $53,922 -1% |
| 2023 | $3,608 -2.7% | $54,444 +30.2% |
| 2022 | $3,708 +2.6% | $41,825 -2.8% |
| 2021 | $3,614 +1.5% | $43,029 +2.6% |
| 2020 | $3,561 +3.9% | $41,921 -0.7% |
| 2019 | $3,426 | $42,214 +9.6% |
| 2018 | $3,426 | $38,520 |
| 2017 | $3,426 +14.7% | $38,520 +2.6% |
| 2016 | $2,986 +0.2% | $37,540 |
| 2015 | $2,981 +27% | $37,540 +33.2% |
| 2014 | $2,348 | $28,190 |
| 2013 | -- | $28,190 +10.7% |
| 2012 | -- | $25,470 |
| 2011 | -- | $25,470 +12.3% |
| 2010 | -- | $22,680 |
| 2009 | -- | $22,680 0% |
| 2008 | -- | $22,690 |
| 2007 | -- | $22,690 -6% |
| 2006 | -- | $24,130 |
| 2005 | -- | $24,130 -14.4% |
| 2004 | -- | $28,180 +7.6% |
| 2002 | -- | $26,200 |
| 2001 | -- | $26,200 |
Find assessor info on the county website
Monthly payment
Est. payment
Payment breakdown
Explore the cost of this home by adjusting the details. Changes won't be saved.Climate risks
Neighborhood: 80513
Nearby schools
Schools provided by the listing agent
- Elementary: Berthoud
- Middle: Turner
- High: Berthoud
Source: IRES as distributed by MLS GRID. This data may not be complete. We recommend contacting the local school district to confirm school assignments for this home.
Similar homes
- $820,0003 bd3 ba2.4k sqft2701 Martingale Dr, Berthoud, CO 80513For Sale

 MLS ID #1065358, Alycia Martinez, Group Centerra. IRES as distributed by MLS GRID
 - $899,0005 bd3 ba2.9k sqft409 Bothun Rd, Berthoud, CO 80513For Sale
 MLS ID #1068797, Mary Oskay, Coldwell Banker Realty-Boulder. IRES as distributed by MLS GRID
 - $990,0004 bd4 ba3.2k sqft4901 Beverly Dr, Berthoud, CO 80513For Sale
 MLS ID #1065507, Ann Yuska, RE/MAX Nexus. IRES as distributed by MLS GRID
 - $825,0005 bd3 ba3.9k sqft2243 Breckenridge Drive, Berthoud, CO 80513For Sale

 MLS ID #8547676, EMPOWERHOME Team, Keller Williams DTC. REcolorado as distributed by MLS GRID
 - $875,0006 bd3 ba4.1k sqft2029 Breckenridge Dr, Berthoud, CO 80513For SaleMLS ID #1067844, Christine Torres, RE/MAX Alliance-Loveland. IRES as distributed by MLS GRID
- $899,0004 bd3 ba3.1k sqft4601 N Sunshine Ct, Loveland, CO 80537For SaleMLS ID #1067647, Bryan Sanburg, NextHome Rocky Mountain. IRES as distributed by MLS GRID
- $950,0005 bd4 ba2.1k sqft548 Mountain Ave, Berthoud, CO 80513New ConstructionMLS ID #1067701, Valerie Emrick, Keva Properties, LLC. IRES as distributed by MLS GRID
- $1,050,0005 bd3 ba3.9k sqft5821 W County Road 8E, Berthoud, CO 80513For SaleMLS ID #1061436, John Feeney, C3 Real Estate Solutions, LLC. IRES as distributed by MLS GRID
- $699,0003 bd2 ba1.7k sqft5009 Gary Dr, Berthoud, CO 80513For SaleMLS ID #1060024, Krista Koth, Compass - Boulder. IRES as distributed by MLS GRID
- $998,0005 bd4 ba2.7k sqft8125 Woodland Rd, Longmont, CO 80503For SaleMLS ID #1065403, Noah Inhofer, eXp Realty LLC. IRES as distributed by MLS GRID
- $925,0004 bd2 ba2.2k sqft16450 Dakota Ridge Rd, Longmont, CO 80503For SaleMLS ID #1066173, Svein Groem, Open Real Estate. IRES as distributed by MLS GRID
- $825,0004 bd2 ba2.5k sqft5 Mohawk Rd, Lyons, CO 80540For SaleMLS ID #1068155, Kristen Brown Martin, RE/MAX of Boulder, Inc. IRES as distributed by MLS GRID
- $910,0003 bd3 ba3.2k sqft8609 Ranch Rd, Loveland, CO 80537For SaleMLS ID #1058579, Blas Estrada, Group Centerra. IRES as distributed by MLS GRID
- $829,8003 bd2 ba2.5k sqft504 Carpenter Rd, Fort Collins, CO 80525For SaleMLS ID #1059217, Duff Knott, Realty One Group Fourpoints CO. IRES as distributed by MLS GRID
- $949,5003 bd3 ba2.6k sqft9201 Four Wheel Dr, Loveland, CO 80537For SaleMLS ID #1060652, Christopher Martinez, RE/MAX Alliance-Longmont. IRES as distributed by MLS GRID
- $840,0003 bd3 ba2.6k sqft712 Colt Dr, Loveland, CO 80537For SaleMLS ID #1062487, Sarah Long, RE/MAX Alliance-Loveland. IRES as distributed by MLS GRID
- $1,145,0005 bd4 ba4.2k sqft3112 Megan Way, Berthoud, CO 80513For SaleMLS ID #9395884, Randy Sons, US Realty Pros LLC. REcolorado as distributed by MLS GRID
- $799,0003 bd2 ba2.2k sqft38 Navajo Court, Lyons, CO 80540For SaleMLS ID #8190615, Scott Burke, eXp Realty, LLC. REcolorado as distributed by MLS GRID
- $899,0003 bd2 ba2.9k sqft14435 W County Road 18 E, Loveland, CO 80537For SaleMLS ID #1057505, Lenny Maiocco, RE/MAX Alliance-Lafayette. IRES as distributed by MLS GRID
- $929,0004 bd3 ba2.4k sqft74 Sky Trail Rd, Boulder, CO 80302For SaleMLS ID #1069261, Paige Soltas, milehimodern - Boulder. IRES as distributed by MLS GRID
