Welcome to 1805 Empire Ave, a beautifully updated home situated on a desirable corner lot with no HOA! This move-in ready property features an updated kitchen, modern finishes, and a flexible floor plan perfect for a variety of living arrangements.The finished basement offers incredible versatility with its own kitchen, bedrooms, bathroom, and spacious rec room. With a separate backyard entrance and the ability to easily separate the main level from the basement, this home is ideal for multi-generational living, guests, or added privacy.Conveniently located near parks, shopping, dining, and schools, this unique property offers comfort, flexibility, and endless possibilities. Don't miss your chance to make this Loveland gem your next home!
For sale
$535,000
1805 Empire Ave, Loveland, CO 80538
4beds
2,229sqft
Single Family Residence
Built in 1973
8,648 Square Feet Lot
$-- Zestimate®
$240/sqft
$-- HOA
What's special
- 12 days |
- 542 |
- 41 |
Zillow last checked:
Listing updated:
Listed by:
Erin Brady 970-978-8698,
C3 Real Estate Solutions, LLC
Source: IRES as distributed by MLS GRID,MLS#: 1065748
Facts & features
Interior
Bedrooms & bathrooms
- Bedrooms: 4
- Bathrooms: 3
- Full bathrooms: 1
- 3/4 bathrooms: 1
- 1/2 bathrooms: 1
- Main level bathrooms: 2
Primary bedroom
- Description: Wood
- Features: Shared Primary Bath
- Level: Main
- Area: 154 Square Feet
- Dimensions: 11 x 14
Bedroom 2
- Description: Wood
- Level: Main
- Area: 143 Square Feet
- Dimensions: 11 x 13
Bedroom 3
- Description: Luxury Vinyl
- Level: Basement
- Area: 110 Square Feet
- Dimensions: 10 x 11
Bedroom 4
- Description: Luxury Vinyl
- Level: Basement
- Area: 169 Square Feet
- Dimensions: 13 x 13
Dining room
- Description: Tile
- Level: Main
- Area: 77 Square Feet
- Dimensions: 7 x 11
Family room
- Description: Luxury Vinyl
- Level: Basement
- Area: 273 Square Feet
- Dimensions: 13 x 21
Kitchen
- Description: Tile
- Level: Main
- Area: 91 Square Feet
- Dimensions: 7 x 13
Laundry
- Description: Tile
- Level: Main
- Area: 88 Square Feet
- Dimensions: 8 x 11
Living room
- Description: Wood
- Level: Main
- Area: 273 Square Feet
- Dimensions: 13 x 21
Heating
- Forced Air
Cooling
- Central Air
Appliances
- Included: Electric Range, Dishwasher, Refrigerator, Microwave
Features
- Eat-in Kitchen
- Flooring: Wood
- Basement: Full,Partially Finished,Built-In Radon
Interior area
- Total structure area: 1,183
- Total interior livable area: 2,229 sqft
- Finished area above ground: 1,183
Video & virtual tour
Property
Parking
- Total spaces: 2
- Parking features: RV Access/Parking, Attached
- Attached garage spaces: 2
- Details: Attached
Accessibility
- Accessibility features: Level Lot, Main Floor Bath, Accessible Bedroom, Main Level Laundry
Features
- Levels: One
- Stories: 1
- Patio & porch: Patio
- Fencing: Fenced
Lot
- Size: 8,648 Square Feet
- Features: Corner Lot, Paved, Sidewalks
Details
- Additional structures: Storage
- Parcel number: R0361275
- Zoning: R1E
- Special conditions: Private Owner
Construction
Type & style
- Home type: SingleFamily
- Architectural style: Contemporary
- Property subtype: Single Family Residence
Materials
- Frame, Brick
- Roof: Composition
Condition
- New construction: No
- Year built: 1973
Utilities & green energy
- Electric: City of Loveland
- Gas: Xcel
- Sewer: Public Sewer
- Water: City
- Utilities for property: Natural Gas Available, Electricity Available, High Speed Avail
Community & HOA
Community
- Subdivision: Locust Park
HOA
- Has HOA: No
Location
- Region: Loveland
Financial & listing details
- Price per square foot: $240/sqft
- Tax assessed value: $465,400
- Annual tax amount: $2,488
- Date on market: 8/5/2026
- Listing terms: Cash,Conventional,FHA,VA Loan
- Exclusions: Sellers Personal Property, Clothes Washer, Clothes Dryer
- Electric utility on property: Yes
Estimated market value
Not available
Estimated sales range
Not available
Not available
Price history
| Date | Event | Price |
|---|---|---|
| 8/7/2026 | Listed for sale | $535,000+55.1%$240/sqft |
Source:  IRES as distributed by MLS GRID #1065748 Report a problem IRES as distributed by MLS GRID #1065748 Report a problem | ||
| 4/22/2021 | Listing removed | -- |
Source: Zillow Rental Manager Report a problem | ||
| 4/4/2021 | Price change | $1,250-7.4%$1/sqft |
Source: Zillow Rental Manager Report a problem | ||
| 4/1/2021 | Listed for rent | $1,350+8%$1/sqft |
Source: Zillow Rental Manager Report a problem | ||
| 2/24/2021 | Listing removed | -- |
Source: Owner Report a problem | ||
| 3/11/2020 | Listing removed | $1,250$1/sqft |
Source: Owner Report a problem | ||
| 2/23/2020 | Price change | $1,250-10.7%$1/sqft |
Source: Owner Report a problem | ||
| 1/23/2020 | Listed for rent | $1,400$1/sqft |
Source: Owner Report a problem | ||
| 12/6/2019 | Sold | $345,000-1.4%$155/sqft |
Source: IRES as distributed by MLS GRID #894282 Report a problem | ||
| 10/30/2019 | Pending sale | $349,900$157/sqft |
Source: The Group Inc. #894282 Report a problem | ||
| 10/17/2019 | Price change | $349,900-1.4%$157/sqft |
Source: The Group Inc. #894282 Report a problem | ||
| 9/15/2019 | Listed for sale | $355,000+9.1%$159/sqft |
Source: Group Centerra #894282 Report a problem | ||
| 9/27/2017 | Sold | $325,500+0.2%$146/sqft |
Source: IRES as distributed by MLS GRID #827339 Report a problem | ||
| 7/21/2017 | Listed for sale | $325,000+86.8%$146/sqft |
Source: C3 Real Estate Solutions, LLC #827339 Report a problem | ||
| 9/6/2011 | Sold | $174,000-2.8%$78/sqft |
Source: Public Record Report a problem | ||
| 6/29/2011 | Price change | $179,000-3.2%$80/sqft |
Source: The Group Inc. #654757 Report a problem | ||
| 5/24/2011 | Price change | $184,900-2.6%$83/sqft |
Source: The Group Inc. #654757 Report a problem | ||
| 5/4/2011 | Listed for sale | $189,900-0.8%$85/sqft |
Source: Active Website #654757 Report a problem | ||
| 9/24/2003 | Sold | $191,500+22%$86/sqft |
Source: Public Record Report a problem | ||
| 10/20/1999 | Sold | $157,000$70/sqft |
Source: Public Record Report a problem | ||
Public tax history
| Year | Property taxes | Tax assessment |
|---|---|---|
| 2025 | $2,488 +10.2% | $29,088 -9% |
| 2024 | $2,257 +11.1% | $31,966 -1% |
| 2023 | $2,031 -2.7% | $32,276 +26.5% |
| 2022 | $2,087 +14.7% | $25,520 -2.8% |
| 2021 | $1,819 +1.7% | $26,255 +14.8% |
| 2020 | $1,788 +13.7% | $22,873 -0.7% |
| 2019 | $1,572 | $23,033 +20.6% |
| 2018 | $1,572 | $19,102 |
| 2017 | $1,572 +16.1% | $19,102 +17.1% |
| 2016 | $1,354 +14% | $16,318 0% |
| 2015 | $1,187 +18.5% | $16,320 +22.5% |
| 2014 | $1,002 | $13,320 |
| 2013 | -- | $13,320 -7.4% |
| 2012 | -- | $14,380 |
| 2011 | -- | $14,380 -4.6% |
| 2010 | -- | $15,080 |
| 2009 | -- | $15,080 -4.4% |
| 2008 | -- | $15,770 |
| 2007 | -- | $15,770 -1.1% |
| 2006 | -- | $15,940 +5.2% |
| 2005 | -- | $15,150 -0.8% |
| 2004 | -- | $15,270 -4.3% |
| 2002 | -- | $15,960 |
| 2001 | -- | $15,960 |
Find assessor info on the county website
Monthly payment
Est. payment
Payment breakdown
Explore the cost of this home by adjusting the details. Changes won't be saved.Climate risks
Neighborhood: 80538
Nearby schools
GreatSchools rating
- 4/10Namaqua Elementary SchoolGrades: K-5Distance: 1.5 mi
- 4/10Bill Reed Middle SchoolGrades: 6-8Distance: 1.8 mi
- 6/10Loveland High SchoolGrades: 9-12Distance: 1.1 mi
Schools provided by the listing agent
- Elementary: Namaqua
- Middle: Bill Reed
- High: Loveland
Source: IRES as distributed by MLS GRID. This data may not be complete. We recommend contacting the local school district to confirm school assignments for this home.
- $449,2003 bd2 ba1.6k sqft1809 Empire Ave, Loveland, CO 80538Off Market
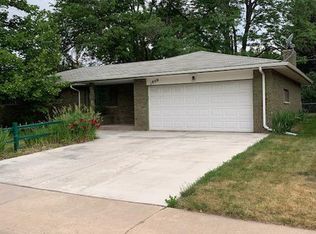
- $513,0005 bd3 ba2.6k sqft1804 Estrella Ave, Loveland, CO 80538Sold

- $497,9004 bd3 ba3k sqft1808 Estrella Ave, Loveland, CO 80538Off Market

- $460,0003 bd2 ba1.8k sqft1813 Empire Ave, Loveland, CO 80538Sold
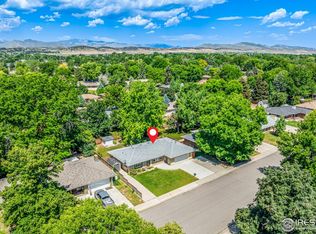
- $494,1003 bd2 ba2.6k sqft1802 Empire Ave, Loveland, CO 80538Off Market
- $304,5002 bd1 ba875 sqft1723 N Empire Ave, Loveland, CO 80538Off Market
- $500,0004 bd1 ba2.7k sqft1806 Empire Ave, Loveland, CO 80538Sold
- $475,1002 bd1 ba1k sqft1721 N Empire Ave, Loveland, CO 80538Off Market
A local agent can set up tours, give advice and negotiate with sellers.
Similar homes
- $480,0004 bd2 ba1.5k sqft343 Hawthorn Dr, Loveland, CO 80538For Sale
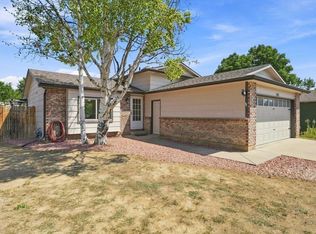
 MLS ID #1066011, Lisa Gould, Kentwood RE Northern Prop Llc. IRES as distributed by MLS GRID
 - $535,0004 bd4 ba2.4k sqft3944 Willowood Avenue, Loveland, CO 80538For Sale

 MLS ID #9445106, Jennifer Butler, Equity Colorado Real Estate. REcolorado as distributed by MLS GRID
 - $539,0005 bd4 ba2.7k sqft4115 Rocky Ford Dr, Loveland, CO 80538For Sale
 MLS ID #1064606, Luke Sinden, August Realty & Investments. IRES as distributed by MLS GRID
 - $500,0003 bd3 ba3.1k sqft1507 Gard Dr, Loveland, CO 80537For Sale
 MLS ID #1066328, Christine Motschall, RE/MAX Alliance-Loveland. IRES as distributed by MLS GRID
 - $435,0003 bd2 ba1.5k sqft342 Limber Pl, Loveland, CO 80538For SaleMLS ID #1066282, Sheri Fritz, RE/MAX Alliance-Loveland. IRES as distributed by MLS GRID
- $575,0005 bd3 ba2.6k sqft1115 Jennifer Dr, Loveland, CO 80537For SaleMLS ID #1066069, Kyle Seaser, Group Centerra. IRES as distributed by MLS GRID
- $684,0004 bd3 ba3.2k sqft2927 Glendevey Dr, Loveland, CO 80538For SaleMLS ID #1065418, Sam Moes, Roots Real Estate. IRES as distributed by MLS GRID
- $565,0004 bd2 ba2k sqft853 E 7th St, Loveland, CO 80537For SaleMLS ID #1065694, Erin Glenn, eXp Realty LLC. IRES as distributed by MLS GRID
- $473,0003 bd2 ba1.6k sqft1307 Redwood Drive, Loveland, CO 80538For SaleMLS ID #8256065, Tara Jones, Opendoor Brokerage LLC. REcolorado as distributed by MLS GRID
- $615,0003 bd2 ba1.9k sqft823 4th St SE, Loveland, CO 80537For SaleMLS ID #1066412, Sam Moes, Roots Real Estate. IRES as distributed by MLS GRID
- $565,0003 bd3 ba2.6k sqft343 22nd St SE, Loveland, CO 80537For SaleMLS ID #1062381, Thomas Precourt, The Agency - Boulder. IRES as distributed by MLS GRID
- $455,0004 bd2 ba1.6k sqft1428 Glenda Ct, Loveland, CO 80537For SaleMLS ID #1065011, Deborah Manderscheid, RE/MAX Alliance-Loveland. IRES as distributed by MLS GRID
- $535,0004 bd3 ba2.1k sqft134 Keep Circle, Berthoud, CO 80513For SaleMLS ID #8659617, Julie DiMartino, eXp Realty, LLC. REcolorado as distributed by MLS GRID
- $599,0005 bd2 ba1.7k sqft835 W 5th St, Loveland, CO 80537For SaleMLS ID #1063693, Torrey McCoy, RE/MAX Alliance-FTC South. IRES as distributed by MLS GRID
- $444,0003 bd2 ba1.5k sqft501 E 40th St, Loveland, CO 80538For SaleMLS ID #1062905, Lauren McMann, Group Harmony. IRES as distributed by MLS GRID
- $459,0003 bd1 ba1.3k sqft1240 E 2nd St, Loveland, CO 80537For SaleMLS ID #1066352, Torrey McCoy, RE/MAX Alliance-FTC South. IRES as distributed by MLS GRID
- $399,9003 bd3 ba1.2k sqft928 Torrey Pine Place, Loveland, CO 80538For SaleMLS ID #6985083, Steve deGuzman, Orchard Brokerage LLC. REcolorado as distributed by MLS GRID
- $499,0003 bd2 ba1.3k sqft900 Garfield Avenue, Loveland, CO 80537For SaleMLS ID #2810141, Allen Dale Trumm, Keller Williams Avenues Realty. REcolorado as distributed by MLS GRID
- $495,0003 bd3 ba1.9k sqft3529 Booth Falls Drive, Loveland, CO 80538For SaleMLS ID #5772883, Chad Hart, Hart Realty Group. REcolorado as distributed by MLS GRID
- $425,0002 bd2 ba1.3k sqft509 Radiant Drive, Loveland, CO 80538For SaleMLS ID #5674165, John Weiss, RE/MAX Alliance. REcolorado as distributed by MLS GRID
