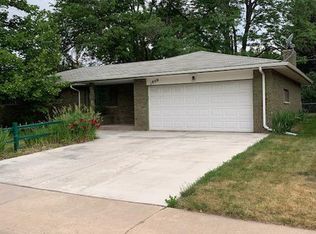
This is it! Become the proud new owner of this centrally located and fabulously updated 3-bed, 2-bath Loveland home! Effortlessly combining comfort, style, and timeless character along with accessible one-level living. Enjoy ample storage and room for practical use in the generously oversized driveway and 2-car garage, complete with built-in cabinetry. No HOA or metro district! The second driveway is perfect for parking your RV, boat, or additional vehicles. This home has been thoughtfully upgraded at every corner inside and out! Featuring gorgeous and durable LVP flooring throughout the common areas, neutral carpeting in bedrooms, and completely renovated bathrooms with luxury touches. Feel the warm embrace of natural light pouring through the 3-year-old windows and multiple skylights throughout the home. All bedrooms feature plush carpets, ceiling fans, and bi-folding closets for easy organization. The kitchen has also been fully updated with timeless white cabinets, Corian quartz countertops, tile backsplash, and newer stainless steel appliances from reliable name brands like Bosch and Maytag. The formal dining room sets the stage for memorable gatherings or utilize the indoor-outdoor living and expand onto the sprawling concrete patio with privacy screening. The meticulously cared-for backyard offers mature trees, stunning landscaping, 5-year old fencing, and wide-open yard space, perfect for those raised garden beds you've always wanted! Whether you're hosting weekend BBQs or unwinding after a long day, this serene outdoor space is your personal retreat. Blown insulation added in 2023 raising the R-value to an impressive R-49, saving you money on your energy bills every month. Enjoy peace of mind knowing the crawlspace is lined with a vapor barrier and a radon system is in place. Gutter guards make leaf maintenance a breeze! This rare, wonderfully maintained gem won't last long!
Sold for $460,000
$460,000
1813 Empire Ave, Loveland, CO 80538
3beds
1,874sqft
Single Family Residence
Built in 1973
8,656 Square Feet Lot
$476,300 Zestimate®
$245/sqft
$2,247 Estimated rent
Home value
$476,300
$452,000 - $500,000
$2,247/mo
Zestimate® history
Owner options
List your home for rent
$2,247/mo
Rent Zestimate®
Find your next renter with Zillow Rental Manager. Plus, with online applications, you can quickly screen prospective tenants – for free.
$2,247/mo
Rent Zestimate®
Refinance and save
$2,675/mo
Est. payment
Refinancing to a lower rate could help reduce your monthly payments and save thousands over the life of the loan.
$2,675/mo
Est. payment
Explore your selling options
Work with a Zillow partner agent
Leverage their expertise and Zillow's premium Showcase listings to get your home seen by more buyers.
Get startedList with your own agent
Get your home in front of millions of buyers by listing it on Zillow.
Learn how to do itSell it yourself
Take full control of how buyers see your home on Zillow by listing For Sale by Owner (FSBO).
List your homeWhat's special
Zillow last checked:
Listing updated:
Listed by:
Liz Crews 970-568-2215,
eXp Realty - Northern CO
Bought with:
Jared Foster, 100079524
Group Centerra
Source: IRES as distributed by MLS GRID,MLS#: 1038620
Facts & features
Interior
Bedrooms & bathrooms
- Bedrooms: 3
- Bathrooms: 2
- 3/4 bathrooms: 1
- 1/2 bathrooms: 1
- Main level bathrooms: 2
Primary bedroom
- Description: Carpet
- Features: Shared Primary Bath, 3/4 Primary Bath, Luxury Features Primary Bath
- Level: Main
- Area: 108 Square Feet
- Dimensions: 9 x 12
Bedroom 2
- Description: Carpet
- Level: Main
- Area: 100 Square Feet
- Dimensions: 10 x 10
Bedroom 3
- Description: Carpet
- Level: Main
- Area: 100 Square Feet
- Dimensions: 10 x 10
Dining room
- Description: Luxury Vinyl
- Level: Main
- Area: 117 Square Feet
- Dimensions: 9 x 13
Kitchen
- Description: Luxury Vinyl
- Level: Main
- Area: 187 Square Feet
- Dimensions: 11 x 17
Laundry
- Description: Tile
- Area: 42 Square Feet
- Dimensions: 6 x 7
Living room
- Description: Luxury Vinyl
- Level: Main
- Area: 228 Square Feet
- Dimensions: 12 x 19
Heating
- Forced Air
Cooling
- Central Air, Ceiling Fan(s)
Appliances
- Included: Electric Range, Self Cleaning Oven, Dishwasher, Refrigerator, Washer, Dryer, Microwave, Disposal
- Laundry: Washer/Dryer Hookup
Features
- Eat-in Kitchen, Separate Dining Room, Open Floorplan, Natural Woodwork
- Windows: Window Coverings
- Basement: None,Crawl Space
Interior area
- Total structure area: 1,484
- Total interior livable area: 1,874 sqft
- Finished area above ground: 1,484
Property
Parking
- Total spaces: 2
- Parking features: Attached, Oversized
- Attached garage spaces: 2
- Details: Attached
Accessibility
- Accessibility features: Level Lot, Level Drive, Near Bus, Low Carpet, No Stairs, Main Floor Bath, Accessible Bedroom, Stall Shower, Main Level Laundry
Features
- Levels: One
- Stories: 1
- Patio & porch: Patio, Enclosed
- Exterior features: Sprinkler System
- Fencing: Fenced,Wood
- Has view: Yes
- View description: City
Lot
- Size: 8,656 Square Feet
- Features: Evergreen Trees, Deciduous Trees, Level, City Limits, Paved, Curbs, Gutters, Sidewalks, Fire Hydrant within 500 Feet
Details
- Additional structures: Storage
- Parcel number: R0361291
- Zoning: R1E
- Special conditions: Private Owner
Construction
Type & style
- Home type: SingleFamily
- Architectural style: Contemporary
- Property subtype: Single Family Residence
Materials
- Frame, Brick
- Roof: Composition
Condition
- New construction: No
- Year built: 1973
Utilities & green energy
- Electric: City of LVLND
- Gas: Xcel
- Sewer: Public Sewer
- Water: City
- Utilities for property: Natural Gas Available, Electricity Available, Cable Available, Satellite Avail, High Speed Avail
Green energy
- Energy efficient items: Windows, Doors, High Efficiency Furnace
Community & HOA
Community
- Security: Security System, Fire Alarm
- Subdivision: Locust Park
HOA
- Has HOA: No
Location
- Region: Loveland
Financial & listing details
- Price per square foot: $245/sqft
- Tax assessed value: $416,200
- Annual tax amount: $1,994
- Date on market: 7/9/2025
- Listing terms: Cash,Conventional,FHA,VA Loan,1031 Exchange
- Exclusions: All Seller personal property. Some furniture may be negotiable.
- Electric utility on property: Yes
- Road surface type: Asphalt
Price history
| Date | Event | Price |
|---|---|---|
| 8/5/2025 | Sold | $460,000$245/sqft |
Source:  IRES as distributed by MLS GRID #1038620 Report a problem IRES as distributed by MLS GRID #1038620 Report a problem | ||
| 7/20/2025 | Pending sale | $460,000$245/sqft |
Source:  REcolorado as distributed by MLS GRID #IR1038620 Report a problem REcolorado as distributed by MLS GRID #IR1038620 Report a problem | ||
| 7/10/2025 | Listed for sale | $460,000+73.8%$245/sqft |
Source: IRES as distributed by MLS GRID #1038620 Report a problem | ||
| 4/18/2016 | Sold | $264,646+10.3%$141/sqft |
Source: Public Record Report a problem | ||
| 3/23/2016 | Pending sale | $240,000$128/sqft |
Source: 8z Karen Meyer Real Estate #785834 Report a problem | ||
| 3/16/2016 | Listed for sale | $240,000+29.7%$128/sqft |
Source: 8z Karen Meyer Real Estate #785834 Report a problem | ||
| 3/18/2011 | Sold | $185,000-2.6%$99/sqft |
Source: Public Record Report a problem | ||
| 3/1/2011 | Listed for sale | $190,000$101/sqft |
Source: Prudential Rocky Mountain, REALTORS - Fort Collins #648840 Report a problem | ||
Public tax history
| Year | Property taxes | Tax assessment |
|---|---|---|
| 2025 | $2,225 +11.6% | $26,013 -9.3% |
| 2024 | $1,994 +10.9% | $28,669 -1% |
| 2023 | $1,797 -2.7% | $28,947 +28.2% |
| 2022 | $1,847 +12.8% | $22,588 -2.8% |
| 2021 | $1,637 +1.7% | $23,238 +12.9% |
| 2020 | $1,609 +16.3% | $20,585 -0.7% |
| 2019 | $1,384 | $20,729 +23.3% |
| 2018 | $1,384 | $16,812 |
| 2017 | $1,384 +16.1% | $16,812 +13.8% |
| 2016 | $1,191 +10.9% | $14,774 +0% |
| 2015 | $1,075 +12.5% | $14,770 +16.3% |
| 2014 | $955 | $12,700 |
| 2013 | -- | $12,700 -2.7% |
| 2012 | -- | $13,050 |
| 2011 | -- | $13,050 -3.9% |
| 2010 | -- | $13,580 |
| 2009 | -- | $13,580 +86.8% |
| 2008 | -- | $7,270 |
| 2007 | -- | $7,270 +6.8% |
| 2006 | -- | $6,810 -50% |
| 2005 | -- | $13,630 -3.8% |
| 2004 | -- | $14,170 +3.5% |
| 2002 | -- | $13,690 |
| 2001 | -- | $13,690 |
Find assessor info on the county website
Neighborhood: 80538
Nearby homes
- $416,4003 bd1 ba1.1k sqft1817 Empire Ave, Loveland, CO 80538Off Market
- $449,2003 bd2 ba1.6k sqft1809 Empire Ave, Loveland, CO 80538Off Market
- $456,7003 bd2 ba1.7k sqft1812 Estrella Ave, Loveland, CO 80538Off Market
- $545,0003 bd3 ba1.7k sqft1816 Estrella Ave, Loveland, CO 80538Sold

- $497,9004 bd3 ba3k sqft1808 Estrella Ave, Loveland, CO 80538Off Market
- $487,2003 bd2 ba1.8k sqft1903 Empire Ave, Loveland, CO 80538Off Market
- $535,0004 bd3 ba2.2k sqft1805 Empire Ave, Loveland, CO 80538For Sale
- $458,8003 bd2 ba1.6k sqft1810 N Empire Ave, Loveland, CO 80538Off Market
Nearby schools
GreatSchools rating
- 6/10Namaqua Elementary SchoolGrades: K-5Distance: 1.6 mi
- 3/10Bill Reed Middle SchoolGrades: 6-8Distance: 1.9 mi
- 5/10Loveland High SchoolGrades: 9-12Distance: 1.1 mi
Schools provided by the listing agent
- Elementary: Namaqua
- Middle: Bill Reed
- High: Loveland
Source: IRES as distributed by MLS GRID. This data may not be complete. We recommend contacting the local school district to confirm school assignments for this home.
Get a cash offer in 3 minutes
Find out how much your home could sell for in as little as 3 minutes with a no-obligation cash offer.
Estimated market value
$476,300
Get a cash offer in 3 minutes
Find out how much your home could sell for in as little as 3 minutes with a no-obligation cash offer.
Estimated market value
$476,300
- Colorado
- Larimer County
- Loveland
- 80538
- 1813 Empire Ave
Nearby cities
Nearby zip codes
Other Loveland Topics
