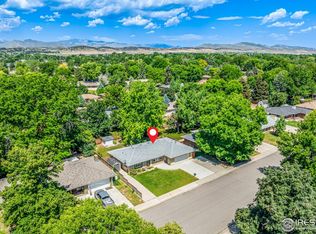
Don't miss the opportunity to own this stunning home in a prime location! Nestled in the heart of Loveland, this beautifully renovated brick ranch is the epitome of modern elegance and convenience! Completely remodeled inside and out, so you can be the first to enjoy this space! Step into a spacious living room, complete with a cozy fireplace and an elegant mantel. Perfect for relaxing evenings and entertaining guests. The heart of the home features an open-concept kitchen and dining area. Enjoy cooking with NEW stainless steel appliances, sleek quartz countertops, and ample cabinet space. The seamless flow into the dining area makes it ideal for family meals and gatherings. Freshly painted interiors and exteriors provide a clean and inviting atmosphere. Three spacious bedrooms were designed for comfort and relaxation, along with three modern bathrooms, each meticulously updated with NEW high-quality fixtures and finishes. Beautiful wood plank flooring flows seamlessly throughout the home, adding a touch of rustic charm and warmth. Ideally situated close to downtown Loveland, offering easy access to The Foundry, Benson Sculpture Garden, and a quick trip to Estes Park and the breathtaking Rocky Mountains. Perfect for families, professionals, and anyone seeking the perfect blend of comfort and style in Loveland, CO.
Sold for $545,000
$545,000
1816 Estrella Ave, Loveland, CO 80538
3beds
1,788sqft
Single Family Residence
Built in 1973
8,607 Square Feet Lot
$539,200 Zestimate®
$305/sqft
$2,321 Estimated rent
Home value
$539,200
$512,000 - $566,000
$2,321/mo
Zestimate® history
Owner options
List your home for rent
$2,321/mo
Rent Zestimate®
Find your next renter with Zillow Rental Manager. Plus, with online applications, you can quickly screen prospective tenants – for free.
$2,321/mo
Rent Zestimate®
Refinance and save
$3,217/mo
Est. payment
Refinancing to a lower rate could help reduce your monthly payments and save thousands over the life of the loan.
$3,217/mo
Est. payment
Explore your selling options
Work with a Zillow partner agent
Leverage their expertise and Zillow's premium Showcase listings to get your home seen by more buyers.
Get startedList with your own agent
Get your home in front of millions of buyers by listing it on Zillow.
Learn how to do itSell it yourself
Take full control of how buyers see your home on Zillow by listing For Sale by Owner (FSBO).
List your homeWhat's special
Zillow last checked:
Listing updated:
Listed by:
Damien Parrish 970-214-4026,
eXp Realty - Hub
Bought with:
Lucinda Matheson, 100025713
Premier Lifestyle Realty
Source: IRES as distributed by MLS GRID,MLS#: 1017500
Facts & features
Interior
Bedrooms & bathrooms
- Bedrooms: 3
- Bathrooms: 3
- Full bathrooms: 1
- 3/4 bathrooms: 1
- 1/2 bathrooms: 1
- Main level bathrooms: 3
Primary bedroom
- Description: Plank
- Features: 3/4 Primary Bath
- Level: Main
- Area: 169 Square Feet
- Dimensions: 13 x 13
Bedroom 2
- Description: Plank
- Level: Main
- Area: 156 Square Feet
- Dimensions: 12 x 13
Bedroom 3
- Description: Plank
- Level: Main
- Area: 120 Square Feet
- Dimensions: 10 x 12
Dining room
- Description: Plank
- Level: Main
- Area: 100 Square Feet
- Dimensions: 10 x 10
Family room
- Description: Plank
- Level: Main
- Area: 280 Square Feet
- Dimensions: 14 x 20
Kitchen
- Description: Plank
- Level: Main
- Area: 120 Square Feet
- Dimensions: 10 x 12
Laundry
- Description: Plank
- Level: Main
- Area: 25 Square Feet
- Dimensions: 5 x 5
Living room
- Description: Plank
- Level: Main
- Area: 323 Square Feet
- Dimensions: 17 x 19
Heating
- Forced Air
Appliances
- Included: Electric Range, Dishwasher, Refrigerator
- Laundry: Washer/Dryer Hookup
Features
- Eat-in Kitchen, Separate Dining Room
- Flooring: Wood
- Basement: None
Interior area
- Total structure area: 1,788
- Total interior livable area: 1,788 sqft
- Finished area above ground: 1,788
Property
Parking
- Total spaces: 2
- Parking features: Garage - Attached
- Attached garage spaces: 2
- Details: Attached
Accessibility
- Accessibility features: Level Lot, No Stairs, Main Floor Bath, Accessible Bedroom, Stall Shower, Main Level Laundry
Features
- Levels: One
- Stories: 1
- Patio & porch: Patio
Lot
- Size: 8,607 Square Feet
Details
- Parcel number: R0361224
- Zoning: R1
- Special conditions: Licensed Owner
Construction
Type & style
- Home type: SingleFamily
- Architectural style: Contemporary
- Property subtype: Single Family Residence
Materials
- Frame
- Roof: Composition
Condition
- New construction: No
- Year built: 1973
Utilities & green energy
- Electric: City of LVLD
- Gas: XCEL
- Sewer: Public Sewer
- Water: City
- Utilities for property: Natural Gas Available, Electricity Available
Community & HOA
Community
- Security: Fire Alarm
- Subdivision: Locust Park
HOA
- Has HOA: No
Location
- Region: Loveland
Financial & listing details
- Price per square foot: $305/sqft
- Tax assessed value: $462,900
- Annual tax amount: $2,109
- Date on market: 12/21/2024
- Listing terms: Cash,Conventional,FHA,VA Loan
- Exclusions: Seller's personal property and staging items.
- Electric utility on property: Yes
- Road surface type: Concrete
Price history
| Date | Event | Price |
|---|---|---|
| 12/20/2024 | Sold | $545,000$305/sqft |
Source:  IRES as distributed by MLS GRID #1017500 Report a problem IRES as distributed by MLS GRID #1017500 Report a problem | ||
| 8/29/2024 | Listed for sale | $545,000-0.9%$305/sqft |
Source: IRES as distributed by MLS GRID #1017500 Report a problem | ||
| 8/26/2024 | Listing removed | -- |
Source: IRES as distributed by MLS GRID #1015214 Report a problem | ||
| 7/26/2024 | Listed for sale | $550,000+54.1%$308/sqft |
Source: IRES as distributed by MLS GRID #1015214 Report a problem | ||
| 4/1/2024 | Sold | $357,000$200/sqft |
Source: Public Record Report a problem | ||
Public tax history
| Year | Property taxes | Tax assessment |
|---|---|---|
| 2025 | $2,474 +13.2% | $28,931 -6.9% |
| 2024 | $2,186 +11.7% | $31,081 -1% |
| 2023 | $1,957 -2.7% | $31,383 +27.6% |
| 2022 | $2,011 +2.8% | $24,596 -2.8% |
| 2021 | $1,956 +1.7% | $25,304 +2.9% |
| 2020 | $1,923 +17.9% | $24,596 -0.7% |
| 2019 | $1,631 | $24,768 +25% |
| 2018 | $1,631 | $19,814 |
| 2017 | $1,631 +16.1% | $19,814 +16.1% |
| 2016 | $1,404 +13.1% | $17,066 0% |
| 2015 | $1,241 +10.3% | $17,070 +14% |
| 2014 | $1,126 | $14,970 |
| 2013 | -- | $14,970 -1.4% |
| 2012 | -- | $15,180 |
| 2011 | -- | $15,180 -0.3% |
| 2010 | -- | $15,230 |
| 2009 | -- | $15,230 +63.8% |
| 2008 | -- | $9,300 |
| 2007 | -- | $9,300 +14.3% |
| 2006 | -- | $8,140 -49.4% |
| 2005 | -- | $16,100 +1.8% |
| 2004 | -- | $15,820 -0.8% |
| 2002 | -- | $15,950 |
| 2001 | -- | $15,950 |
Find assessor info on the county website
Neighborhood: 80538
Nearby homes
- $454,0003 bd2 ba1.7k sqft1812 Estrella Ave, Loveland, CO 80538Off Market
- $468,2003 bd2 ba1.5k sqft1902 Estrella Ave, Loveland, CO 80538Off Market

- $416,6003 bd1 ba1.1k sqft1817 Empire Ave, Loveland, CO 80538Off Market
- $460,0003 bd2 ba1.8k sqft1813 Empire Ave, Loveland, CO 80538Sold
- $487,2003 bd2 ba1.8k sqft1903 Empire Ave, Loveland, CO 80538Off Market
- $497,9004 bd3 ba3k sqft1808 Estrella Ave, Loveland, CO 80538Off Market
- $424,3004 bd1 ba1.3k sqft1905 N Estrella Ave, Loveland, CO 80538Off Market
- $450,3003 bd2 ba1.5k sqft1906 Estrella Ave, Loveland, CO 80538Off Market
Nearby schools
GreatSchools rating
- 4/10Namaqua Elementary SchoolGrades: K-5Distance: 1.6 mi
- 4/10Bill Reed Middle SchoolGrades: 6-8Distance: 1.9 mi
- 6/10Loveland High SchoolGrades: 9-12Distance: 1.1 mi
Schools provided by the listing agent
- Elementary: Namaqua
- Middle: Bill Reed
- High: Loveland
Source: IRES as distributed by MLS GRID. This data may not be complete. We recommend contacting the local school district to confirm school assignments for this home.
Get a cash offer in 3 minutes
Find out how much your home could sell for in as little as 3 minutes with a no-obligation cash offer.
Estimated market value
$539,200
Get a cash offer in 3 minutes
Find out how much your home could sell for in as little as 3 minutes with a no-obligation cash offer.
Estimated market value
$539,200
- Colorado
- Larimer County
- Loveland
- 80538
- 1816 Estrella Ave
Nearby cities
Nearby zip codes
Other Loveland Topics
