Acreage, Horses & Resort Living: The Ultimate Colorado Compromise. Ditch the city congestion without losing the community. Situated on 2.2 horse-ready acres with stunning Mountain and Lake views, this 5-bedroom home offers total privacy alongside Premier neighborhood amenities. MOTIVATED SELLER!!
For sale
Price cut: $5K (8/1)
$815,000
16478 Essex Rd S, Platteville, CO 80651
5beds
4,024sqft
:
Get pre-qualified$5,206/mo
Mixed Use
Built in 2021
2.23 Acres Lot
$-- Zestimate®
$203/sqft
$25/mo HOA
What's special
- 60 days |
- 624 |
- 30 |
Zillow last checked:
Listing updated:
Listed by:
Erin Brady 970-978-8698,
C3 Real Estate Solutions, LLC
Source: IRES as distributed by MLS GRID,MLS#: 1060662
Facts & features
Interior
Bedrooms & bathrooms
- Bedrooms: 5
- Bathrooms: 4
- Full bathrooms: 2
- 3/4 bathrooms: 2
- Main level bathrooms: 1
Primary bedroom
- Description: Luxury Vinyl
- Features: 5 Piece Primary Bath
- Level: Upper
- Area: 204 Square Feet
- Dimensions: 12 x 17
Bedroom 2
- Description: Luxury Vinyl
- Level: Upper
- Area: 132 Square Feet
- Dimensions: 11 x 12
Bedroom 3
- Description: Luxury Vinyl
- Level: Upper
- Area: 132 Square Feet
- Dimensions: 11 x 12
Bedroom 4
- Description: Luxury Vinyl
- Level: Main
- Area: 156 Square Feet
- Dimensions: 12 x 13
Bedroom 5
- Description: Luxury Vinyl
- Level: Basement
- Area: 180 Square Feet
- Dimensions: 12 x 15
Family room
- Description: Luxury Vinyl
- Level: Basement
- Area: 352 Square Feet
- Dimensions: 16 x 22
Kitchen
- Description: Luxury Vinyl
- Level: Main
- Area: 300 Square Feet
- Dimensions: 12 x 25
Laundry
- Description: Luxury Vinyl
- Level: Upper
- Area: 99 Square Feet
- Dimensions: 9 x 11
Living room
- Description: Luxury Vinyl
- Level: Main
- Area: 315 Square Feet
- Dimensions: 15 x 21
Recreation room
- Description: Luxury Vinyl
- Level: Basement
- Area: 154 Square Feet
- Dimensions: 11 x 14
Study
- Description: Luxury Vinyl
- Level: Upper
- Area: 230 Square Feet
- Dimensions: 10 x 23
Heating
- Radiant
Appliances
- Included: Electric Range, Gas Range, Self Cleaning Oven, Dishwasher, Refrigerator, Washer, Dryer, Microwave
- Laundry: Washer/Dryer Hookup
Features
- Eat-in Kitchen, Separate Dining Room, Open Floorplan, Pantry, Walk-In Closet(s), Kitchen Island, High Ceilings
- Windows: Window Coverings
- Basement: Full,Partially Finished
- Has fireplace: Yes
- Fireplace features: Gas
Interior area
- Total structure area: 2,843
- Total interior livable area: 4,024 sqft
- Finished area above ground: 2,843
Video & virtual tour
Property
Parking
- Total spaces: 3
- Parking features: Garage Door Opener, Attached, Oversized
- Attached garage spaces: 3
- Details: Attached
Accessibility
- Accessibility features: Level Lot, Main Floor Bath, Accessible Bedroom
Features
- Levels: Two
- Stories: 2
- Patio & porch: Deck
- Exterior features: Sprinkler System, Tennis Court(s)
- Fencing: Partial
- Has view: Yes
- View description: Mountain(s), Plains View
- Waterfront features: Lake Privileges
Lot
- Size: 2.23 Acres
- Features: Native Plants, Rolling Slope, Paved, Street Light, Fire Hydrant within 500 Feet, Mineral Rights Excluded
Details
- Parcel number: R8213200
- Zoning: SFR
- Special conditions: Private Owner
- Horses can be raised: Yes
- Horse amenities: Zoning Appropriate for 3 Horses
Construction
Type & style
- Home type: SingleFamily
- Architectural style: Modular
- Property subtype: Mixed Use
Materials
- Frame
- Roof: Composition
Condition
- New construction: No
- Year built: 2021
Details
- Builder name: Northstar Homes
Utilities & green energy
- Electric: Xcel Energy
- Gas: Atmos Energy
- Sewer: Septic Tank
- Water: District
- Utilities for property: Natural Gas Available, Electricity Available, Satellite Avail, High Speed Avail
Green energy
- Energy efficient items: Windows, Doors, Energy Rated
Community & HOA
Community
- Features: Clubhouse, Tennis Court(s), Pool, Playground, Park, Trail(s)
- Security: Fire Sprinkler System, Security System, Fire Alarm
- Subdivision: Beebe Draw Farms Equestrian Cnt1stfgcorr
HOA
- Has HOA: Yes
- Services included: Common Amenities, Snow Removal, Management
- HOA fee: $300 annually
- HOA name: Beebe Draw Farms Poa
- HOA phone: 303-459-4919
Location
- Region: Platteville
Financial & listing details
- Price per square foot: $203/sqft
- Annual tax amount: $6,059
- Date on market: 6/2/2026
- Listing terms: Cash,Conventional,FHA,VA Loan
- Exclusions: Sellers Personal Property
- Electric utility on property: Yes
- Road surface type: Asphalt
Estimated market value
Not available
Estimated sales range
Not available
Not available
Price history
| Date | Event | Price |
|---|---|---|
| 8/1/2026 | Price change | $815,000-0.6%$203/sqft |
Source:  IRES as distributed by MLS GRID #1060662 Report a problem IRES as distributed by MLS GRID #1060662 Report a problem | ||
| 7/21/2026 | Price change | $820,000-0.6%$204/sqft |
Source:  REcolorado as distributed by MLS GRID #1821041 Report a problem REcolorado as distributed by MLS GRID #1821041 Report a problem | ||
| 6/29/2026 | Price change | $825,000-5.2%$205/sqft |
Source: IRES as distributed by MLS GRID #1060662 Report a problem | ||
| 6/5/2026 | Price change | $870,000-1.3%$216/sqft |
Source: IRES as distributed by MLS GRID #1060662 Report a problem | ||
| 5/12/2026 | Price change | $881,500-0.6%$219/sqft |
Source: IRES as distributed by MLS GRID #1040597 Report a problem | ||
| 3/26/2026 | Price change | $886,500-5.3%$220/sqft |
Source: IRES as distributed by MLS GRID #1040597 Report a problem | ||
| 3/11/2026 | Price change | $936,500-0.1%$233/sqft |
Source: IRES as distributed by MLS GRID #1040597 Report a problem | ||
| 1/23/2026 | Price change | $937,500-0.1%$233/sqft |
Source: IRES as distributed by MLS GRID #1040597 Report a problem | ||
| 11/28/2025 | Price change | $938,000+4.5%$233/sqft |
Source: IRES as distributed by MLS GRID #1040597 Report a problem | ||
| 9/29/2025 | Price change | $898,000-7.3%$223/sqft |
Source: IRES as distributed by MLS GRID #1040597 Report a problem | ||
| 9/11/2025 | Price change | $969,000-0.9%$241/sqft |
Source: IRES as distributed by MLS GRID #1040597 Report a problem | ||
| 8/2/2025 | Listed for sale | $978,000+9.9%$243/sqft |
Source: IRES as distributed by MLS GRID #1040597 Report a problem | ||
| 11/23/2021 | Sold | $890,000$221/sqft |
Source: IRES as distributed by MLS GRID #940382 Report a problem | ||
| 5/15/2021 | Listed for sale | $890,000+535.7%$221/sqft |
Source: IRES as distributed by MLS GRID #940382 Report a problem | ||
| 1/13/2021 | Listing removed | -- |
Source:  REcolorado as distributed by MLS GRID Report a problem REcolorado as distributed by MLS GRID Report a problem | ||
| 12/6/2020 | Listed for sale | $140,000$35/sqft |
Source: Graystone Realty #7866586 Report a problem | ||
| 9/3/2020 | Pending sale | $140,000$35/sqft |
Source: Graystone Realty #7866586 Report a problem | ||
| 1/1/2019 | Listed for sale | $140,000$35/sqft |
Source: Graystone Realty #868873 Report a problem | ||
Public tax history
Tax history is unavailable.
Monthly payment
Est. payment
Payment breakdown
Explore the cost of this home by adjusting the details. Changes won't be saved.Climate risks
Neighborhood: 80651
Nearby schools
GreatSchools rating
- 7/10Gilcrest Elementary SchoolGrades: PK-5Distance: 6.5 mi
- 5/10North Valley Middle SchoolGrades: 6-8Distance: 6.5 mi
- 4/10Valley High SchoolGrades: 9-12Distance: 6.4 mi
Schools provided by the listing agent
- Elementary: Platteville
- Middle: South Valley
- High: Valley
Source: IRES as distributed by MLS GRID. This data may not be complete. We recommend contacting the local school district to confirm school assignments for this home.
- $857,1005 bd4 ba2.7k sqft16478 Essex Rd, Platteville, CO 80651Off Market
- $--2.1 Acres16481 Essex Rd S, Platteville, CO 80651Off Market

- $148,5732.1 Acres16481 Essex Rd, Platteville, CO 80651Off Market
- $249,9992.99 Acres16479 Essex Rd S LOT 128, Platteville, CO 80651Lot/Land

- $631,0002.11 Acres16480 Essex Rd S, Platteville, CO 80651Off Market
- $925,4004 bd4 ba2.1k sqft16477 Essex Rd, Platteville, CO 80651Off Market
- $--2.115 Acres16471 Stoneleigh Rd S, Platteville, CO 80651Off Market
- $--2.602 Acres16477 Essex Rd S, Platteville, CO 80651Off Market
A local agent can set up tours, give advice and negotiate with sellers.
A local lender can help you make sure your offer is ready when you are.
Similar homes
- $795,0004 bd4 ba3.1k sqft16469 Essex Rd S, Platteville, CO 80651For Sale
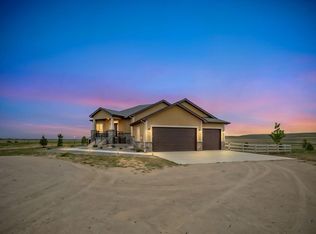
 MLS ID #1060791, Malory Kolo, LIV Sotheby's Intl Realty. IRES as distributed by MLS GRID
 - $969,0003 bd2 ba3.8k sqft16505 Fairbanks Ct N, Platteville, CO 80651New Construction
 MLS ID #1054368, Naomi Malone, Harmony Brokers. IRES as distributed by MLS GRID
 - $770,0005 bd3 ba3.3k sqft31501 E 161st Court, Hudson, CO 80642For Sale
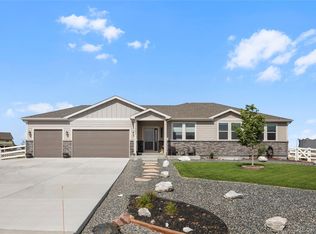
 MLS ID #6695663, Robert Vasquez, Real Broker, LLC DBA Real. REcolorado as distributed by MLS GRID
 - $975,0005 bd4 ba3k sqft17050 Eagle Street, Fort Lupton, CO 80621For Sale
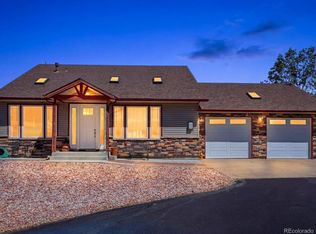 MLS ID #4854138, Beth Concha, Invalesco Real Estate. REcolorado as distributed by MLS GRID
 - $1,050,0006 bd5 ba3.6k sqft9965 County Road 57, Keenesburg, CO 80643For SaleMLS ID #1060260, Liz Crews, eXp Realty - Northern CO. IRES as distributed by MLS GRID
- $721,0003 bd3 ba2.9k sqft135 Foxtail Drive, Hudson, CO 80642For SaleMLS ID #9177222, Debra Stephenson, Berkshire Hathaway HomeServices Colorado Real Estate, LLC - Brighton. REcolorado as distributed by MLS GRID
- $1,064,0005 bd3 ba3k sqft10691 County Road 23, Fort Lupton, CO 80621For SaleMLS ID #1059435, Amie Peterson, RE/MAX Momentum Westminster. IRES as distributed by MLS GRID
- $640,0003 bd2 ba2.6k sqft2231 17th Ave, Greeley, CO 80631For SaleMLS ID #1065025, Ron Worley, C3 Real Estate Solutions, LLC. IRES as distributed by MLS GRID
- $720,0006 bd5 ba4k sqft12850 Crane River Dr, Firestone, CO 80504For SaleMLS ID #1063485, Matthew L Jensen, WK Real Estate. IRES as distributed by MLS GRID
- $715,0005 bd3 ba3.8k sqft2550 Doe Ridge Way, Johnstown, CO 80534For SaleMLS ID #1063038, Stephanie Nealy, eXp Realty LLC. IRES as distributed by MLS GRID
- $730,0005 bd4 ba3.5k sqft5545 Drake Way, Longmont, CO 80504For SaleMLS ID #8000822, Adrienne Herzog, LPT Realty. REcolorado as distributed by MLS GRID
- $900,0003 bd3 ba2.5k sqft3127 County Road 49, Hudson, CO 80642For SaleMLS ID #4157104, Heather Greiner, Turn Key Homes LLC. REcolorado as distributed by MLS GRID
- $690,0004 bd4 ba4.3k sqft5255 Royal Pine Street, Brighton, CO 80601For SaleMLS ID #4975064, Kyle Vasey, Compass - Denver. REcolorado as distributed by MLS GRID
- $850,0006 bd4 ba4.5k sqft5950 Twilight Avenue, Firestone, CO 80504For SaleMLS ID #8320475, Obed Avalos, Navigate Realty. REcolorado as distributed by MLS GRID
- $683,1695 bd3 ba3.7k sqft1420 S Gardenia Dr, Milliken, CO 80543New ConstructionMLS ID #1063758, Ryan White, RE/MAX Alliance-Windsor. IRES as distributed by MLS GRID
- $615,0004 bd2 ba2.3k sqft27476 County Road 66, Gill, CO 80624For SaleMLS ID #1061336, Mitch Benner, Group Centerra. IRES as distributed by MLS GRID
- $600,0004 bd4 ba2.9k sqft1811 Canvasback Drive, Johnstown, CO 80534For SaleMLS ID #8092586, Lisa Daniel, HomeSmart. REcolorado as distributed by MLS GRID
- $625,0004 bd3 ba3.6k sqft235 Octillo Street, Brighton, CO 80601For SaleMLS ID #4394373, Sarah Jones, Pulse Real Estate Group LLC. REcolorado as distributed by MLS GRID
- $545,0003 bd3 ba2.1k sqft1875 Rancher Dr, Milliken, CO 80543For SaleMLS ID #1065490, Jay L McCoy, Berkshire Hathaway HomeServices Rocky Mountain, Realtors-Fort Collins. IRES as distributed by MLS GRID
- $625,0005 bd4 ba3.6k sqft266 Kirkland Ln, Johnstown, CO 80534For SaleMLS ID #1059943, Kim Tomlinson, RE/MAX Alliance-Loveland. IRES as distributed by MLS GRID
