New construction ranch in Milliken's Sunfield community featuring primary on main, finished basement, oversized three-car garage with extra storage space, covered outdoor living, and no HOA. The Copper floorplan by Windmill Homes combines modern energy-efficient construction, a builder warranty, and premium finishes in one of Northern Colorado's best values. Enjoy the charm of small-town living just minutes from Johnstown, Windsor, Greeley, Loveland, and Fort Collins, with convenient access to shopping, dining, recreation, and everyday amenities. Designed for the ease of main-floor living and entertaining, the open-concept kitchen features custom soft-close cabinetry, quartz countertops, a gas range, built-in microwave and hood, stainless steel appliances, Delta fixtures, and a spacious island overlooking the vaulted great room. Oversized windows fill the living area with natural light, while a custom tile fireplace creates a warm focal point for gathering with family and friends. The private primary suite offers a spacious walk-in closet and a luxurious five-piece bath with dual vanities, a freestanding soaking tub, and an oversized custom tiled shower. An open stair railing leads to the finished basement, where a large rec room, wet bar, two additional bedrooms, a full bathroom, and generous storage provide flexible space for guests, hobbies, a home office, or movie nights. The oversized 3.5-car garage offers extra room for storage, outdoor gear, a workshop, or recreational equipment. Professional landscaping, full fencing, and a covered patio are already included, so you can enjoy your new home from day one. Built by locally owned Windmill Homes, the Copper offers thoughtful design, quality craftsmanship, and the peace of mind that comes with buying new. Combining premium included features, exceptional value, and a welcoming community, this home is ready to welcome you to Sunfield.
Accepting backups
$683,169
1420 S Gardenia Dr, Milliken, CO 80543
5beds
3,713sqft
Single Family Residence
Built in 2026
8,200 Square Feet Lot
$-- Zestimate®
$184/sqft
$-- HOA
What's special
- 51 days
- 146
- 10
Zillow last checked:
Listing updated:
Listed by:
Ryan White 970-587-6966,
RE/MAX Alliance-Windsor
Source: IRES as distributed by MLS GRID,MLS#: 1063758
Facts & features
Interior
Bedrooms & bathrooms
- Bedrooms: 5
- Bathrooms: 3
- Full bathrooms: 3
- Main level bathrooms: 2
Primary bedroom
- Description: Laminate
- Features: 5 Piece Primary Bath
- Level: Main
- Area: 252 Square Feet
- Dimensions: 18 x 14
Bedroom 2
- Description: Carpet
- Level: Main
- Area: 132 Square Feet
- Dimensions: 11 x 12
Bedroom 3
- Description: Carpet
- Level: Main
- Area: 132 Square Feet
- Dimensions: 11 x 12
Bedroom 4
- Description: Carpet
- Level: Basement
- Area: 132 Square Feet
- Dimensions: 11 x 12
Bedroom 5
- Description: Carpet
- Level: Basement
- Area: 110 Square Feet
- Dimensions: 10 x 11
Dining room
- Description: Laminate
- Level: Main
- Area: 112 Square Feet
- Dimensions: 8 x 14
Great room
- Description: Laminate
- Level: Main
- Area: 342 Square Feet
- Dimensions: 19 x 18
Kitchen
- Description: Laminate
- Level: Main
- Area: 112 Square Feet
- Dimensions: 8 x 14
Laundry
- Description: Laminate
- Level: Main
- Area: 90 Square Feet
- Dimensions: 10 x 9
Recreation room
- Description: Laminate
- Level: Basement
- Area: 880 Square Feet
- Dimensions: 20 x 44
Heating
- Forced Air
Cooling
- Central Air, Ceiling Fan(s)
Appliances
- Included: Gas Range, Dishwasher, Refrigerator, Microwave, Disposal
- Laundry: Washer/Dryer Hookup
Features
- Eat-in Kitchen, Cathedral Ceiling(s), Open Floorplan, Pantry, Walk-In Closet(s), Wet Bar, Kitchen Island, High Ceilings
- Basement: Full,Partially Finished
- Has fireplace: Yes
- Fireplace features: Gas
Interior area
- Total structure area: 1,854
- Total interior livable area: 3,713 sqft
- Finished area above ground: 1,854
Property
Parking
- Total spaces: 3
- Parking features: Garage Door Opener, Attached, Oversized, Tandem
- Attached garage spaces: 3
- Details: Attached
Features
- Levels: One
- Stories: 1
- Patio & porch: Patio
- Exterior features: Sprinkler System
- Fencing: Wood
Lot
- Size: 8,200 Square Feet
- Features: Paved, Curbs, Gutters, Sidewalks
Details
- Parcel number: R8959540
- Zoning: SFR
- Special conditions: Builder
Construction
Type & style
- Home type: SingleFamily
- Property subtype: Single Family Residence
Materials
- Frame
- Roof: Composition
Condition
- New construction: Yes
- Year built: 2026
Details
- Builder model: Copper
- Builder name: Windmill Homes
Utilities & green energy
- Electric: Xcel
- Gas: Xcel
- Sewer: Public Sewer
- Water: City
- Utilities for property: Natural Gas Available, Electricity Available
Community & HOA
Community
- Security: Fire Alarm
- Subdivision: Sunfield
HOA
- Has HOA: No
Location
- Region: Milliken
Financial & listing details
- Price per square foot: $184/sqft
- Tax assessed value: $30,685
- Annual tax amount: $1,257
- Date on market: 7/9/2026
- Listing terms: Cash,Conventional,VA Loan
- Electric utility on property: Yes
- Road surface type: Asphalt
Estimated market value
Not available
Estimated sales range
Not available
Not available
Price history
| Date | Event | Price |
|---|---|---|
| 8/7/2026 | Pending sale | $683,169$184/sqft |
Source:  REcolorado as distributed by MLS GRID #IR1063758 Report a problem REcolorado as distributed by MLS GRID #IR1063758 Report a problem | ||
| 7/9/2026 | Price change | $683,169+474.1%$184/sqft |
Source: REcolorado as distributed by MLS GRID #IR1063758 Report a problem | ||
| 11/5/2025 | Price change | $119,000-4.8%$32/sqft |
Source:  IRES as distributed by MLS GRID #1046103 Report a problem IRES as distributed by MLS GRID #1046103 Report a problem | ||
| 10/22/2025 | Listed for sale | $125,000$34/sqft |
Source: IRES as distributed by MLS GRID #1046103 Report a problem | ||
Public tax history
| Year | Property taxes | Tax assessment |
|---|---|---|
| 2026 | $1,257 +64.7% | $7,980 -3.6% |
| 2025 | $763 -1.2% | $8,280 +59.2% |
| 2024 | $773 -16.6% | $5,200 |
| 2023 | $927 +1216.4% | $5,200 -7.5% |
| 2022 | $70 +34.5% | $5,620 +1270.7% |
| 2021 | $52 | $410 +32.3% |
| 2020 | $52 | $310 +3000% |
| 2019 | -- | $10 |
Find assessor info on the county website
Monthly payment
Est. payment
Payment breakdown
Explore the cost of this home by adjusting the details. Changes won't be saved.Climate risks
Neighborhood: 80543
Nearby schools
Schools provided by the listing agent
- Elementary: Milliken
- Middle: Milliken
- High: Roosevelt
Source: IRES as distributed by MLS GRID. This data may not be complete. We recommend contacting the local school district to confirm school assignments for this home.
Similar homes
- $590,0005 bd3 ba3k sqft1410 S Gardenia Dr, Milliken, CO 80543New Construction
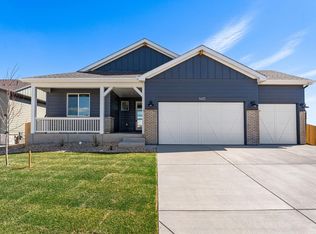
 IRES as distributed by MLS GRID
 - $583,0004 bd4 ba2.4k sqft1395 S Gardenia Dr, Milliken, CO 80543New Construction
 IRES as distributed by MLS GRID
 - $675,0004 bd3 ba3.7k sqft1880 Los Cabos Dr, Windsor, CO 80550For Sale
 MLS ID #1065882, Ryan Livingston, RE/MAX Alliance-FTC South. IRES as distributed by MLS GRID
 - $700,0004 bd3 ba3.4k sqft5313 Ribault St, Timnath, CO 80547For Sale
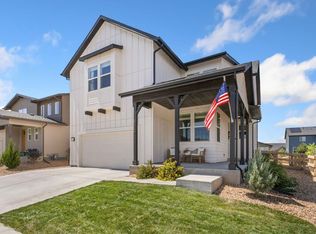 MLS ID #1067188, Tatum Roper, Better Blueprint Realty. IRES as distributed by MLS GRID
 - $685,0006 bd4 ba3.6k sqft5197 School House Dr, Timnath, CO 80547For SaleMLS ID #1057118, Brad Inhulsen, NextHome Foundations. IRES as distributed by MLS GRID
- $670,0004 bd4 ba3.4k sqft2124 Glean Ct, Windsor, CO 80550For SaleMLS ID #1057182, Dennis Schick, RE/MAX Alliance-FTC South. IRES as distributed by MLS GRID
- $645,0004 bd4 ba3.9k sqft1123 Ibex Dr, Severance, CO 80550For SaleMLS ID #1065763, Sarah Tyler, Kentwood RE Northern Prop Llc. IRES as distributed by MLS GRID
- $544,0005 bd4 ba2.9k sqft10215 W 11th St, Greeley, CO 80634For SaleMLS ID #1064215, Sara Horner, Group Mulberry. IRES as distributed by MLS GRID
- $709,9005 bd5 ba4k sqft5548 Runge Ct, Timnath, CO 80547For SaleMLS ID #1063356, Agi Donahue, Agi Realty, LLC. IRES as distributed by MLS GRID
- $730,0005 bd4 ba3.5k sqft5545 Drake Way, Longmont, CO 80504For Sale
 MLS ID #8000822, Adrienne Herzog, LPT Realty. REcolorado as distributed by MLS GRID
 - $699,9004 bd3 ba3k sqft1724 Barefoot Dr, Windsor, CO 80550For SaleMLS ID #1066727, Chresa Anderson, C3 Real Estate Solutions, LLC. IRES as distributed by MLS GRID
- $704,5554 bd4 ba3.7k sqft5165 Lake Terrace Lane, Longmont, CO 80504For SaleMLS ID #6720109, Nathan Belote, RE/MAX Professionals. REcolorado as distributed by MLS GRID
- $735,0005 bd4 ba4.1k sqft3943 Owl Creek Ct, Loveland, CO 80538For SaleMLS ID #1065084, Sarah Ferree, Keller Williams-Advantage Rlty. IRES as distributed by MLS GRID
- $829,9004 bd3 ba4.7k sqft1828 Golden Sun Dr, Windsor, CO 80550For SaleMLS ID #1067220, Rob Kittle, Kittle Real Estate. IRES as distributed by MLS GRID
- $785,0004 bd4 ba3.1k sqft16469 Essex Rd S, Platteville, CO 80651For SaleMLS ID #1060791, Malory Kolo, LIV Sotheby's Intl Realty. IRES as distributed by MLS GRID
- $729,9004 bd4 ba3k sqft4941 Oakley Dr, Timnath, CO 80547For SaleMLS ID #1065027, Kyle Christianson, RE/MAX Alliance-FTC South. IRES as distributed by MLS GRID
- $749,0005 bd4 ba4.5k sqft1018 Gabriella Lane, Berthoud, CO 80513For SaleMLS ID #6213973, Bernadette Reed, RE/MAX Professionals. REcolorado as distributed by MLS GRID
- $632,5005 bd4 ba3.3k sqft5562 Clarence Drive, Windsor, CO 80550For SaleMLS ID #5402450, Jeff Kurtz, LPT Realty. REcolorado as distributed by MLS GRID
- $750,0004 bd3 ba3.3k sqft2684 San Cristobal Ct, Timnath, CO 80547For SaleMLS ID #1066185, Ryan Spencer, Group Harmony. IRES as distributed by MLS GRID
- $735,0005 bd4 ba3.6k sqft1833 Castle Hill Drive, Windsor, CO 80550For SaleMLS ID #8242314, Jessica Mackey, West and Main Homes Inc. REcolorado as distributed by MLS GRID
