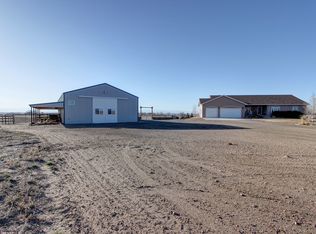
Spacious 20-Acre Country Retreat home with Stunning Mountain Views and a huge shop building and other outbuildings.
Embrace the country lifestyle, defined by sweeping mountain views and vibrant sunsets. Step outside onto a welcoming partial wrap-around deck to soak in the serene surroundings and enjoy the peace of rural living.
This well-maintained 4-bedroom, 3-bath home offers comfort and modern convenience:
. Kitchen: Stainless steel appliances, gas convection oven/range, dishwasher, refrigerator, tile countertops with eating bar, tile flooring, and barstools included for the eating bar.
. Interior Upgrades: New carpet installed in 2025; newer Champion windows (2014); newer roof (2023); furnace and AC unit (2023/2024); new leach field for septic (2024); new well pump (2013). Washer and dryer included. There is a space for a wood burning stove at the lower level.
. Utilities: Water from well, septic system, and propane (1,000-gallon tank). Air compressor in utility room under the stairs, hooks up to attached garage as well as to the shop building.
Attached garage has a 220 electrical plug as well as the shop building and can be fitted with a generator.
Exterior & Outbuildings:
. Large 40x80 insulated shop with 220V electrical, two 12x14 overhead doors, one 10x12 overhead door, and partial concrete floor.
. Two 48-ft Connex buildings for additional storage
. Loafing shed and extensive garden area with raised beds and drip irrigation system.
. Wood wagon in front circle driveway included.
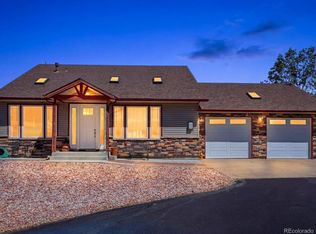
Following recent hailstorm damage, the property is undergoing a comprehensive, high-quality exterior renovation. The transformation includes an upgraded Level 4 impact-resistant shingle roof, brand-new siding and fascia, updated gutters and downspouts, and a new garage door.
Additional Info:
Seller will retain oil, gas, and mineral rights.
For sale
Price cut: $100K (8/7)
$1,150,000
15507 County Road 10, Fort Lupton, CO 80621
4beds
2,800sqft
Single Family Residence
Built in 1998
20.67 Acres Lot
$1,124,000 Zestimate®
$411/sqft
$-- HOA
What's special
- 140 days
- 207
- 12
Zillow last checked:
Listing updated:
Listed by:
Kellie Schulist 303-659-1216 kellie@homesiderealestatesolutions.com,
Homeside Real Estate Solutions, LLC
Source: REcolorado as distributed by MLS GRID,MLS#: 5694504
Facts & features
Interior
Bedrooms & bathrooms
- Bedrooms: 4
- Bathrooms: 3
- Full bathrooms: 3
- Main level bathrooms: 2
- Main level bedrooms: 3
Bedroom
- Description: Master Bedroom
- Features: Primary Suite
- Level: Main
Bedroom
- Description: Secondary Bedroom
- Level: Main
Bedroom
- Description: Bedroom
- Level: Basement
Bedroom
- Description: Bedroom
- Level: Main
Bathroom
- Description: Master Bathroom
- Level: Main
Bathroom
- Description: Secondary Bathroom With Jetted Tub
- Level: Main
Bathroom
- Description: Lower Level Bathroom
- Level: Basement
Heating
- Forced Air
Cooling
- Central Air
Appliances
- Included: Dishwasher, Disposal, Dryer, Microwave, Oven, Range, Refrigerator, Washer
- Laundry: In Unit
Features
- Ceiling Fan(s), Eat-in Kitchen, High Ceilings, Kitchen Island, Open Floorplan, Tile Counters, Vaulted Ceiling(s)
- Flooring: Carpet, Tile
- Basement: Finished,Walk-Out Access
Interior area
- Total structure area: 2,800
- Total interior livable area: 2,800 sqft
- Finished area above ground: 1,400
- Finished area below ground: 1,400
Property
Parking
- Total spaces: 2
- Parking features: Shared Driveway
- Attached garage spaces: 2
- Has uncovered spaces: Yes
Features
- Levels: One
- Stories: 1
- Patio & porch: Deck, Patio
- Exterior features: Balcony, Garden, Private Yard
- Fencing: None
- Has view: Yes
- View description: Mountain(s), Plains
Lot
- Size: 20.67 Acres
- Features: Open Space, Sprinklers In Front, Sprinklers In Rear
- Residential vegetation: Grassed, Mixed
Details
- Parcel number: R6218986
- Zoning: A
- Special conditions: Standard
- Horse amenities: Loafing Shed
Construction
Type & style
- Home type: SingleFamily
- Architectural style: Traditional
- Property subtype: Single Family Residence
Materials
- Frame, Vinyl Siding
- Foundation: Concrete Perimeter
Condition
- Year built: 1998
Utilities & green energy
- Electric: 110V, 220 Volts
- Water: Well
- Utilities for property: Electricity Connected, Natural Gas Available, Natural Gas Connected, Propane
Community & HOA
Community
- Security: Carbon Monoxide Detector(s), Smoke Detector(s)
- Subdivision: Fort Lupton
HOA
- Has HOA: No
Location
- Region: Fort Lupton
Financial & listing details
- Price per square foot: $411/sqft
- Tax assessed value: $967,586
- Annual tax amount: $3,397
- Date on market: 5/22/2026
- Listing terms: Cash,Conventional,Farm Service Agency,FHA,USDA Loan,VA Loan
- Exclusions: None Known
- Ownership: Individual
- Electric utility on property: Yes
- Road surface type: Dirt
Estimated market value
$1,124,000
$1.07M - $1.18M
$3,287/mo
Price history
| Date | Event | Price |
|---|---|---|
| 8/7/2026 | Price change | $1,150,000-8%$411/sqft |
Source:  REcolorado as distributed by MLS GRID #5694504 Report a problem REcolorado as distributed by MLS GRID #5694504 Report a problem | ||
| 7/14/2026 | Listed for rent | $6,000$2/sqft |
Source: Zillow Rentals Report a problem | ||
| 5/22/2026 | Listed for sale | $1,250,000+138.1%$446/sqft |
Source: REcolorado as distributed by MLS GRID #5694504 Report a problem | ||
| 8/1/2007 | Sold | $525,000+564.6%$188/sqft |
Source: Public Record Report a problem | ||
| 11/26/1997 | Sold | $79,000$28/sqft |
Source: Public Record Report a problem | ||
Public tax history
| Year | Property taxes | Tax assessment |
|---|---|---|
| 2026 | $3,397 +26.3% | $61,040 +0.9% |
| 2025 | $2,690 +10.5% | $60,470 +13.8% |
| 2024 | $2,434 +2.5% | $53,130 -1% |
| 2023 | $2,374 -6.8% | $53,640 +20.3% |
| 2022 | $2,549 +6.9% | $44,590 -2.8% |
| 2021 | $2,384 | $45,880 +3.7% |
| 2020 | $2,384 +0.8% | $44,250 |
| 2019 | $2,365 -1% | $44,250 +3.6% |
| 2018 | $2,388 +1% | $42,710 |
| 2017 | $2,365 -6.6% | $42,710 +37.6% |
| 2016 | $2,533 +54.8% | $31,040 |
| 2015 | $1,636 +7.5% | $31,040 +16.3% |
| 2014 | $1,522 | $26,680 |
| 2013 | -- | $26,680 -13.7% |
| 2012 | -- | $30,920 |
| 2011 | -- | $30,920 +1.4% |
| 2010 | -- | $30,500 |
| 2009 | -- | $30,500 +36.5% |
| 2008 | -- | $22,340 |
| 2007 | -- | $22,340 -2.1% |
| 2006 | -- | $22,810 |
| 2005 | -- | $22,810 -6.5% |
| 2004 | -- | $24,390 -1% |
| 2003 | -- | $24,640 -58.9% |
| 2002 | -- | $59,900 +24.4% |
| 2001 | -- | $48,170 |
Find assessor info on the county website
Monthly payment
Est. payment
Payment breakdown
Explore the cost of this home by adjusting the details. Changes won't be saved.Climate risks
Neighborhood: 80621
Nearby schools
Schools provided by the listing agent
- Elementary: Twombly
- Middle: Fort Lupton
- High: Fort Lupton
- District: Weld County RE-8
Source: REcolorado as distributed by MLS GRID. This data may not be complete. We recommend contacting the local school district to confirm school assignments for this home.
- $666,1003 bd2 ba1.8k sqft15491 County Road 10, Fort Lupton, CO 80621Off Market
- $815,4003 bd3 ba1.7k sqft15525 County Road 10, Fort Lupton, CO 80621Off Market
- $645,8003 bd2 ba1.5k sqft15515 County Road 10, Fort Lupton, CO 80621Off Market
- $1,156,3005 bd4 ba5.3k sqft15497 County Road 10, Fort Lupton, CO 80621Off Market
Similar homes
- $975,0005 bd4 ba3k sqft17050 Eagle Street, Fort Lupton, CO 80621For Sale
 MLS ID #4854138, Beth Concha, Invalesco Real Estate. REcolorado as distributed by MLS GRID
 - $850,0004 bd4 ba3.6k sqft16903 County Road 6, Fort Lupton, CO 80621Active
 MLS ID #12762051, Corissa Johnson, Compass Colorado-Cherry Creek. MRED as distributed by MLS GRID
 - $950,0005 bd4 ba3.7k sqft5602 County Road 15, Fort Lupton, CO 80621For Sale
 MLS ID #9246868, Wesley Wittman, eXp Realty, LLC. REcolorado as distributed by MLS GRID
 - $620,0004 bd4 ba2.2k sqft16413 Higgins Ave, Fort Lupton, CO 80621For Sale

 MLS ID #1057772, Jan Johnson, RE/MAX Momentum Westminster. IRES as distributed by MLS GRID
 - $1,150,0005 bd3 ba2.9k sqft104 Silo Court, Mead, CO 80542For SaleMLS ID #4111265, Stephen Berg, 8z Real Estate. REcolorado as distributed by MLS GRID
- $1,590,0004 bd2 ba1.9k sqft12441 Tower Road, Commerce City, CO 80022For SaleMLS ID #4615435, Nikolina Jugovic, Real Broker, LLC DBA Real. REcolorado as distributed by MLS GRID
- $999,9505 bd3 ba4k sqft10981 E 166th Avenue, Brighton, CO 80602For SaleMLS ID #7691970, Dustin Griffith, RE/MAX Professionals. REcolorado as distributed by MLS GRID
- $1,100,0003 bd3 ba2.9k sqft1265 W 156th Avenue, Broomfield, CO 80023For SaleMLS ID #1896254, David Haskins, Keller Williams Preferred Realty. REcolorado as distributed by MLS GRID
- $1,495,0002 bd1 ba1.6k sqft21191 I 76 Frontage Rd, Hudson, CO 80642For SaleMLS ID #1063978, Mark Drouhard, LandProfessionals, LLC. IRES as distributed by MLS GRID
- $1,035,0006 bd5 ba3.6k sqft9965 County Road 57, Keenesburg, CO 80643For SaleMLS ID #1060260, Liz Crews, eXp Realty - Northern CO. IRES as distributed by MLS GRID
- $896,7953 bd2 ba2.8k sqft32350 E 137th Way, Brighton, CO 80603For SaleMLS ID #1932615, Kristen Stehli, Real Broker, LLC DBA Real. REcolorado as distributed by MLS GRID
- $859,9004 bd3 ba3.8k sqft28930 E 160th Place, Brighton, CO 80603For SaleMLS ID #6029264, Lisa Golden, HomeSmart. REcolorado as distributed by MLS GRID
- $639,9004 bd3 ba1.9k sqft12408 Obrien Way, Brighton, CO 80603For SaleMLS ID #2247003, Scott McCollum, MB Agape Real Estate. REcolorado as distributed by MLS GRID
- $695,0004 bd3 ba2.5k sqft15665 Havana Way, Brighton, CO 80602For SaleMLS ID #1919267, Brianne Erger, Your Castle Real Estate Inc. REcolorado as distributed by MLS GRID
- $1,029,9005 bd5 ba3.4k sqft16412 E 165th Avenue, Brighton, CO 80602New ConstructionREcolorado as distributed by MLS GRID
- $820,0005 bd3 ba4.1k sqft31312 County Road 16, Keenesburg, CO 80643For SaleMLS ID #5900589, Shina Hook, Colorado Home and Ranch. REcolorado as distributed by MLS GRID
- $772,0005 bd3 ba3.1k sqft16620 Stroilway Street, Hudson, CO 80642For SaleMLS ID #7838132, Christine Smith, RE/MAX Momentum. REcolorado as distributed by MLS GRID
- $696,0003 bd3 ba2.9k sqft135 Foxtail Drive, Hudson, CO 80642For SaleMLS ID #9177222, Debra Stephenson, Berkshire Hathaway HomeServices Colorado Real Estate, LLC - Brighton. REcolorado as distributed by MLS GRID
- $720,0005 bd4 ba3.1k sqft15780 Elmira Street, Brighton, CO 80602For SaleMLS ID #2366498, Ana Torres, Real Broker, LLC DBA Real. REcolorado as distributed by MLS GRID
