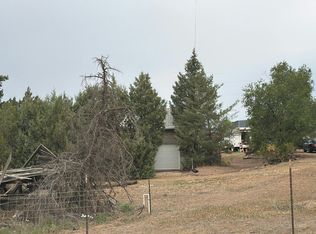
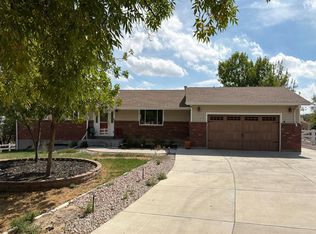
Bring Your Horses: 15.89 Acres Near Fort Lupton with Arena, Barn, Shop & Full Front Range Views. Rope, ride and work on this horse property with a 150x300 roping arena, a 30x60 heated shop, full Front Range mountain views and no HOA. The 30x60 barn has four oversized 15x15 stalls with individual waterers, electricity, tack room and hay storage. The riding/roping arena features a return alley and chutes, complemented by a 50-ft round pen, corral, pipe-fenced runs, a loafing shed with runs and fenced pasture. The separate 30x60 heated and insulated shop (1,800 sq ft) has 220V power, water and a concrete floor, with room for trucks, trailers, equipment and projects. The remodeled 3-bed, 3-bath, 1,854 sq ft home sits on top of the hill to take in the views, with a custom kitchen, stainless appliances, fresh paint, double-pane windows, metal roof and a new septic system installed July 2025. Extras include a 2-car attached garage, motorcycle track and detached mobile home for additional living space. Agricultural zoning in unincorporated Weld County, private well, county-maintained road, Weld County RE-8 schools. AI was used in editing and photos.
For sale
$1,200,000
15721 County Road 10, Fort Lupton, CO 80621
3beds
1,854sqft
Single Family Residence
Built in 1971
15.89 Acres Lot
$1,161,500 Zestimate®
$647/sqft
$-- HOA
What's special
- 20 days
- 414
- 40
Zillow last checked:
Listing updated:
Listed by:
Mike Skelton, Jr. 303-884-3619,
Legacy 100 Real Estate Partners LLC
Source: REcolorado as distributed by MLS GRID,MLS#: 2212201
Facts & features
Interior
Bedrooms & bathrooms
- Bedrooms: 3
- Bathrooms: 3
- Full bathrooms: 1
- 3/4 bathrooms: 1
- 1/2 bathrooms: 1
Bedroom
- Description: Primary Suite With En Suite Bath
- Level: Upper
- Area: 156 Square Feet
- Dimensions: 13 x 12
Bedroom
- Level: Upper
- Area: 140 Square Feet
- Dimensions: 14 x 10
Bedroom
- Level: Upper
- Area: 100 Square Feet
- Dimensions: 10 x 10
Bathroom
- Description: En Suite Primary Bath
- Level: Upper
Bathroom
- Description: Updated Full Bath
- Level: Upper
Bathroom
- Level: Lower
Den
- Description: Lower Level Den That Is Part Of Family Room
- Level: Lower
- Area: 110 Square Feet
- Dimensions: 11 x 10
Dining room
- Level: Main
- Area: 108 Square Feet
- Dimensions: 12 x 9
Family room
- Description: Great Mountain Views Main Floor, Current Dining Room
- Level: Main
- Area: 180 Square Feet
- Dimensions: 15 x 12
Kitchen
- Description: Large Remodeled Country Kitchen With Custom Cabinets And Stainless Appliances,
- Level: Main
- Area: 196 Square Feet
- Dimensions: 14 x 14
Laundry
- Description: Laundry/Mud Room
- Level: Main
Living room
- Description: Lower Level Open Family Room With Great Lighting And Pellet Stove.
- Level: Lower
- Area: 300 Square Feet
- Dimensions: 20 x 15
Heating
- Forced Air, Natural Gas
Cooling
- Central Air
Appliances
- Included: Cooktop, Dishwasher, Microwave, Oven, Refrigerator
- Laundry: In Unit
Features
- Laminate Counters, Primary Suite
- Flooring: Carpet, Laminate, Wood
- Windows: Double Pane Windows
- Basement: Crawl Space
- Number of fireplaces: 1
- Fireplace features: Living Room, Pellet Stove
Interior area
- Total structure area: 1,854
- Total interior livable area: 1,854 sqft
- Finished area above ground: 1,854
Video & virtual tour
Property
Parking
- Total spaces: 10
- Parking features: Concrete, Exterior Access Door, Heated Garage, Lighted
- Attached garage spaces: 10
Features
- Levels: Tri-Level
- Patio & porch: Patio
- Exterior features: Dog Run, Gas Grill, Private Yard, Rain Gutters
- Fencing: Fenced,Full
- Has view: Yes
- View description: Mountain(s)
Lot
- Size: 15.89 Acres
- Residential vegetation: Grassed
Details
- Parcel number: R0364494
- Zoning: agricultural
- Special conditions: Standard
- Horses can be raised: Yes
- Horse amenities: Arena, Corral(s), Loafing Shed, Pasture, Round Pen, Tack Room, Well Allows For
Construction
Type & style
- Home type: SingleFamily
- Architectural style: Traditional
- Property subtype: Single Family Residence
Materials
- Brick, Metal Siding
- Foundation: Concrete Perimeter, Slab
- Roof: Metal
Condition
- Updated/Remodeled
- Year built: 1971
Utilities & green energy
- Electric: 110V, 220 Volts, 220 Volts in Garage
- Water: Well
- Utilities for property: Electricity Connected, Natural Gas Connected
Community & HOA
Community
- Subdivision: Fort Lupton
HOA
- Has HOA: No
Location
- Region: Fort Lupton
Financial & listing details
- Price per square foot: $647/sqft
- Tax assessed value: $466,832
- Annual tax amount: $2,072
- Date on market: 9/19/2026
- Listing terms: Cash,Conventional
- Exclusions: Clothes Washer And Dryer, Personal Property, Mineral Rights.
- Ownership: Individual
- Electric utility on property: Yes
- Road surface type: Dirt
Estimated market value
$1,161,500
$1.10M - $1.22M
$2,624/mo
Price history
| Date | Event | Price |
|---|---|---|
| 9/19/2026 | Listed for sale | $1,200,000+166.7%$647/sqft |
Source:  REcolorado as distributed by MLS GRID #2212201 Report a problem REcolorado as distributed by MLS GRID #2212201 Report a problem | ||
| 8/5/2004 | Sold | $450,000$243/sqft |
Source: Public Record Report a problem | ||
Public tax history
| Year | Property taxes | Tax assessment |
|---|---|---|
| 2026 | $2,072 +44.9% | $35,980 -3.6% |
| 2025 | $1,430 +10.5% | $37,320 +24.6% |
| 2024 | $1,294 -11.3% | $29,960 -0.7% |
| 2023 | $1,459 -8.6% | $30,160 +10.1% |
| 2022 | $1,595 +0.9% | $27,400 -4.6% |
| 2021 | $1,581 | $28,720 -2.1% |
| 2020 | $1,581 | $29,350 |
| 2019 | -- | $29,350 +5.1% |
| 2018 | $1,584 +2.5% | $27,920 |
| 2017 | $1,546 +2796.1% | $27,920 +2968.1% |
| 2016 | $53 -96.3% | $910 -96.7% |
| 2015 | $1,445 +3.8% | $27,420 +12.4% |
| 2014 | $1,392 | $24,400 |
Find assessor info on the county website
Monthly payment
Est. payment
Payment breakdown
Explore the cost of this home by adjusting the details. Changes won't be saved.Climate risks
Neighborhood: 80621
Nearby schools
Schools provided by the listing agent
- Elementary: Twombly
- Middle: Fort Lupton
- High: Fort Lupton
- District: Weld County RE-8
Source: REcolorado as distributed by MLS GRID. This data may not be complete. We recommend contacting the local school district to confirm school assignments for this home.
- $19,9772 bd1 ba960 sqft15721 County Road 10, Fort lupton, CO 80621Off Market
- $645,8003 bd2 ba1.5k sqft15515 County Road 10, Fort Lupton, CO 80621Off Market
- $496,7003 bd2 ba797 sqft15511 County Road 10, Fort Lupton, CO 80621Off Market
- $666,1003 bd2 ba1.8k sqft15491 County Road 10, Fort Lupton, CO 80621Off Market
Similar homes
- $950,0006 bd4 ba1.9k sqft7008 County Road 23 1/2, Fort Lupton, CO 80621For Sale

 MLS ID #8613749, Kyle Michel, RE/MAX Momentum. REcolorado as distributed by MLS GRID
 - $824,9003 bd2 ba1.2k sqft2151 Tate Avenue, Fort Lupton, CO 80621For Sale
 MLS ID #5808934, Lisa Couch, RE/MAX Momentum. REcolorado as distributed by MLS GRID
 - $--2 bd1 ba2.5k sqft3835 Colorado Blvd, Dacono, CO 80514Auction
 Auction.com 2
 - $--3 bd2 ba2.7k sqft9880 E 157th Ave, Brighton, CO 80602Auction
 Auction.com 2
 - $1,200,0004 bd3 ba1.9k sqft3626 County Road 7, Erie, CO 80516For SaleMLS ID #6883822, Lindsey Sampier, eXp Realty, LLC. REcolorado as distributed by MLS GRID
- $765,0003 bd2 ba1.9k sqft3101 Vantage Dr, Hudson, CO 80642For Sale
 MLS ID #1059520, Keri Joy Olson, RE/MAX Alliance-Loveland. IRES as distributed by MLS GRID
 - $1,590,0004 bd2 ba1.9k sqft12441 Tower Road, Commerce City, CO 80022For SaleMLS ID #4615435, Nikolina Jugovic, Real Broker, LLC DBA Real. REcolorado as distributed by MLS GRID
- $1,400,0003 bd2 ba2.5k sqft28129 Highway 52, Keenesburg, CO 80643For SaleMLS ID #1056724, Elizabeth Sauter, Realty One Group Fourpoints. IRES as distributed by MLS GRID
- $620,0004 bd4 ba2.2k sqft16413 Higgins Ave, Fort Lupton, CO 80621For SaleMLS ID #1057772, Jan Johnson, RE/MAX Momentum Westminster. IRES as distributed by MLS GRID
- $975,0003 bd2 ba1.8k sqft9175 County Road 47 1/2, Hudson, CO 80642For SaleMLS ID #1067942, Trevor Thiel, 3T Realty, LLC. IRES as distributed by MLS GRID
- $648,0003 bd1 ba1.9k sqft4919 County Road 24 3/4, Longmont, CO 80504For SaleMLS ID #1509215, Morgan Nutting, Movement Real Estate Company LLC. REcolorado as distributed by MLS GRID
- $1,495,0002 bd1 ba1.6k sqft21191 I 76 Frontage Rd, Hudson, CO 80642For SaleMLS ID #1063978, Mark Drouhard, LandProfessionals, LLC. IRES as distributed by MLS GRID
- $639,9004 bd3 ba1.9k sqft12408 Obrien Way, Brighton, CO 80603For SaleMLS ID #2247003, Scott McCollum, MB Agape Real Estate. REcolorado as distributed by MLS GRID
- $765,0004 bd2 ba2.1k sqft15484 Uravan Street, Brighton, CO 80601For SaleMLS ID #5087251, Shirley Amerin, Keller Williams Preferred Realty. REcolorado as distributed by MLS GRID
- $1,500,0003 bd1 ba1.2k sqft33578 E 160th Avenue, Hudson, CO 80642For SaleMLS ID #9726898, Carol Groves, DAY AND COMPANY INC. REcolorado as distributed by MLS GRID
- $972,9003 bd3 ba2.2k sqft16434 E 165th Avenue, Brighton, CO 80602New ConstructionREcolorado as distributed by MLS GRID
- $695,0004 bd3 ba2.5k sqft15665 Havana Way, Brighton, CO 80602For SaleMLS ID #1919267, Brianne Erger, Your Castle Real Estate Inc. REcolorado as distributed by MLS GRID
- $1,700,0003 bd2 ba2.5k sqft13512 E 132nd Avenue, Brighton, CO 80601For SaleMLS ID #8867150, Matthew DenBleyker, Brighton Mortgage & Realty. REcolorado as distributed by MLS GRID
