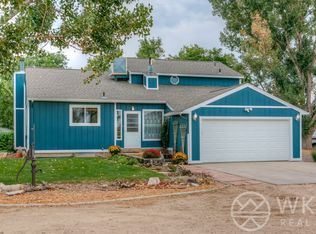
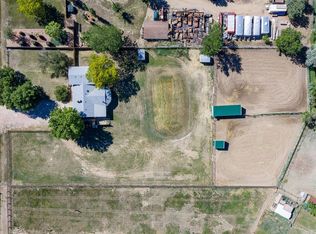
Welcome to exceptional Colorado country living on 4.26 usable acres in unincorporated Weld County, offering lower property taxes, privacy, and incredible versatility. A picturesque, tree-lined driveway welcomes you home, all with easy access to I-25 and downtown Erie. Bring your horses, goats, chickens or lambs, plant the garden you've been dreaming of, and enjoy room to spread out! The property is exceptionally well equipped with a heated and cooled all-weather kennel building, ideal for dog training or boarding, plus a separate heated and insulated machine shop with 220V power for projects, equipment, storage, hobbies, or a home-based business. There's also a horse barn and additional storage shed! Inside, the move-in ready home features a bright, vaulted living room filled with natural light from oversized windows and skylights, a spacious kitchen and dining area, and a primary suite with a spa-inspired walk-in shower and dual vanities. Three additional bedrooms offer flexible space for guests, a home office, hobbies, or whatever fits your lifestyle. The oversized attached garage provides room for up to four vehicles, a workshop, or your own private gym. Looking for even more possibilities? Based on information provided by Weld County and Left Hand Water District, there may be an opportunity for an additional residence with payment of an expanded water tap fee rather than purchasing an entirely new tap. Buyer to independently verify all requirements, fees, zoning, permitting, water availability, and feasibility with the appropriate authorities. Whether you're an equestrian, animal lover, hobbyist, entrepreneur, or simply dreaming of more space and freedom, this unique acreage offers an incredible opportunity to create the Colorado lifestyle you've been looking for.
For sale
$1,200,000
3626 County Road 7, Erie, CO 80516
4beds
1,976sqft
Single Family Residence
Built in 1998
4.26 Acres Lot
$1,158,400 Zestimate®
$607/sqft
$-- HOA
What's special
- 6 days
- 494
- 9
Zillow last checked:
Listing updated:
Listed by:
Lindsey Sampier 970-214-9715 Lindsey@LindseySellsColorado.com,
eXp Realty, LLC,
Linette Nye Schmidt 719-588-1636,
eXp Realty, LLC
Source: REcolorado as distributed by MLS GRID,MLS#: 6883822
Facts & features
Interior
Bedrooms & bathrooms
- Bedrooms: 4
- Bathrooms: 3
- Full bathrooms: 2
- 1/2 bathrooms: 1
- Main level bathrooms: 3
- Main level bedrooms: 4
Bedroom
- Features: Primary Suite
- Level: Main
- Area: 195 Square Feet
- Dimensions: 13 x 15
Bedroom
- Level: Main
- Area: 117 Square Feet
- Dimensions: 13 x 9
Bedroom
- Level: Main
- Area: 117 Square Feet
- Dimensions: 13 x 9
Bedroom
- Level: Main
- Area: 130 Square Feet
- Dimensions: 13 x 10
Bathroom
- Features: Primary Suite
- Level: Main
- Area: 108 Square Feet
- Dimensions: 9 x 12
Bathroom
- Level: Main
- Area: 14 Square Feet
- Dimensions: 2 x 7
Bathroom
- Level: Main
- Area: 35 Square Feet
- Dimensions: 7 x 5
Dining room
- Level: Main
- Area: 143 Square Feet
- Dimensions: 13 x 11
Family room
- Level: Main
- Area: 247 Square Feet
- Dimensions: 13 x 19
Kitchen
- Level: Main
- Area: 221 Square Feet
- Dimensions: 13 x 17
Laundry
- Level: Main
- Area: 70 Square Feet
- Dimensions: 10 x 7
Living room
- Level: Main
- Area: 260 Square Feet
- Dimensions: 13 x 20
Office
- Level: Main
- Area: 130 Square Feet
- Dimensions: 13 x 10
Heating
- Forced Air
Cooling
- Central Air
Appliances
- Included: Dishwasher, Disposal, Dryer, Refrigerator, Washer
Features
- No Stairs, Open Floorplan
- Flooring: Laminate, Tile
- Windows: Skylight(s)
- Has basement: No
- Number of fireplaces: 1
- Fireplace features: Family Room
Interior area
- Total structure area: 1,976
- Total interior livable area: 1,976 sqft
- Finished area above ground: 1,976
Property
Parking
- Total spaces: 4
- Parking features: Concrete, Dry Walled, Heated Garage, Insulated Garage, Storage
- Attached garage spaces: 4
Features
- Levels: One
- Stories: 1
- Exterior features: Dog Run, Private Yard
- Fencing: Fenced
Lot
- Size: 4.26 Acres
- Features: Level
Details
- Parcel number: R4939907
- Zoning: Agricultural
- Special conditions: Standard
- Horses can be raised: Yes
- Horse amenities: Loafing Shed, Tack Room
Construction
Type & style
- Home type: SingleFamily
- Property subtype: Single Family Residence
Materials
- Frame
- Roof: Composition
Condition
- Year built: 1998
Utilities & green energy
- Electric: 220 Volts in Garage
- Water: Public
- Utilities for property: Cable Available, Natural Gas Available, Phone Available, Propane
Community & HOA
Community
- Subdivision: None
HOA
- Has HOA: No
Location
- Region: Erie
Financial & listing details
- Price per square foot: $607/sqft
- Tax assessed value: $487,134
- Annual tax amount: $3,407
- Date on market: 9/4/2026
- Listing terms: Cash,Conventional,FHA,VA Loan
- Exclusions: Sellers Personal Property All Dog Kennel Equipment, Storage Container
- Ownership: Individual
- Electric utility on property: Yes
- Road surface type: Dirt, Gravel
Estimated market value
$1,158,400
$1.10M - $1.22M
$3,053/mo
Price history
| Date | Event | Price |
|---|---|---|
| 9/4/2026 | Listed for sale | $1,200,000+20.5%$607/sqft |
Source:  REcolorado as distributed by MLS GRID #6883822 Report a problem REcolorado as distributed by MLS GRID #6883822 Report a problem | ||
| 4/20/2023 | Sold | $995,900-0.4%$504/sqft |
Source:  IRES as distributed by MLS GRID #973981 Report a problem IRES as distributed by MLS GRID #973981 Report a problem | ||
| 1/13/2023 | Price change | $999,900-16.7%$506/sqft |
Source: IRES as distributed by MLS GRID #973981 Report a problem | ||
| 1/10/2023 | Listed for sale | $1,200,000$607/sqft |
Source: IRES as distributed by MLS GRID #973981 Report a problem | ||
| 1/2/2023 | Pending sale | $1,200,000$607/sqft |
Source: IRES as distributed by MLS GRID #973981 Report a problem | ||
| 9/22/2022 | Price change | $1,200,000-7.7%$607/sqft |
Source: IRES as distributed by MLS GRID #973981 Report a problem | ||
| 8/24/2022 | Listed for sale | $1,300,000$658/sqft |
Source: IRES as distributed by MLS GRID #973981 Report a problem | ||
Public tax history
| Year | Property taxes | Tax assessment |
|---|---|---|
| 2026 | $3,407 +40.7% | $32,970 -2.8% |
| 2025 | $2,421 +4.3% | $33,910 +14.7% |
| 2024 | $2,322 +6.6% | $29,560 -0.8% |
| 2023 | $2,177 -2.8% | $29,800 +28.4% |
| 2022 | $2,239 +19.9% | $23,200 -3.8% |
| 2021 | $1,868 | $24,120 +18.8% |
| 2020 | $1,868 -4.5% | $20,300 |
| 2019 | $1,955 +3.5% | $20,300 -4.6% |
| 2018 | $1,889 -3.4% | $21,270 |
| 2017 | $1,955 +4.2% | $21,270 +15.3% |
| 2016 | $1,876 +18.6% | $18,440 |
| 2015 | $1,581 +13.9% | $18,440 +13.5% |
| 2014 | $1,388 | $16,240 |
| 2013 | -- | $16,240 -25.3% |
| 2011 | -- | $21,730 -7.3% |
| 2010 | -- | $23,430 |
| 2009 | -- | $23,430 +8.1% |
| 2008 | -- | $21,680 |
Find assessor info on the county website
Monthly payment
Est. payment
Payment breakdown
Explore the cost of this home by adjusting the details. Changes won't be saved.Climate risks
Neighborhood: 80516
Nearby schools
Schools provided by the listing agent
- Elementary: Soaring Heights
- Middle: Soaring Heights
- High: Erie
- District: St. Vrain Valley RE-1J
Source: REcolorado as distributed by MLS GRID. This data may not be complete. We recommend contacting the local school district to confirm school assignments for this home.


Similar homes
- $1,098,5003 bd2 ba2.1k sqft5412 Buffalo Rd, Erie, CO 80516For Sale

 MLS ID #1066206, Dave M Sutton, Compass - Boulder. IRES as distributed by MLS GRID
 - $735,0004 bd5 ba2.9k sqft2135 Indian Paintbrush Way, Erie, CO 80516For Sale

 MLS ID #7828492, Aimee Brayman, West and Main Homes Inc. REcolorado as distributed by MLS GRID
 - $825,0004 bd2 ba2k sqft5427 Aspen Ave, Erie, CO 80516For Sale
 MLS ID #1061370, Vernetta Angelo, Equity Colorado-Front Range. IRES as distributed by MLS GRID
 - $1,264,3364 bd4 ba2.8k sqft1771 Chestnut Avenue, Erie, CO 80516New Construction
 REcolorado as distributed by MLS GRID
 - $725,0002 bd2 ba1.5k sqft590 Pierce Street, Erie, CO 80516For SaleMLS ID #2786550, Tracy Colburn, Equity Colorado Real Estate. REcolorado as distributed by MLS GRID
- $630,0003 bd2 ba2.4k sqft2035 Alpine, Erie, CO 80516For SaleMLS ID #6234405, Ilse Hemmer, Keller Williams Preferred Realty. REcolorado as distributed by MLS GRID
- $749,0004 bd3 ba2.4k sqft1975 Fairway Pointe Drive, Erie, CO 80516For SaleMLS ID #8912229, Barbara Gilmore, Epique Realty. REcolorado as distributed by MLS GRID
- $894,9004 bd5 ba2k sqft342 Main St, Erie, CO 80516For SaleMLS ID #1059471, Kevin Chard, Phoenix Realty & Property Mngt. IRES as distributed by MLS GRID
- $670,0004 bd4 ba2.8k sqft376 Conrad Drive, Erie, CO 80516For SaleMLS ID #3870654, Kelli Bairn, WestBound Realty, LLC. REcolorado as distributed by MLS GRID
- $640,0004 bd3 ba2.5k sqft2293 Dogwood Dr, Erie, CO 80516For SaleMLS ID #1066825, Erica Skowron, Juszak Realty. IRES as distributed by MLS GRID
- $625,0003 bd3 ba1.8k sqft871 Golden Peak Drive, Erie, CO 80516For SaleMLS ID #3364049, Nicole Ridley, Corcoran Perry & Co.. REcolorado as distributed by MLS GRID
- $879,9004 bd3 ba1.9k sqft150 Lawley Dr, Erie, CO 80516For SaleMLS ID #1059414, Kevin Chard, Phoenix Realty & Property Mngt. IRES as distributed by MLS GRID
- $799,9003 bd3 ba2.2k sqft1579 Ash Dr, Erie, CO 80516New ConstructionMLS ID #1068062, Shelbie Gehle, Shelbie Gehle. IRES as distributed by MLS GRID
- $665,0004 bd4 ba2.8k sqft1362 Leyner Dr, Erie, CO 80516For SaleMLS ID #1066295, Jennifer Bergman, JPAR Modern Real Estate. IRES as distributed by MLS GRID
- $619,0005 bd3 ba2.1k sqft729 Mathews Cir, Erie, CO 80516For SaleMLS ID #1065483, Cheryl Singleton, 8z Real Estate. IRES as distributed by MLS GRID
- $775,0004 bd3 ba2.9k sqft82 Autumn Ct, Erie, CO 80516For SaleMLS ID #1061841, Jeff Stewart, Jeff Stewart Properties. IRES as distributed by MLS GRID
- $675,0004 bd4 ba2.8k sqft111 Stewart Way, Erie, CO 80516For SaleMLS ID #7071507, Kirk Wodell, Keller Williams DTC. REcolorado as distributed by MLS GRID
- $619,0003 bd3 ba1.9k sqft461 Webber Court, Erie, CO 80516For SaleMLS ID #9327795, Tami Choe, West and Main Homes Inc. REcolorado as distributed by MLS GRID
- $614,0004 bd3 ba2.7k sqft1387 German Court, Erie, CO 80516For SaleMLS ID #5997823, Danny Fulton, Realty One Group Premier. REcolorado as distributed by MLS GRID
