TAXI DIRECTLY FROM YOUR OWN HANGAR TO RUNWAY IN ONE OF COLORADO'S MOST UNIQUE AVIATION COMMUNITIES.
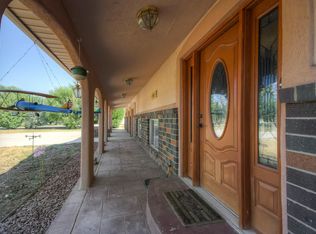
Located in Van Aire Skyport, this beautifully updated 4-bedroom home offers the rare combination of aviation access, extensive workshop space, and comfortable everyday living.
The attached 50' x 60' hangar provides exceptional flexibility with industrial storage, a heated and air-conditioned office, and direct access to the community runway. An attached oversized 5-car garage offers even more room for vehicles, hobbies, equipment, or projects.
Inside, the home has been thoughtfully remodeled with custom finishes throughout. The spacious kitchen serves as the heart of the home, featuring a 10-foot island, Café appliances, pot filler, coffee bar, and abundant workspace for entertaining and daily living.
The private primary suite offers a true retreat with a sitting area, walk-in closet, luxurious spa-inspired bath, and direct access to a private deck overlooking the property. The lower level includes a large family room with a wood-burning fireplace, additional bedrooms, guest bath, laundry room, and a second ensuite with its own private entrance and covered patio.
Outdoor living is equally impressive, with multiple decks, a stamped-concrete patio, mature landscaping, a fenced backyard, and numerous spaces to relax, entertain, and enjoy Colorado sunsets.
Van Aire Skyport owners enjoy shared ownership of the airport, including a paved 3,800' x 50' runway, radio-activated lighting, VASI approach systems, fuel facilities, and approximately 41 acres of maintained common grounds.
Whether you're an aviator, collector, craftsman, or simply someone seeking a truly unique property, this exceptional home offers a lifestyle few properties can match.
Assumable 2.75% loan with approval and membership in ENT/Wings credit union.
For sale by owner
$1,499,000
15866 Delta Ct, Brighton, CO 80603
4beds
3,337sqft
SingleFamily
Built in 1974
1.73 Acres Lot
$-- Zestimate®
$449/sqft
$100/mo HOA
What's special
Fenced backyardLuxurious spa-inspired bathPrivate primary suiteMature landscapingMultiple decksPot fillerLarge family room
- 181 days
- 356
- 18
Listed by:
Property Owner (970) 412-3620
Facts & features
Interior
Bedrooms & bathrooms
- Bedrooms: 4
- Bathrooms: 3
- Full bathrooms: 2
- 3/4 bathrooms: 1
Heating
- Baseboard, Forced air, Radiant, Gas, Solar
Cooling
- Central, Solar
Appliances
- Included: Dishwasher, Dryer, Freezer, Garbage disposal, Microwave, Range / Oven, Refrigerator, Washer
Features
- Eating Space / Kitchen, Master Bath, Work Shop (Interior), Window Coverings, Speakers, Built-in, Pantry, Built-Ins, Utility Sink, Foyer/Entry
- Flooring: Tile, Other, Carpet, Concrete, Hardwood
- Basement: Finished
- Has fireplace: Yes
Interior area
- Total interior livable area: 3,337 sqft
Property
Parking
- Total spaces: 11
- Parking features: Garage - Attached, Off-street
Features
- Exterior features: Other, Shingle, Cement / Concrete, Composition
- Has view: Yes
- View description: Mountain
Lot
- Size: 1.73 Acres
Details
- Parcel number: 0156707105005
Construction
Type & style
- Home type: SingleFamily
Materials
- Frame
- Foundation: Concrete
- Roof: Composition
Condition
- New construction: No
- Year built: 1974
Utilities & green energy
- Sewer: Septic
- Water: Well
Community & HOA
HOA
- Has HOA: Yes
- Services included: Common Area Grounds Maintenance
- HOA fee: $100 monthly
Location
- Region: Brighton
Financial & listing details
- Price per square foot: $449/sqft
- Tax assessed value: $866,272
- Annual tax amount: $5,801
- Date on market: 4/21/2026
Estimated market value
Not available
Estimated sales range
Not available
$3,805/mo
Price history
| Date | Event | Price |
|---|---|---|
| 4/21/2026 | Listed for sale | $1,499,000+105.3%$449/sqft |
Source: Owner Report a problem | ||
| 8/17/2021 | Sold | $730,000+39%$219/sqft |
Source: Public Record Report a problem | ||
| 9/1/2020 | Sold | $525,000+5%$157/sqft |
Source: Public Record Report a problem | ||
| 12/4/2018 | Sold | $500,000-16.3%$150/sqft |
Source: Public Record Report a problem | ||
| 11/14/2018 | Pending sale | $597,300$179/sqft |
Source: HomeSmart #1780565 Report a problem | ||
| 7/25/2018 | Listed for sale | $597,300$179/sqft |
Source: HomeSmart Realty Group #1780565 Report a problem | ||
Public tax history
| Year | Property taxes | Tax assessment |
|---|---|---|
| 2025 | $5,801 +0.6% | $54,140 -8.1% |
| 2024 | $5,765 +36.9% | $58,940 |
| 2023 | $4,210 +6.9% | $58,940 +46% |
| 2022 | $3,940 | $40,380 -2.8% |
| 2021 | -- | $41,550 -7.2% |
| 2020 | $4,165 | $44,790 -0.1% |
| 2019 | $4,165 +45.8% | $44,850 +19.1% |
| 2018 | $2,856 | $37,660 |
| 2017 | $2,856 | $37,660 +51.5% |
| 2016 | -- | $24,860 +47.1% |
| 2015 | $1,596 | $16,900 -14% |
| 2014 | -- | $19,660 |
| 2013 | -- | $19,660 -29.5% |
| 2012 | -- | $27,870 |
| 2011 | -- | $27,870 +1.3% |
| 2010 | -- | $27,500 +40.7% |
| 2009 | -- | $19,550 -4.8% |
| 2008 | -- | $20,540 -27.9% |
| 2007 | -- | $28,490 +1.9% |
| 2006 | -- | $27,970 |
| 2005 | -- | $27,970 +14.7% |
| 2004 | -- | $24,380 |
| 2003 | $2,250 +4.8% | $24,380 -7.3% |
| 2002 | $2,147 +9.6% | $26,300 +24.3% |
| 2001 | $1,959 | $21,150 |
| 2000 | -- | $21,150 |
Find assessor info on the county website
Monthly payment
Est. payment
Payment breakdown
Explore the cost of this home by adjusting the details. Changes won't be saved.Climate risks
Neighborhood: 80603
Nearby schools
Schools provided by the listing agent
- Elementary: Mary E Pennock
- Middle: Overland Trail
- High: Brighton
- District: School District 27-J
Source: The MLS. This data may not be complete. We recommend contacting the local school district to confirm school assignments for this home.

Similar homes
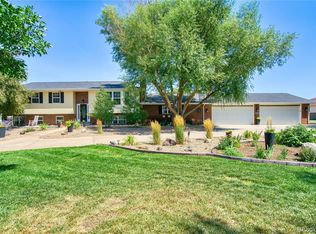
- $1,719,0005 bd3 ba4.1k sqft15849 Harvest Court, Brighton, CO 80603For Sale
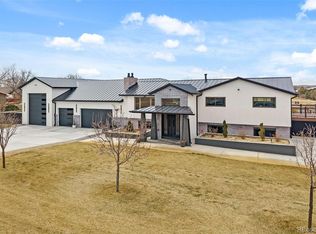
 MLS ID #8971283, Jody Malone, Teater Realty Company. REcolorado as distributed by MLS GRID
 - $1,250,0004 bd3 ba3.9k sqft33555 E 152nd Avenue, Brighton, CO 80603For Sale
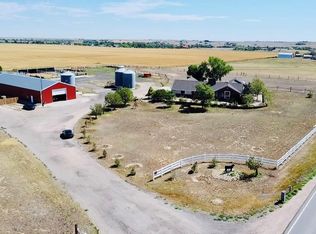 MLS ID #5661958, Guillermo Martinez, Keller Williams Realty Downtown LLC. REcolorado as distributed by MLS GRID
 - $875,0004 bd4 ba2.8k sqft16000 Great Rock Way, Brighton, CO 80603For Sale
 MLS ID #9283625, Owen Kinyungu, Light & Salt Realty LLC. REcolorado as distributed by MLS GRID
 - $859,9004 bd3 ba3.8k sqft28930 E 160th Place, Brighton, CO 80603For Sale
 MLS ID #6029264, Lisa Golden, HomeSmart. REcolorado as distributed by MLS GRID
 - $1,000,0004 bd4 ba4.8k sqft14476 N Maywood Court, Brighton, CO 80603For SaleMLS ID #6758885, Steve Novak, LoKation Real Estate. REcolorado as distributed by MLS GRID
- $1,590,0004 bd2 ba1.9k sqft12441 Tower Road, Commerce City, CO 80022For SaleMLS ID #4615435, Nikolina Jugovic, Real Broker, LLC DBA Real. REcolorado as distributed by MLS GRID
- $896,7953 bd2 ba2.8k sqft32350 E 137th Way, Brighton, CO 80603For SaleMLS ID #1932615, Kristen Stehli, Real Broker, LLC DBA Real. REcolorado as distributed by MLS GRID
- $769,0003 bd2 ba3.3k sqft15501 Hilltop Dr, Brighton, CO 80601For Sale
 MLS ID #1066369, Pamela Edens, Colorado Tenderfoot Properties II. IRES as distributed by MLS GRID
 - $1,280,0004 bd4 ba3.4k sqft14631 County Road 10, Fort Lupton, CO 80621For SaleMLS ID #9580084, Taurino Villalobos, Megastar Realty. REcolorado as distributed by MLS GRID
- $1,249,0004 bd4 ba3.7k sqft16186 Xenia St, Brighton, CO 80602For SaleMLS ID #1064384, Danielle Cruz, Your Castle Real Estate LLC. IRES as distributed by MLS GRID
- $1,150,0004 bd3 ba2.8k sqft15507 County Road 10, Fort Lupton, CO 80621For SaleMLS ID #5694504, Kellie Schulist, Homeside Real Estate Solutions, LLC. REcolorado as distributed by MLS GRID
- $905,0004 bd4 ba3.1k sqft15175 Almstead Street, Hudson, CO 80642For SaleMLS ID #2412861, Tanner Kinnison, Compass - Denver. REcolorado as distributed by MLS GRID
- $975,0005 bd4 ba3k sqft17050 Eagle Street, Fort Lupton, CO 80621For SaleMLS ID #4854138, Beth Concha, Invalesco Real Estate. REcolorado as distributed by MLS GRID
- $950,0005 bd5 ba3.7k sqft9904 E 161st Pl, Brighton, CO 80602For SaleMLS ID #1070074, Milton Koenigsberger, Compass - Boulder. IRES as distributed by MLS GRID
- $920,0004 bd3 ba4.5k sqft9802 E 146th Avenue, Brighton, CO 80602For SaleMLS ID #2004132, Amy Ryan, Amy Ryan Group. REcolorado as distributed by MLS GRID
- $999,9505 bd3 ba4k sqft10981 E 166th Avenue, Brighton, CO 80602For SaleMLS ID #7691970, Dustin Griffith, RE/MAX Professionals. REcolorado as distributed by MLS GRID
- $800,0004 bd3 ba3.7k sqft128 Chapel Hill Cir, Brighton, CO 80601For SaleMLS ID #1064610, Amy Brown, Compass. IRES as distributed by MLS GRID
- $1,100,0003 bd3 ba2.9k sqft1265 W 156th Avenue, Broomfield, CO 80023For SaleMLS ID #1896254, David Haskins, Keller Williams Preferred Realty. REcolorado as distributed by MLS GRID
- $820,0004 bd4 ba3.3k sqft12524 Troy Street, Henderson, CO 80640For SaleMLS ID #3334994, David Hakimi, Berkshire Hathaway HomeServices Colorado Real Estate, LLC – Erie. REcolorado as distributed by MLS GRID
- $915,0005 bd5 ba4.9k sqft14700 Akron Street, Brighton, CO 80602For SaleMLS ID #9528620, Alison Tschoepe-Houck, RE Brokers. REcolorado as distributed by MLS GRID
