SPECIAL FINANCING OPPORTUNITY! Qualified buyers may have access to a well-below-market interest rate on this property. An exceptional equestrian property featuring 24 stalls, two residences, and extensive horse facilities. The property includes a 100' x 60' indoor arena with lighting and a 260' x 130' outdoor arena, multiple pastures with track systems, a round pen, and a hot walker. Barn facilities include an 8-stall barn with an attached indoor arena, a heated 7-stall barn, and 9 run-in stalls with individual runs. The heated barn includes a tack room, feed room, storage, half bathroom, hot-water wash stall, and shop. A covered breezeway connects the barns, providing convenient all-weather access. Additional features include a semi hay unloader, three RV electrical hookups, and a dedicated RV sewer hookup.
The main residence was completely renovated in 2020, featuring fresh interior paint, high-quality matching luxury vinyl plank flooring throughout, updated baseboards and door casing, beautifully updated bathrooms, and an updated kitchen with stainless steel appliances.
The detached ADU offers 3 bedrooms and 2 bathrooms, laminate wood flooring throughout, a beautifully remodeled primary suite bathroom, updated stainless steel kitchen appliances, and its own laundry facilities. A new front door and front deck add to the home's appeal. The two residences provide flexibility for multigenerational living, guest accommodations, or potential rental income.
Additional property improvements include newer windows and siding on both homes, Class 4 impact-resistant shingles on the homes and outbuildings, and a newer metal roof and updated gutters on the indoor arena and barn. The property has a domestic well and a newer septic system with two leach fields.
With extensive equestrian infrastructure, two residences, and multiple functional outbuildings, this property offers a range of possibilities. More tours, photos, floorplans, and video: https://bit.ly/NManila
For sale
$1,100,000
288 N Manila Road, Bennett, CO 80102
3beds
1,958sqft
Single Family Residence
Built in 1986
19.44 Acres Lot
$-- Zestimate®
$562/sqft
$-- HOA
What's special
- 12 days
- 699
- 59
Zillow last checked:
Listing updated:
Listed by:
Andrea Osmond 303-250-0809 andrea.osmond@compass.com,
Compass - Denver
Source: REcolorado as distributed by MLS GRID,MLS#: 6327526
Facts & features
Interior
Bedrooms & bathrooms
- Bedrooms: 3
- Bathrooms: 2
- Full bathrooms: 1
- 3/4 bathrooms: 1
- Main level bathrooms: 2
- Main level bedrooms: 3
Bedroom
- Description: Lots Of Light In This Room!
- Level: Main
Bedroom
- Description: Good Sized Walk-In Closet
- Level: Main
Bedroom
- Description: Large Enough To Comfortably Fit A King Size Bed
- Features: Primary Suite
- Level: Main
Bathroom
- Description: Beautiful Remodeled Hall Bathroom
- Level: Main
Bathroom
- Description: Walk In Closet Attached, Separate Shower/Toilet Room From The Sink With A Newer Moisture Sensing Skylight
- Features: En Suite Bathroom, Primary Suite
- Level: Main
Bonus room
- Description: Current Use Is A Very Large Closet
- Level: Basement
Bonus room
- Description: Attached To Other Bonus Room, Which Is Currently A Closet. Could Be A Bedroom, Current Use Is A School Studio, Could Also Be An Office, Den, Etc.
- Level: Basement
Dining room
- Description: Newer High End Double Pane Windows Throughout
- Level: Main
Kitchen
- Description: Updated Kitchen With White Cabinets, Newer Laminate Counter And Newer Stainless Appliances
- Level: Main
Laundry
- Description: Offers Great Access To The Barn, Lots Of Built In Storage With Granite Counters, Newer W/D Included
- Level: Main
Living room
- Description: High End Lvp Throughout The Home
- Level: Main
Utility room
- Description: Utilities And Storage Room, Has An Egress Window
- Level: Basement
Heating
- Baseboard, Radiant
Cooling
- None
Appliances
- Included: Dishwasher, Disposal, Dryer, Microwave, Oven, Range, Refrigerator, Washer
- Laundry: In Unit
Features
- Ceiling Fan(s), Granite Counters, High Speed Internet, Laminate Counters, Pantry, Primary Suite, Smart Thermostat, Smoke Free, Walk-In Closet(s)
- Flooring: Vinyl
- Windows: Double Pane Windows, Skylight(s), Window Coverings
- Basement: Crawl Space,Daylight,Finished
Interior area
- Total structure area: 1,958
- Total interior livable area: 1,958 sqft
- Finished area above ground: 1,408
- Finished area below ground: 440
Video & virtual tour
Property
Parking
- Total spaces: 22
- Parking features: Concrete, Oversized, Storage
- Garage spaces: 2
- Details: Off Street Spaces: 20
Features
- Levels: One
- Stories: 1
- Patio & porch: Covered, Front Porch, Patio
- Exterior features: Garden, Playground, Private Yard, Rain Gutters, Smart Irrigation
- Has spa: Yes
- Spa features: Spa/Hot Tub, Heated
- Fencing: Fenced,Full
- Has view: Yes
- View description: Mountain(s)
Lot
- Size: 19.44 Acres
- Features: Level, Sprinklers In Front, Sprinklers In Rear, Suitable For Grazing
- Residential vegetation: Grassed, Natural State
Details
- Parcel number: 035353621
- Zoning: A1
- Special conditions: Standard
- Horses can be raised: Yes
- Horse amenities: Arena, Corral(s), Loafing Shed, Paddocks, Pasture, Round Pen, Tack Room, Well Allows For
Construction
Type & style
- Home type: SingleFamily
- Architectural style: Traditional
- Property subtype: Single Family Residence
Materials
- Frame, Vinyl Siding
- Foundation: Concrete Perimeter
Condition
- Updated/Remodeled
- Year built: 1986
Utilities & green energy
- Electric: 110V, 220 Volts
- Water: Well
- Utilities for property: Electricity Connected, Natural Gas Connected
Community & HOA
Community
- Security: Carbon Monoxide Detector(s), Smoke Detector(s), Video Doorbell
- Subdivision: Olson Sub Bennett
HOA
- Has HOA: No
Location
- Region: Bennett
Financial & listing details
- Price per square foot: $562/sqft
- Tax assessed value: $626,951
- Annual tax amount: $4,266
- Date on market: 10/31/2026
- Listing terms: 1031 Exchange,Cash,Conventional,Other
- Exclusions: All Animals, Equipment, And Tack, Including But Not Limited To Water Tanks, Feeders, Buckets, Saddle Racks, Bridle Hook, Electric Fences, Etc. All Seller's And Tenant's Personal Property, Including The Garage Freezer, Lg Refrigerator, And Everything Attached Or Not In The Workshop Is Excluded; The Shop Will Be Left As An Open, Bare, Unimproved Space, Coal Cart, Blue Storage Hut, Shelves In The Dining Area Of The Main House, And White Storage Container
- Ownership: Corporation/Trust
- Electric utility on property: Yes
- Road surface type: Paved
Estimated market value
Not available
Estimated sales range
Not available
Not available
Price history
| Date | Event | Price |
|---|---|---|
| 10/31/2026 | Listed for sale | $1,100,000+44.7%$562/sqft |
Source:  REcolorado as distributed by MLS GRID #6327526 Report a problem | ||
| 8/9/2019 | Sold | $760,000+1.3%$388/sqft |
Source: Public Record Report a problem | ||
| 6/27/2019 | Pending sale | $749,900$383/sqft |
Source: Harold Ray Davis #9109031 Report a problem | ||
| 6/1/2019 | Listed for sale | $749,900+36.3%$383/sqft |
Source: Harold Ray Davis #9109031 Report a problem | ||
| 1/5/2005 | Sold | $550,000$281/sqft |
Source: Public Record Report a problem | ||
Public tax history
| Year | Property taxes | Tax assessment |
|---|---|---|
| 2025 | $4,605 +7.9% | $63,179 -6.6% |
| 2024 | $4,268 +67.3% | $67,635 -5.8% |
| 2023 | $2,551 -2.4% | $71,825 +80% |
| 2022 | $2,613 | $39,905 -5.2% |
| 2021 | -- | $42,083 +18% |
| 2020 | $2,187 | $35,670 |
| 2019 | -- | -- |
| 2018 | $2,274 +1.2% | $31,496 |
| 2017 | $2,248 | $31,496 +24.2% |
| 2016 | -- | $25,369 |
| 2015 | -- | $25,369 +8.2% |
| 2014 | -- | $23,437 -2.9% |
| 2013 | $1,645 | $24,140 |
| 2012 | -- | $24,140 -11.2% |
| 2002 | $541 -22.2% | $27,190 +138.3% |
| 2001 | $695 | $11,410 |
Find assessor info on the county website
Monthly payment
Est. payment
Payment breakdown
Explore the cost of this home by adjusting the details. Changes won't be saved.Climate risks
Neighborhood: 80102
Nearby schools
Schools provided by the listing agent
- Elementary: Bennett
- Middle: Bennett
- High: Bennett
- District: Bennett 29-J
Source: REcolorado as distributed by MLS GRID. This data may not be complete. We recommend contacting the local school district to confirm school assignments for this home.

Similar homes
- $870,0004 bd4 ba2.4k sqft2740 S County Road 137, Bennett, CO 80102For Sale
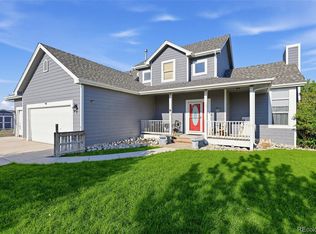
 MLS ID #7187005, Trelora Realty Team, Trelora Realty, Inc.. REcolorado as distributed by MLS GRID
- $720,0003 bd2 ba1.6k sqft1570 S CR 129, Bennett, CO 80102For Sale
 MLS ID #7807657, Adriana Victoria, Megastar Realty. REcolorado as distributed by MLS GRID
- $1,079,0005 bd3 ba2.8k sqft42812 Ricki Drive, Parker, CO 80138For Sale
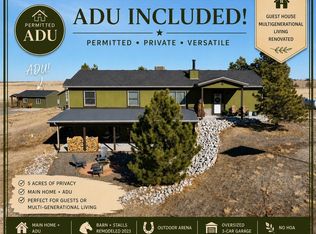 MLS ID #4954094, Paul Choi, Left Hand Homes LLC. REcolorado as distributed by MLS GRID
- $896,7953 bd2 ba2.8k sqft32350 E 137th Way, Brighton, CO 80603For Sale
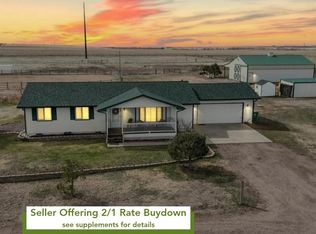 MLS ID #1932615, Kristen Stehli, Real Broker, LLC DBA Real. REcolorado as distributed by MLS GRID
- $925,0003 bd3 ba2.7k sqft1014 Nepal Street, Aurora, CO 80018For SaleMLS ID #3498056, Craig Hoover, MB Bellissimo Homes. REcolorado as distributed by MLS GRID
- $825,0004 bd3 ba2.4k sqft1884 Elizabeth Drive, Parker, CO 80138For SaleMLS ID #7445670, Dominic Miller, Compass - Denver. REcolorado as distributed by MLS GRID
- $845,0004 bd3 ba2.9k sqft44310 Homestead Road, Elizabeth, CO 80107For SaleMLS ID #7735747, Kathleen Haas, Colorado Realty 4 Less, LLC. REcolorado as distributed by MLS GRID
- $899,9004 bd4 ba2.6k sqft43120 London Drive, Parker, CO 80138For SaleMLS ID #3362566, Gina Viveiros, Discover Real Estate LLC. REcolorado as distributed by MLS GRID
- $850,0003 bd2 ba2k sqft41646 Carol Court, Parker, CO 80138For SaleMLS ID #9420608, Jace Glick Sells Team, RE/MAX Alliance. REcolorado as distributed by MLS GRID
- $1,200,0003 bd3 ba2.2k sqft15330 Peterson Road, Keenesburg, CO 80643For SaleMLS ID #1848906, Melissa Bollacker, Your Castle Real Estate Inc. REcolorado as distributed by MLS GRID
- $575,0004 bd2 ba2.2k sqft8285 Sunrise Drive, Elizabeth, CO 80107For SaleMLS ID #8481705, Marjorie Engle, eXp Realty, LLC. REcolorado as distributed by MLS GRID
- $675,0004 bd3 ba2.7k sqft8245 Sun Country Drive, Elizabeth, CO 80107For SaleMLS ID #2308608, Suzanne Dern, Equity Colorado Real Estate. REcolorado as distributed by MLS GRID
- $750,0004 bd3 ba2.3k sqft42593 London Drive, Parker, CO 80138For SaleMLS ID #1636176, Kyla Tyler, RE/MAX Professionals. REcolorado as distributed by MLS GRID
- $599,9003 bd2 ba2.8k sqft1850 Comanche Drive, Strasburg, CO 80136For SaleMLS ID #3292087, Tania Stephens, Look East Realty. REcolorado as distributed by MLS GRID
- $849,0003 bd3 ba2.3k sqftFoxfield, Aurora, CO 80016For SaleMLS ID #5413489, Trelora Realty Team, Trelora Realty, Inc.. REcolorado as distributed by MLS GRID
- $600,0003 bd3 ba2k sqft1212 S County Road 185, Byers, CO 80103For SaleMLS ID #9086438, Bruce Miller, HomeSmart. REcolorado as distributed by MLS GRID
- $565,0003 bd4 ba2.5k sqft20921 E 44th Avenue, Denver, CO 80249For SaleMLS ID #5638253, Brandie Sciacca, Berkshire Hathaway HomeServices Colorado Real Estate, LLC. REcolorado as distributed by MLS GRID
- $589,9005 bd3 ba2.6k sqft27671 E Byers Avenue, Aurora, CO 80018For SaleMLS ID #2409434, Dan D Gerlock, Coldwell Banker Realty 18. REcolorado as distributed by MLS GRID
- $585,0003 bd3 ba2.2k sqft277 S Scottsburg Court, Aurora, CO 80018For SaleMLS ID #7919019, George Owusu, Owusu Realty LLC. REcolorado as distributed by MLS GRID
