Welcome to your 40-acre dream property in Keenesburg, with convenient access to Denver and the future home of Bandimere Speedway. Whether you're looking to operate a business, accommodate horses and livestock, park equipment, or build your ideal homestead, this property has the space, infrastructure, and flexibility to bring your vision to life.Built in 1992, this custom ranch home features 2 bedrooms, 2 bathrooms, and a sunroom filled with natural light that works beautifully as a home office, craft room, playroom, or third bedroom. Custom oak cabinetry, solid oak flooring, and extensive oak trim work showcase quality craftsmanship throughout. The living room centers on a stunning floor-to-ceiling rock fireplace with a custom oak mantel and built-in corner shelves. The primary bathroom features a custom oak vanity. An oversized attached two-car garage adds storage and convenience.The 25x50 detached shop/barn includes an approx. 625 sq ft ADU (non-livable) on ground floor and a fully finished 25x50 loft above - perfect for a party barn, recreation area, business operations, workshop, studio, or storage. The home and shop each have dedicated 100-amp electrical service.The 40 usable acres include established pasture previously baled for hay and suitable for horses and livestock. Multiple outbuildings and a chicken coop add functionality, with room for additional barns, arenas, gardens, and future improvements.A-3 Agricultural zoning allows horses, livestock, large shops, barns, and a variety of rural uses. Buyers should verify any commercial, boarding, or event use with Adams County.Infrastructure includes a new septic system (2020) and a well producing approx. 12 GPM with 160 ft of static water. No HOA.While the home and ADU could benefit from cosmetic updating, opportunities to own a fully developed 40-acre property with a custom home, shop, ADU, loft, outbuildings, and established pasture are increasingly rare. Don't wait on this one - schedule your showing today!
Accepting backups
$650,000
39850 E 160th Ave, Keenesburg, CO 80643
2beds
1,689sqft
Mixed Use
Built in 1992
40 Acres Lot
$-- Zestimate®
$385/sqft
$-- HOA
What's special
- 65 days |
- 61 |
- 1 |
Likely to sell faster than
Zillow last checked:
Listing updated:
Listed by:
Suzy Sweney 303-771-7500,
Keller Williams-DTC
Source: IRES as distributed by MLS GRID,MLS#: 1062574
Facts & features
Interior
Bedrooms & bathrooms
- Bedrooms: 2
- Bathrooms: 2
- Full bathrooms: 2
- Main level bathrooms: 2
Primary bedroom
- Description: Carpet
- Features: 5 Piece Primary Bath
- Level: Main
- Area: 252 Square Feet
- Dimensions: 14 x 18
Kitchen
- Description: Linoleum
- Level: Main
- Area: 270 Square Feet
- Dimensions: 18 x 15
Heating
- Forced Air
Cooling
- Central Air
Appliances
- Included: Electric Range, Dishwasher, Refrigerator, Washer, Dryer
Features
- Eat-in Kitchen, Workshop
- Windows: Window Coverings
- Basement: None
- Has fireplace: Yes
- Fireplace features: Gas
Interior area
- Total structure area: 1,689
- Total interior livable area: 1,689 sqft
- Finished area above ground: 1,689
Property
Parking
- Total spaces: 2
- Parking features: RV Access/Parking, Attached
- Attached garage spaces: 2
- Details: Attached
Accessibility
- Accessibility features: Level Lot
Features
- Levels: One
- Stories: 1
- Patio & porch: Enclosed
- Exterior features: Sprinkler System
- Fencing: Partial
- Has view: Yes
- View description: Plains View
Lot
- Size: 40 Acres
- Features: Evergreen Trees, Deciduous Trees, Native Plants, Level, Rolling Slope, Abuts Farm Land
Details
- Additional structures: Storage
- Parcel number: R0000729
- Zoning: A-3
- Special conditions: Private Owner
- Horses can be raised: Yes
- Horse amenities: Zoning Appropriate for 4+ Horses, Pasture
Construction
Type & style
- Home type: SingleFamily
- Property subtype: Mixed Use
Materials
- Brick
- Roof: Composition
Condition
- New construction: No
- Year built: 1992
Utilities & green energy
- Gas: Propane
- Water: Well
- Utilities for property: Propane
Community & HOA
Community
- Subdivision: None
HOA
- Has HOA: No
Location
- Region: Keenesburg
Financial & listing details
- Price per square foot: $385/sqft
- Tax assessed value: $775,555
- Annual tax amount: $4,522
- Date on market: 6/24/2026
- Listing terms: Cash,Conventional,FHA,VA Loan,USDA Loan
- Road surface type: Dirt
Estimated market value
Not available
Estimated sales range
Not available
Not available
Price history
| Date | Event | Price |
|---|---|---|
| 7/8/2026 | Pending sale | $650,000$385/sqft |
Source:  REcolorado as distributed by MLS GRID #IR1062574 Report a problem REcolorado as distributed by MLS GRID #IR1062574 Report a problem | ||
| 6/25/2026 | Listed for sale | $650,000+3511.1%$385/sqft |
Source:  IRES as distributed by MLS GRID #1062574 Report a problem IRES as distributed by MLS GRID #1062574 Report a problem | ||
| 7/29/1988 | Sold | $18,000$11/sqft |
Source: Agent Provided Report a problem | ||
Public tax history
| Year | Property taxes | Tax assessment |
|---|---|---|
| 2025 | $4,537 +0.4% | $48,480 -14.2% |
| 2024 | $4,517 +34.6% | $56,530 |
| 2023 | $3,356 +3% | $56,530 +38.5% |
| 2022 | $3,258 | $40,810 -2.8% |
| 2021 | -- | $41,980 -1.5% |
| 2020 | $2,575 | $42,610 -0.2% |
| 2019 | $2,575 +2.6% | $42,680 +23.4% |
| 2018 | $2,510 | $34,590 |
| 2017 | $2,510 | $34,590 +32.2% |
| 2016 | -- | $26,160 +43.7% |
| 2015 | $1,624 | $18,210 +33.7% |
| 2014 | -- | $13,620 |
| 2013 | -- | $13,620 -37.9% |
| 2012 | -- | $21,930 |
| 2011 | -- | $21,930 -3.6% |
| 2010 | -- | $22,750 +53.8% |
| 2009 | -- | $14,790 -8.4% |
| 2008 | -- | $16,140 -33% |
| 2007 | -- | $24,100 +10.3% |
| 2006 | -- | $21,840 |
| 2005 | -- | $21,840 -6.8% |
| 2004 | -- | $23,440 |
| 2003 | $1,539 +45.5% | $23,440 +24.7% |
| 2002 | $1,058 -18% | $18,790 +26% |
| 2001 | $1,290 | $14,910 |
| 2000 | -- | $14,910 |
Find assessor info on the county website
Monthly payment
Est. payment
Payment breakdown
Explore the cost of this home by adjusting the details. Changes won't be saved.Climate risks
Neighborhood: 80643
Nearby schools
GreatSchools rating
- 3/10Bromley East Charter SchoolGrades: PK-8Distance: 11.9 mi
- 3/10Overland Trail Middle SchoolGrades: 6-8Distance: 14.8 mi
- 3/10Brighton High SchoolGrades: 9-12Distance: 15.4 mi
Schools provided by the listing agent
- Elementary: Meadow Ridge
- Middle: Weld Central Jr-Sr
- High: Weld Central Jr-Sr
Source: IRES as distributed by MLS GRID. This data may not be complete. We recommend contacting the local school district to confirm school assignments for this home.
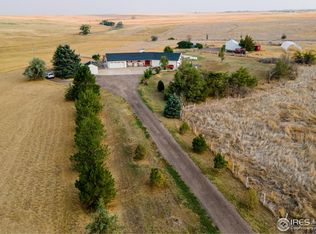
- $895,0004 bd4 ba3.6k sqft39660 E 160th Ave, Keenesburg, CO 80643Sold
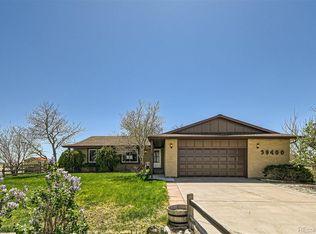
- $875,0004 bd2 ba3.4k sqft39400 E 160th Ave, Keenesburg, CO 80643Sold
- $877,200-- bd-- ba-- sqft39673 E 160th Ave, Keenesburg, CO 80643Off Market
- $735,3003 bd2 ba1.7k sqft40100 E 160th Ave, Keenesburg, CO 80643Off Market
- $660,1003 bd2 ba1.8k sqft39479 E 160th Ave, Keenesburg, CO 80643Off Market
- $869,8005 bd3 ba1.6k sqft39905 E 160th Ave, Keenesburg, CO 80643Off Market
- $970,4005 bd3 ba1.8k sqft39461 E 160th Ave, Keenesburg, CO 80643Off Market
- $686,3003 bd2 ba1.7k sqft39653 E 160th Ave, Keenesburg, CO 80643Off Market
A local agent can set up tours, give advice and negotiate with sellers.
Similar homes
- $795,0003 bd2 ba2k sqft15350 Cavanaugh Rd, Keenesburg, CO 80643For Sale

 MLS ID #1066573, Kristin Snow, Group Centerra. IRES as distributed by MLS GRID
 - $735,0003 bd2 ba1.5k sqft16060 Mystic Ln, Strasburg, CO 80136For Sale
 MLS ID #1066630, Kent Lindell, Colorado Land Co. LLC. IRES as distributed by MLS GRID
 - $950,0003 bd3 ba1.6k sqft9469 County Road 59, Keenesburg, CO 80643For Sale
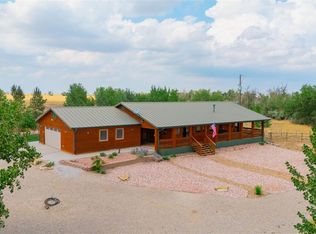
 MLS ID #8366831, Bobbie Jackson, Morgan Realty & Associates. REcolorado as distributed by MLS GRID
 - $715,0003 bd2 ba1.9k sqft1902 County Road 63, Keenesburg, CO 80643For Sale
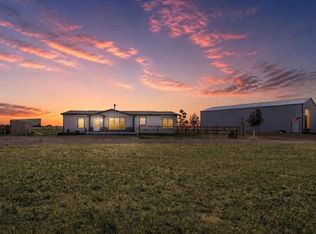 MLS ID #1063665, Liz Crews, eXp Realty - Northern CO. IRES as distributed by MLS GRID
 - $449,0003 bd1 ba1.4k sqft355 E Woodward Avenue, Keenesburg, CO 80643For SaleMLS ID #7211886, Kelsey Haffner, Colorado Front Porch Realty Group. REcolorado as distributed by MLS GRID
- $695,0003 bd2 ba1.5k sqft2739 County Road 29, Fort Lupton, CO 80621For SaleMLS ID #1066109, Cheryl Melichar, Coldwell Banker Realty-NOCO. IRES as distributed by MLS GRID
- $785,0004 bd2 ba2.1k sqft15484 Uravan Street, Brighton, CO 80601For SaleMLS ID #5087251, Shirley Amerin, Keller Williams Preferred Realty. REcolorado as distributed by MLS GRID
- $824,9003 bd2 ba1.2k sqft2151 Tate Avenue, Fort Lupton, CO 80621For SaleMLS ID #5808934, Lisa Couch, RE/MAX Momentum. REcolorado as distributed by MLS GRID
- $599,9903 bd2 ba1.6k sqft336 Lilac Circle, Lochbuie, CO 80603For SaleMLS ID #3883959, Marc Bolduc, RE/MAX Momentum. REcolorado as distributed by MLS GRID
- $850,0004 bd3 ba2.3k sqft16521 Yampa Way, Brighton, CO 80601For SaleMLS ID #7882395, Cristina Geiger, Key Team Real Estate Corp.. REcolorado as distributed by MLS GRID
- $585,0004 bd3 ba2.3k sqft611 Pinyon Circle, Lochbuie, CO 80603For SaleMLS ID #1966238, Barbara Letcher, Keller Williams Realty Downtown LLC. REcolorado as distributed by MLS GRID
- $570,0003 bd3 ba2.3k sqft628 S 16th Ave, Brighton, CO 80601For SaleMLS ID #1060526, Lisa Lovely, Coldwell Banker Realty-N Metro. IRES as distributed by MLS GRID
- $500,0004 bd3 ba2.2k sqft11058 Oswego Street, Commerce City, CO 80640For SaleMLS ID #5213326, Kimber Sweet, iGo Realty. REcolorado as distributed by MLS GRID
- $485,0002 bd3 ba1.5k sqft930 S Hoover Avenue, Fort Lupton, CO 80621For SaleMLS ID #6502619, Natalie Randall, LPT Realty. REcolorado as distributed by MLS GRID
- $485,0003 bd3 ba1.8k sqft834 S 13th Avenue, Brighton, CO 80601For SaleMLS ID #6339458, Rebecca Atencio, Keller Williams Realty Downtown LLC. REcolorado as distributed by MLS GRID
- $479,9004 bd2 ba1.9k sqft370 S 30th Avenue, Brighton, CO 80601For SaleMLS ID #6663569, Debby Ludvik, RE/MAX Professionals. REcolorado as distributed by MLS GRID
- $475,0004 bd2 ba2.2k sqft884 Madison Way, Bennett, CO 80102For SaleMLS ID #6533724, Darius Montgomery, PAK Home Realty. REcolorado as distributed by MLS GRID
- $480,0003 bd2 ba1.7k sqft693 S 5th Avenue, Brighton, CO 80601For SaleMLS ID #2572844, Gina Bradshaw, Berkshire Hathaway HomeServices Colorado Real Estate, LLC. REcolorado as distributed by MLS GRID
- $465,0003 bd3 ba1.9k sqft5110 Crane Drive, Brighton, CO 80601For SaleMLS ID #1635801, Pamela Mayka, HomeSmart. REcolorado as distributed by MLS GRID
- $510,0003 bd4 ba1.9k sqft117 S 45th Avenue, Brighton, CO 80601For SaleMLS ID #3315087, Jessica Creasey, American Home Agents. REcolorado as distributed by MLS GRID
