Hard to find 1 acre property in Lochbuie, this 4-bedroom, 3-bath manufactured home offers great space & flexibility that is hard to find! This unique property offers over 2300 sq.ft. including a 950 sq.ft. addition to the oversized family room w/ lodge pole beams, spacious kitchen with plenty of upgraded cabinets & storage, oversized island with countertop seating, additional eating space & stainless appliances included. The primary suite offers updated dual vanities, soaking tub, private shower with updated tile & a large walk-in closet, the additional 3 bedrooms are ample size with built in closet space, study & the cozy front room offers a wood burning stove for the cold winter nights. The outdoor feels like a private retreat featuring a detached oversized 3 car heated garage with a loft for added storage, new roof in 2020, new electrical panel in 2021, huge fully fenced backyard w/ above ground pool, new sod, bar area-perfect for entertaining, garden beds with drip line, connex for storage, Pole barn w/ attached office for a business, wide side gate for trailers, work truck, RV's & recreational equipment & a separate living space/ADU w/ a bathroom, small kitchen, fold down bed & storage space-great for guests or kids lounge area, this property offers many options that are hard to find for this price-just needs a little love. No HOA, low taxes & plenty of room for the horses & farm animals! If you have been looking for a country feel but close to city amenities, shopping & hwy. access look no further. Seller is very motivated-Bring us your best offer!
For sale
Price cut: $15K (7/21)
$595,000
611 Pinyon Circle, Lochbuie, CO 80603
4beds
2,300sqft
Manufactured Home
Built in 1978
1.03 Acres Lot
$594,400 Zestimate®
$259/sqft
$-- HOA
What's special
- 73 days |
- 2,458 |
- 167 |
Zillow last checked:
Listing updated:
Listed by:
Barbara Letcher 303-829-7587,
Keller Williams Realty Downtown LLC
Source: REcolorado as distributed by MLS GRID,MLS#: 1966238
Facts & features
Interior
Bedrooms & bathrooms
- Bedrooms: 4
- Bathrooms: 3
- Full bathrooms: 2
- 3/4 bathrooms: 1
- Main level bathrooms: 3
- Main level bedrooms: 4
Bedroom
- Level: Main
Bedroom
- Level: Main
Bedroom
- Level: Main
Bedroom
- Level: Main
Bathroom
- Description: Primary Bath W/ Dual Vanities, Large Soaking Tub, Private Shower & Walk-In Closet
- Level: Main
Bathroom
- Level: Main
Bathroom
- Level: Main
Bonus room
- Level: Main
Great room
- Description: 950sq. Ft. Addition
- Level: Main
Kitchen
- Description: Huge Kitchen W/ Island, Appliances Included
- Level: Main
Laundry
- Description: Washer & Dryer Included
- Level: Main
Office
- Level: Main
Heating
- Forced Air, Wood Stove
Cooling
- Has cooling: Yes
Appliances
- Included: Dishwasher, Disposal, Dryer, Microwave, Oven, Range, Refrigerator, Washer
Features
- Ceiling Fan(s), Eat-in Kitchen, Five Piece Bath, Kitchen Island, No Stairs, Open Floorplan
- Flooring: Vinyl
- Basement: Crawl Space
Interior area
- Total structure area: 2,300
- Total interior livable area: 2,300 sqft
- Finished area above ground: 2,300
Video & virtual tour
Property
Parking
- Total spaces: 8
- Parking features: Concrete, Oversized, Oversized Door, RV Garage
- Garage spaces: 4
- Details: Off Street Spaces: 4
Features
- Levels: One
- Stories: 1
- Patio & porch: Front Porch, Patio
- Exterior features: Garden, Private Yard, Rain Gutters
- Has spa: Yes
- Spa features: Spa/Hot Tub
- Fencing: Full
Lot
- Size: 1.03 Acres
- Features: Level
Details
- Parcel number: R0036091
- Special conditions: Standard
Construction
Type & style
- Home type: MobileManufactured
- Property subtype: Manufactured Home
Materials
- Other
- Foundation: Block
- Roof: Composition
Condition
- Year built: 1978
Utilities & green energy
- Sewer: Public Sewer
- Water: Public
- Utilities for property: Cable Available, Electricity Connected, Natural Gas Available
Community & HOA
Community
- Subdivision: Lochwood Farms
HOA
- Has HOA: No
Location
- Region: Lochbuie
Financial & listing details
- Price per square foot: $259/sqft
- Tax assessed value: $452,880
- Annual tax amount: $1,805
- Date on market: 5/20/2026
- Listing terms: Cash,Conventional
- Exclusions: Staging Decor, Sellers Personal Items In Garage & Connex
- Ownership: Individual
- Electric utility on property: Yes
- Body type: Double Wide
Estimated market value
$594,400
$565,000 - $624,000
$3,039/mo
Price history
| Date | Event | Price |
|---|---|---|
| 7/21/2026 | Price change | $595,000-2.5%$259/sqft |
Source:  REcolorado as distributed by MLS GRID #1966238 Report a problem REcolorado as distributed by MLS GRID #1966238 Report a problem | ||
| 6/26/2026 | Price change | $610,000-4.2%$265/sqft |
Source: REcolorado as distributed by MLS GRID #1966238 Report a problem | ||
| 6/23/2026 | Price change | $637,000-1.8%$277/sqft |
Source: REcolorado as distributed by MLS GRID #1966238 Report a problem | ||
| 6/16/2026 | Price change | $649,000-1.5%$282/sqft |
Source: REcolorado as distributed by MLS GRID #1966238 Report a problem | ||
| 6/8/2026 | Listed for sale | $659,000$287/sqft |
Source: REcolorado as distributed by MLS GRID #1966238 Report a problem | ||
| 5/24/2026 | Pending sale | $659,000$287/sqft |
Source: REcolorado as distributed by MLS GRID #1966238 Report a problem | ||
| 5/19/2026 | Listed for sale | $659,000+106.7%$287/sqft |
Source: REcolorado as distributed by MLS GRID #1966238 Report a problem | ||
| 3/30/2018 | Sold | $318,800+4.5%$139/sqft |
Source: Public Record Report a problem | ||
| 2/27/2018 | Pending sale | $305,000$133/sqft |
Source: EDIE & CO #8758105 Report a problem | ||
| 2/23/2018 | Price change | $305,000-6.9%$133/sqft |
Source: EDIE & CO #8758105 Report a problem | ||
| 2/12/2018 | Price change | $327,500-0.8%$142/sqft |
Source: Coldwell Banker Residential Brokerage - Longmont #839733 Report a problem | ||
| 2/5/2018 | Price change | $330,000-1.5%$143/sqft |
Source: Coldwell Banker Residential Brokerage - Longmont #839733 Report a problem | ||
| 1/17/2018 | Listed for sale | $335,000+179.2%$146/sqft |
Source: Coldwell Banker Residential 30 #9893132 Report a problem | ||
| 7/17/1997 | Sold | $120,000+9.1%$52/sqft |
Source: Public Record Report a problem | ||
| 5/22/1996 | Sold | $110,000$48/sqft |
Source: Public Record Report a problem | ||
Public tax history
| Year | Property taxes | Tax assessment |
|---|---|---|
| 2026 | $1,805 +26.2% | $27,720 -1.3% |
| 2025 | $1,430 +7% | $28,080 +2.2% |
| 2024 | $1,337 +17.4% | $27,480 -0.9% |
| 2023 | $1,138 -14.7% | $27,740 +45.2% |
| 2022 | $1,335 +23.1% | $19,110 -2.8% |
| 2021 | $1,085 | $19,660 +15.1% |
| 2020 | $1,085 +36% | $17,080 |
| 2019 | $798 -33.2% | $17,080 +63.4% |
| 2018 | $1,194 +49.7% | $10,450 |
| 2017 | $798 +3.7% | $10,450 -4.5% |
| 2016 | $769 +17% | $10,940 |
| 2015 | $657 +38.9% | $10,940 +48.6% |
| 2014 | $473 | $7,360 |
| 2013 | -- | $7,360 -26.7% |
| 2012 | -- | $10,040 |
| 2011 | -- | $10,040 -14.3% |
| 2010 | -- | $11,720 |
| 2009 | -- | $11,720 -6.4% |
| 2008 | -- | $12,520 |
| 2007 | -- | $12,520 +13.3% |
| 2006 | -- | $11,050 +39.2% |
| 2005 | -- | $7,940 -21.5% |
| 2004 | -- | $10,120 -1.1% |
| 2003 | -- | $10,230 +4.1% |
| 2002 | -- | $9,830 +1% |
| 2001 | -- | $9,730 |
Find assessor info on the county website
Monthly payment
Climate risks
Neighborhood: 80603
Nearby schools
GreatSchools rating
- 3/10Lochbuie Elementary SchoolGrades: 4-6Distance: 0.5 mi
- 2/10Weld Central Junior High SchoolGrades: 6-8Distance: 12 mi
- 4/10Weld Central Senior High SchoolGrades: 9-12Distance: 11.9 mi
Schools provided by the listing agent
- Elementary: Lochbuie
- Middle: Weld Central
- High: Weld Central
- District: Weld County RE 3-J
Source: REcolorado as distributed by MLS GRID. This data may not be complete. We recommend contacting the local school district to confirm school assignments for this home.
- $453,5003 bd2 ba1.3k sqft609 Pinyon Cir #A, Brighton, CO 80603Off Market
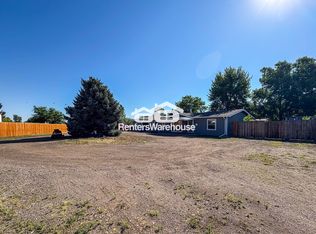
- $456,4003 bd2 ba1.3k sqft609 Pinyon Cir, Lochbuie, CO 80603Off Market
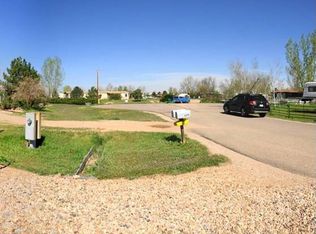
- $126,4293 bd2 ba1.1k sqft612 Pinyon Cir, Lochbuie, CO 80603Off Market
- $462,0004 bd-- ba-- sqft612 Pinyon Cir, Lochbuie, CO 80603Off Market
- $450,6003 bd2 ba1.3k sqft607 Pinyon Cir, Lochbuie, CO 80603Off Market
- $522,3003 bd2 ba1.6k sqft608 Pinyon Cir, Lochbuie, CO 80603Off Market
- $568,9004 bd2 ba1.9k sqft606 Pinyon Cir, Lochbuie, CO 80603Off Market
- $650,2004 bd3 ba2.9k sqft412 Zante Way, Lochbuie, CO 80603Off Market
A local agent can set up tours, give advice and negotiate with sellers.
Similar homes
- $619,9003 bd2 ba1.6k sqft336 Lilac Circle, Lochbuie, CO 80603For Sale

 MLS ID #3883959, Marc Bolduc, RE/MAX Momentum. REcolorado as distributed by MLS GRID
 - $510,0004 bd3 ba2.5k sqft295 Chipeta Way, Brighton, CO 80603For Sale
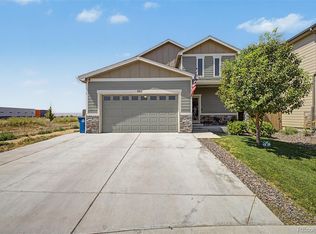 MLS ID #8232879, Tracie Konigsbauer, eXp Realty, LLC. REcolorado as distributed by MLS GRID
 - $790,0004 bd2 ba1.8k sqft14950 Powhaton Road, Brighton, CO 80603For Sale
 MLS ID #1739372, Jenifer Vigil, 360 Real Estate Inc. REcolorado as distributed by MLS GRID
 - $460,0004 bd2 ba1.8k sqft387 Jewel St, Brighton, CO 80603For Sale

 MLS ID #1503011, Danielle Rahman, Buy Smart Colorado. elevateMLS
 - $639,0003 bd2 ba2.2k sqft16045 Lomand Circle, Brighton, CO 80602For SaleMLS ID #9246941, Kaycee Nuce, Great Way Real Estate Properties LLC. REcolorado as distributed by MLS GRID
- $436,0003 bd2 ba1.5k sqft826 Willow Dr, Lochbuie, CO 80603For SaleMLS ID #4947708, Anna Holestine, HomeSmart. elevateMLS
- $600,0004 bd3 ba2.6k sqft1996 Griffin Drive, Brighton, CO 80601New ConstructionMLS ID #7086647, Cassandra Wooley, Key Team Real Estate Corp.. REcolorado as distributed by MLS GRID
- $875,0004 bd3 ba2.3k sqft16521 Yampa Way, Brighton, CO 80601For SaleMLS ID #7882395, Cristina Geiger, Key Team Real Estate Corp.. REcolorado as distributed by MLS GRID
- $559,0004 bd4 ba2.9k sqft4737 Mt Shavano Street, Brighton, CO 80601For SaleMLS ID #1891227, Gretchen Gentry, HomeSmart. REcolorado as distributed by MLS GRID
- $600,0005 bd3 ba3.3k sqft882 S 14th Avenue, Brighton, CO 80601For SaleMLS ID #7034503, Tammy Wittkop, HomeSmart. REcolorado as distributed by MLS GRID
- $570,0003 bd3 ba2.3k sqft628 S 16th Ave, Brighton, CO 80601For Sale
 MLS ID #1060526, Lisa Lovely, Coldwell Banker Realty-N Metro. IRES as distributed by MLS GRID
 - $799,9903 bd3 ba2.9k sqft2330 Mathews Avenue, Fort Lupton, CO 80621For SaleMLS ID #4206420, Marc Bolduc, RE/MAX Momentum. REcolorado as distributed by MLS GRID
- $599,0004 bd3 ba1.7k sqft11701 Harrison Street, Thornton, CO 80233For SaleMLS ID #3607857, Dave Lockridge, HomeSmart Realty. REcolorado as distributed by MLS GRID
- $599,9004 bd4 ba2.1k sqft12646 Hazel Street, Broomfield, CO 80020For SaleMLS ID #8413059, Cynthia Debski, eXp Realty, LLC. REcolorado as distributed by MLS GRID
- $735,0004 bd4 ba3.1k sqft16631 Tree Haven Street, Hudson, CO 80642For SaleMLS ID #5211323, Ricardo Pages, Compass - Denver. REcolorado as distributed by MLS GRID
- $550,0003 bd2 ba3.4k sqft525 Foxtail Drive, Hudson, CO 80642For SaleMLS ID #6253255, Vincent Pacheco, You 1st Realty. REcolorado as distributed by MLS GRID
- $630,0004 bd3 ba2.9k sqft1972 E 144th Drive, Thornton, CO 80602For SaleMLS ID #5870379, Denise Jones, MB The Brian Petrelli Team. REcolorado as distributed by MLS GRID
- $749,5004 bd3 ba2.5k sqft15665 Havana Way, Brighton, CO 80602For SaleMLS ID #1919267, Brianne Erger, Your Castle Real Estate Inc. REcolorado as distributed by MLS GRID
- $550,0003 bd3 ba3.2k sqft4439 Mt Shavano Street, Brighton, CO 80601For SaleMLS ID #2368632, Senneca Peters, Coldwell Banker Realty 56. REcolorado as distributed by MLS GRID
- $469,0003 bd3 ba1.4k sqft136 Gaviota Ave, Brighton, CO 80601For SaleMLS ID #1059961, Vicki Satrom, Equity Realty & Marketing, LLC. IRES as distributed by MLS GRID
