This updated 3 bed, 3 bath has the perfect layout for those seeking low-maintenance comfort. Fresh updates make it move in ready. The private enclosed patio is ideal for year-round barbeques complete with a built-in TV cabinet for entertaining. A hot tub is perfect for unwinding on Colorado evenings. A large fully fenced backyard with a dog run, mature landscaping and plenty of space to play or relax. The backyard also includes a large shed for extra storage. Across the threshold, the custom woodwork inside and out including barn doors makes this home standout. An open floor plan lets the natural light travel uninterrupted, and the neutral palette keeps the brightness consistent from room to room. The efficient gas fireplace will serve as a picturesque backdrop to many living room gatherings, or keep you company while you read or relax alone. With granite counters and fashionable stainless steel backsplash, the kitchen flows like a breeze into the living room, patio, and backyard. Eat-in space makes casual meals effortless. A farmers sink, undermount lighting adds to the kitchen's appeal. Rest comes easy in the expansive ensuite primary bedroom. The private bathroom is complemented by a walk-in closet with room for a full wardrobe and then some. The double-wide driveway leaves plenty of room for extra vehicles, connecting to an attached two-car oversized garage. Great location close to parks, restaurants, banks, grocery store, gas station, etc...all within walking distance!
Pending
Price cut: $5K (7/19)
$469,000
136 Gaviota Ave, Brighton, CO 80601
3beds
1,421sqft
:
Get pre-qualified$2,938/mo
Single Family Residence
Built in 2000
8,609 Square Feet Lot
$-- Zestimate®
$330/sqft
$73/mo HOA
What's special
Hot tubPrivate enclosed patioNeutral paletteAttached two-car oversized garageExpansive ensuite primary bedroomMature landscapingDouble-wide driveway
- 71 days |
- 781 |
- 66 |
Zillow last checked:
Listing updated:
Listed by:
Vicki Satrom 303-877-9286,
Equity Realty & Marketing, LLC
Source: IRES as distributed by MLS GRID,MLS#: 1059961
Facts & features
Interior
Bedrooms & bathrooms
- Bedrooms: 3
- Bathrooms: 3
- Full bathrooms: 2
- 1/2 bathrooms: 1
- Main level bathrooms: 1
Primary bedroom
- Description: Carpet
- Features: 5 Piece Primary Bath
- Level: Upper
- Area: 168 Square Feet
- Dimensions: 12 x 14
Bedroom 2
- Description: Carpet
- Level: Upper
- Area: 110 Square Feet
- Dimensions: 10 x 11
Bedroom 3
- Description: Carpet
- Level: Upper
- Area: 100 Square Feet
- Dimensions: 10 x 10
Kitchen
- Description: Simulated Wood
- Level: Main
- Area: 230 Square Feet
- Dimensions: 10 x 23
Laundry
- Level: Main
Living room
- Level: Main
- Area: 182 Square Feet
- Dimensions: 13 x 14
Heating
- Forced Air
Cooling
- Central Air, Ceiling Fan(s)
Appliances
- Included: Gas Range, Dishwasher, Refrigerator, Microwave, Disposal
- Laundry: Washer/Dryer Hookup
Features
- Eat-in Kitchen, Cathedral Ceiling(s), Open Floorplan, Pantry, Natural Woodwork, Walk-In Closet(s), Sun Room
- Windows: Window Coverings
- Basement: None
- Has fireplace: Yes
- Fireplace features: Gas, Multi-Sided, Living Room
Interior area
- Total structure area: 1,421
- Total interior livable area: 1,421 sqft
- Finished area above ground: 1,421
Property
Parking
- Total spaces: 2
- Parking features: Garage Door Opener, Attached, Oversized
- Attached garage spaces: 2
- Details: Attached
Features
- Levels: Two
- Stories: 2
- Patio & porch: Patio, Enclosed
- Exterior features: Sprinkler System
- Spa features: Heated
- Fencing: Fenced,Wood,Dog Run/Kennel
Lot
- Size: 8,609 Square Feet
- Features: Evergreen Trees, Deciduous Trees, Level, City Limits, Paved, Curbs, Gutters, Sidewalks
Details
- Additional structures: Storage
- Parcel number: R0125495
- Zoning: sfr
- Special conditions: Private Owner
Construction
Type & style
- Home type: SingleFamily
- Property subtype: Single Family Residence
Materials
- Frame, Stucco
- Roof: Composition
Condition
- New construction: No
- Year built: 2000
Utilities & green energy
- Electric: United Power
- Gas: Xcel Energy
- Sewer: Public Sewer
- Water: City
- Utilities for property: Natural Gas Available, Electricity Available, Cable Available, High Speed Avail
Green energy
- Energy efficient items: Windows
Community & HOA
Community
- Features: Park
- Security: Fire Alarm
- Subdivision: Bromley Park
HOA
- Has HOA: Yes
- Services included: Trash, Management
- HOA fee: $73 monthly
- HOA name: Bromley Park HOA
- HOA phone: 303-232-9200
Location
- Region: Brighton
Financial & listing details
- Price per square foot: $330/sqft
- Tax assessed value: $442,000
- Annual tax amount: $4,996
- Date on market: 5/25/2026
- Listing terms: Cash,Conventional,FHA,VA Loan
- Exclusions: None
- Electric utility on property: Yes
Estimated market value
Not available
Estimated sales range
Not available
Not available
Price history
| Date | Event | Price |
|---|---|---|
| 8/4/2026 | Pending sale | $469,000$330/sqft |
Source:  REcolorado as distributed by MLS GRID #8125552 Report a problem REcolorado as distributed by MLS GRID #8125552 Report a problem | ||
| 7/19/2026 | Price change | $469,000-1.1%$330/sqft |
Source: REcolorado as distributed by MLS GRID #8125552 Report a problem | ||
| 7/8/2026 | Price change | $474,000-1%$334/sqft |
Source: REcolorado as distributed by MLS GRID #8125552 Report a problem | ||
| 6/18/2026 | Price change | $479,000-1%$337/sqft |
Source: REcolorado as distributed by MLS GRID #8125552 Report a problem | ||
| 6/12/2026 | Price change | $483,900-1%$341/sqft |
Source: REcolorado as distributed by MLS GRID #8125552 Report a problem | ||
| 6/3/2026 | Price change | $489,000-1.2%$344/sqft |
Source: REcolorado as distributed by MLS GRID #8125552 Report a problem | ||
| 5/25/2026 | Price change | $495,000-2%$348/sqft |
Source: REcolorado as distributed by MLS GRID #8125552 Report a problem | ||
| 5/16/2026 | Listed for sale | $505,000+7.4%$355/sqft |
Source: REcolorado as distributed by MLS GRID #8125552 Report a problem | ||
| 1/19/2022 | Sold | $470,000+141.7%$331/sqft |
Source: Public Record Report a problem | ||
| 4/23/2001 | Sold | $194,455$137/sqft |
Source: Public Record Report a problem | ||
Public tax history
| Year | Property taxes | Tax assessment |
|---|---|---|
| 2025 | $4,860 +0.4% | $27,630 -14% |
| 2024 | $4,842 +11.7% | $32,130 |
| 2023 | $4,335 +3.7% | $32,130 +28.4% |
| 2022 | $4,178 | $25,020 -2.8% |
| 2021 | -- | $25,740 +11.3% |
| 2020 | $3,699 | $23,130 -0.2% |
| 2019 | $3,699 +14.6% | $23,170 +15.6% |
| 2018 | $3,229 | $20,050 +2% |
| 2017 | $3,229 | $19,660 +41.7% |
| 2016 | -- | $13,870 |
| 2015 | $2,164 | $13,870 +22.1% |
| 2014 | -- | $11,360 |
| 2013 | -- | $11,360 -7.1% |
| 2012 | -- | $12,230 |
| 2011 | -- | $12,230 -4.2% |
| 2010 | -- | $12,770 |
| 2009 | -- | $12,770 -8.9% |
| 2008 | -- | $14,010 |
| 2007 | -- | $14,010 -7.5% |
| 2006 | -- | $15,150 |
| 2005 | -- | $15,150 +0.1% |
| 2004 | -- | $15,130 |
| 2003 | $1,830 +136% | $15,130 +8.1% |
| 2002 | $775 +244.8% | $13,990 +763.6% |
| 2001 | $225 | $1,620 |
Find assessor info on the county website
Monthly payment
Est. payment
Payment breakdown
Explore the cost of this home by adjusting the details. Changes won't be saved.Climate risks
Neighborhood: 80601
Nearby schools
GreatSchools rating
- 4/10Mary E Pennock Elementary SchoolGrades: PK-5Distance: 1.4 mi
- 2/10Overland Trail Middle SchoolGrades: 6-8Distance: 2.8 mi
- 5/10Brighton High SchoolGrades: 9-12Distance: 3.3 mi
Schools provided by the listing agent
- Elementary: Pennock, Mary E
- Middle: Overland Trail
- High: Brighton
Source: IRES as distributed by MLS GRID. This data may not be complete. We recommend contacting the local school district to confirm school assignments for this home.
- $423,9003 bd2 ba1.3k sqft134 Gaviota Ave, Brighton, CO 80601Off Market
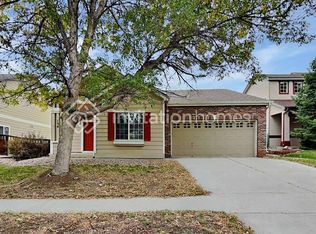
- $445,2003 bd2 ba1.6k sqft144 Gaviota Ave, Brighton, CO 80601Off Market
- $473,7003 bd2 ba1.9k sqft5227 Grosbeak St, Brighton, CO 80601Off Market
- $547,1004 bd2 ba2.6k sqft5226 Red Hawk Pkwy, Brighton, CO 80601Off Market
- $481,0003 bd2 ba1.9k sqft124 Gaviota Ave, Brighton, CO 80601Off Market
- $476,2002 bd2 ba1.9k sqft135 Gaviota Ave, Brighton, CO 80601Off Market
- $558,0005 bd4 ba3.4k sqft5236 Red Hawk Pkwy, Brighton, CO 80601Off Market
- $548,2004 bd4 ba3.2k sqft125 Gaviota Ave, Brighton, CO 80601Off Market
A local agent can set up tours, give advice and negotiate with sellers.
Similar homes
- $465,0003 bd3 ba1.9k sqft5110 Crane Drive, Brighton, CO 80601For Sale

 MLS ID #1635801, Pamela Mayka, HomeSmart. REcolorado as distributed by MLS GRID
 - $465,0003 bd3 ba2k sqft245 Homestead Way, Brighton, CO 80601For Sale
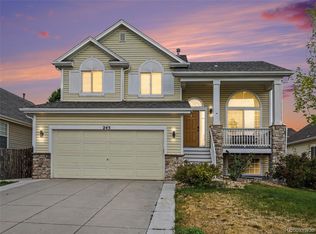 MLS ID #9804212, The Munoz Group, Redfin Corporation. REcolorado as distributed by MLS GRID
 - $485,0003 bd2 ba1.8k sqft741 Canyon Lane, Brighton, CO 80603For Sale
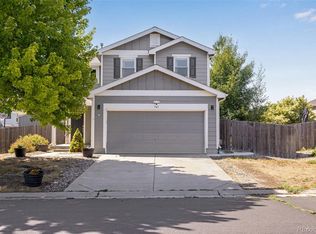 MLS ID #3833438, Jocelyn Novak-Hilderman, Keller Williams Real Estate LLC. REcolorado as distributed by MLS GRID
 - $479,9903 bd2 ba2k sqft406 N 7th Avenue, Brighton, CO 80601For Sale
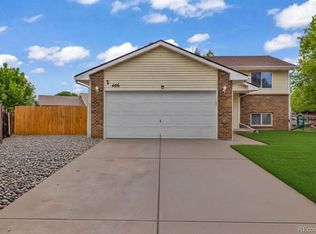 MLS ID #4710260, Marc Bolduc, RE/MAX Momentum. REcolorado as distributed by MLS GRID
 - $436,0003 bd2 ba1.5k sqft826 Willow Dr, Lochbuie, CO 80603For Sale
 MLS ID #4947708, Anna Holestine, HomeSmart. elevateMLS
 - $485,0003 bd3 ba1.8k sqft14886 E 116th Drive, Brighton, CO 80603For SaleMLS ID #8088562, Dana Atkins, RE/MAX Professionals. REcolorado as distributed by MLS GRID
- $450,0003 bd2 ba1.6k sqft519 Hermosa St, Brighton, CO 80603For Sale
 MLS ID #1061993, Veronica Grasso, Berkshire Hathaway HomeServices Rocky Mountain, Realtors-Boulder. IRES as distributed by MLS GRID
 - $415,0003 bd3 ba1.3k sqft72 Shenandoah Way, Brighton, CO 80603For SaleMLS ID #1063473, Benjamin Cole, Coldwell Banker Realty- Fort Collins. IRES as distributed by MLS GRID
- $460,0004 bd2 ba1.8k sqft387 Jewel St, Brighton, CO 80603For SaleMLS ID #1503011, Danielle Rahman, Buy Smart Colorado. elevateMLS
- $415,0003 bd2 ba1.4k sqft1352 Bluebird St, Brighton, CO 80601For SaleMLS ID #1056933, Kristen M Miller, A Perfect Location Realty. IRES as distributed by MLS GRID
- $370,0002 bd2 ba1.3k sqftCottonwood, Brighton, CO 80601For SaleMLS ID #9332078, Steve Valdez, Keller Williams Realty Urban Elite. REcolorado as distributed by MLS GRID
- $519,9003 bd3 ba1.5k sqft13802 Lilac Street, Brighton, CO 80602For SaleMLS ID #9636532, Dustin Beezub, Beezub Realty Group, LLC. REcolorado as distributed by MLS GRID
- $469,9003 bd3 ba1.6k sqft14844 E 117th Avenue, Commerce City, CO 80603For SaleMLS ID #5242448, Rachel Kennedy, The Kennedy Home Group. REcolorado as distributed by MLS GRID
- $420,0003 bd2 ba1.6k sqft805 Pintail Avenue, Brighton, CO 80601For SaleMLS ID #8718501, Xochitl Sochee Gaytan, Brokers Guild Homes. REcolorado as distributed by MLS GRID
- $460,0003 bd3 ba1.6k sqft14806 E 118th Avenue, Commerce City, CO 80603For SaleMLS ID #2152407, Chris Chennault, Real Broker, LLC DBA Real. REcolorado as distributed by MLS GRID
- $430,0003 bd2 ba1k sqft1832 Chestnut Street, Fort Lupton, CO 80621For SaleMLS ID #8507070, Emily Wolfe, eXp Realty, LLC. REcolorado as distributed by MLS GRID
- $470,0003 bd2 ba1.8k sqft1740 E 96th Drive, Denver, CO 80229For SaleMLS ID #8155399, Sherrie Arellano, 360 Real Estate Inc. REcolorado as distributed by MLS GRID
- $490,0004 bd3 ba2k sqft11441 Lima Court, Henderson, CO 80640For SaleMLS ID #8099280, Isabella Kasa, Your Castle Real Estate Inc. REcolorado as distributed by MLS GRID
- $455,0003 bd2 ba1k sqft7941 Zuni Street, Denver, CO 80221For SaleMLS ID #7723074, Chelsea Harold, Golba Group Real Estate. REcolorado as distributed by MLS GRID
- $430,0002 bd3 ba1.4k sqft14972 E 116th Place, Commerce City, CO 80603For SaleMLS ID #9664777, Lindsey Parker, Keller Williams Preferred Realty. REcolorado as distributed by MLS GRID
