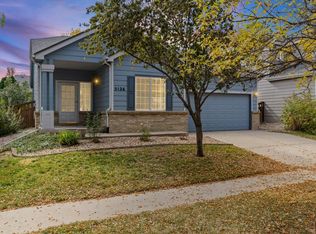
Located in Bromley Park, this 3-bedroom, 3-bath home offers 1,922 sq ft with flexible living space and an attached 2-car garage. The main level features an open kitchen and living area with abundant natural light and access to the backyard. New carpet throughout provides a fresh interior. Upstairs, the primary suite includes a private bath, with two additional bedrooms offering space for a home office, guest room or hobby room. Outside, enjoy a large fully fenced backyard, mature landscaping and a spacious patio for outdoor dining and entertaining. This community features Bromley East Charter a K-8 school, multiple parks, additional Bromley Park trails and green spaces nearby. Convenient access to shopping, restaurants, King Soopers, Downtown Brighton and I-76. Includes a 3D virtual tour and Zillow Floor Plan for online viewing.
For sale
Price cut: $5K (10/22)
$455,000
5227 Grosbeak Street, Brighton, CO 80601
3beds
1,922sqft
Single Family Residence
Built in 2000
8,276 Square Feet Lot
$-- Zestimate®
$237/sqft
$73/mo HOA
What's special
- 34 days
- 764
- 91
Zillow last checked:
Listing updated:
Listed by:
Kyle Michel 303-944-4191 Kyle.Michel@remax.net,
RE/MAX Momentum
Source: REcolorado as distributed by MLS GRID,MLS#: 4943908
Facts & features
Interior
Bedrooms & bathrooms
- Bedrooms: 3
- Bathrooms: 3
- Full bathrooms: 1
- 3/4 bathrooms: 1
- 1/2 bathrooms: 1
- Main level bathrooms: 1
Bedroom
- Level: Upper
Bedroom
- Level: Upper
Bedroom
- Features: Primary Suite
- Level: Upper
Bathroom
- Level: Main
Bathroom
- Level: Upper
Bathroom
- Features: Primary Suite
- Level: Upper
Family room
- Level: Main
Kitchen
- Level: Main
Laundry
- Level: Main
Living room
- Level: Main
Loft
- Level: Upper
Heating
- Forced Air, Natural Gas
Cooling
- Central Air
Appliances
- Included: Dishwasher, Disposal, Dryer, Microwave, Oven, Refrigerator, Washer
Features
- Ceiling Fan(s), Laminate Counters, Open Floorplan, Pantry, Primary Suite, Smoke Free, Walk-In Closet(s)
- Flooring: Carpet, Vinyl
- Has basement: No
- Number of fireplaces: 1
- Fireplace features: Gas, Living Room
Interior area
- Total structure area: 1,922
- Total interior livable area: 1,922 sqft
- Finished area above ground: 1,922
Video & virtual tour
Property
Parking
- Total spaces: 2
- Parking features: Concrete
- Attached garage spaces: 2
Features
- Levels: Two
- Stories: 2
- Patio & porch: Front Porch, Patio
- Exterior features: Lighting, Private Yard, Rain Gutters
- Fencing: Partial
Lot
- Size: 8,276 Square Feet
- Features: Landscaped, Level, Many Trees, Sprinklers In Front, Sprinklers In Rear
Details
- Parcel number: R0125497
- Special conditions: Standard
Construction
Type & style
- Home type: SingleFamily
- Property subtype: Single Family Residence
Materials
- Brick, Frame
- Roof: Composition
Condition
- Year built: 2000
Utilities & green energy
- Sewer: Public Sewer
- Water: Public
- Utilities for property: Cable Available, Electricity Connected, Natural Gas Connected
Community & HOA
Community
- Security: Smoke Detector(s)
- Subdivision: Bromley Park
HOA
- Has HOA: Yes
- Services included: Maintenance Grounds, Recycling, Snow Removal, Trash
- HOA fee: $73 monthly
- HOA name: Bromley Park HOA
- HOA phone: 303-369-0800
Location
- Region: Brighton
Financial & listing details
- Price per square foot: $237/sqft
- Tax assessed value: $488,000
- Annual tax amount: $5,753
- Date on market: 9/18/2026
- Listing terms: Cash,Conventional,FHA,VA Loan
- Exclusions: Sellers Personal Property
- Ownership: Individual
- Electric utility on property: Yes
- Road surface type: Paved
Estimated market value
Not available
Estimated sales range
Not available
Not available
Price history
| Date | Event | Price |
|---|---|---|
| 10/22/2026 | Price change | $455,000-1.1%$237/sqft |
Source:  REcolorado as distributed by MLS GRID #4943908 Report a problem | ||
| 10/1/2026 | Price change | $459,9990%$239/sqft |
Source: REcolorado as distributed by MLS GRID #4943908 Report a problem | ||
| 9/18/2026 | Listed for sale | $460,000+84%$239/sqft |
Source: REcolorado as distributed by MLS GRID #4943908 Report a problem | ||
| 9/8/2014 | Sold | $250,000+2%$130/sqft |
Source: Public Record Report a problem | ||
| 8/9/2014 | Pending sale | $245,000$127/sqft |
Source: RE/MAX NORTHWEST INC #2474302 Report a problem | ||
| 8/5/2014 | Listed for sale | $245,000+14%$127/sqft |
Source: RE/MAX Northwest, Inc. #2474302 Report a problem | ||
| 6/5/2013 | Sold | $215,000-4.4%$112/sqft |
Source: Public Record Report a problem | ||
| 3/19/2013 | Price change | $225,000-2.2%$117/sqft |
Source: EDIE & CO #1168888 Report a problem | ||
| 1/25/2013 | Listed for sale | $230,000+18.5%$120/sqft |
Source: EDIE & CO #1168888 Report a problem | ||
| 1/19/2001 | Sold | $194,135$101/sqft |
Source: Public Record Report a problem | ||
Public tax history
| Year | Property taxes | Tax assessment |
|---|---|---|
| 2025 | $5,451 -3.4% | $30,500 -14.3% |
| 2024 | $5,645 +25.1% | $35,580 |
| 2023 | $4,511 +3.7% | $35,580 +36.6% |
| 2022 | $4,349 | $26,040 -2.8% |
| 2021 | -- | $26,790 +7.8% |
| 2020 | $3,975 | $24,860 -0.2% |
| 2019 | $3,975 +13.1% | $24,900 +14.1% |
| 2018 | $3,516 | $21,830 |
| 2017 | $3,516 | $21,830 +28.6% |
| 2016 | -- | $16,980 |
| 2015 | $2,649 | $16,980 +26.5% |
| 2014 | -- | $13,420 |
| 2013 | -- | $13,420 -6.8% |
| 2012 | -- | $14,400 |
| 2011 | -- | $14,400 -4.6% |
| 2010 | -- | $15,090 |
| 2009 | -- | $15,090 +0.9% |
| 2008 | -- | $14,950 |
| 2007 | -- | $14,950 -7.6% |
| 2006 | -- | $16,180 |
| 2005 | -- | $16,180 +0.2% |
| 2004 | -- | $16,150 |
| 2003 | $1,946 +67.1% | $16,150 +8.5% |
| 2002 | $1,165 +418.1% | $14,880 +818.5% |
| 2001 | $225 | $1,620 |
Find assessor info on the county website
Monthly payment
Est. payment
Payment breakdown
Explore the cost of this home by adjusting the details. Changes won't be saved.Climate risks
Neighborhood: 80601
Nearby schools
Schools provided by the listing agent
- Elementary: Bromley East Charter
- Middle: Bromley East Charter
- High: Brighton
- District: School District 27-J
Source: REcolorado as distributed by MLS GRID. This data may not be complete. We recommend contacting the local school district to confirm school assignments for this home.


Similar homes
- $420,0003 bd2 ba1.3k sqft5126 Paloma St, Brighton, CO 80601For Sale
 MLS ID #1071027, Brian Trainor, C3 Real Estate Solutions, LLC. IRES as distributed by MLS GRID
- $465,0003 bd3 ba1.9k sqft5110 Crane Drive, Brighton, CO 80601For Sale

 MLS ID #1635801, Pamela Mayka, HomeSmart. REcolorado as distributed by MLS GRID
- $--4 bd3 ba2k sqft5292 Goldfinch St, Brighton, CO 80601Auction
 Auction.com 1
- $--3 bd2 ba1.2k sqft114 Bristlecone St, Brighton, CO 80601Auction
 ServiceLink Auction
- $465,0003 bd3 ba1.5k sqft4684 Crestone Peak St, Brighton, CO 80601For SaleMLS ID #1070291, Kate Swensen, HomeSmart. IRES as distributed by MLS GRID
- $450,0003 bd2 ba2.6k sqft204 Straw Court, Brighton, CO 80601For SaleMLS ID #4068917, Moises Nalvarte, RE/MAX Professionals. REcolorado as distributed by MLS GRID
- $420,0003 bd3 ba2k sqft4615 Crestone Peak Street, Brighton, CO 80601For SaleMLS ID #8680523, Parker Hilvitz, Redesigned Realty. REcolorado as distributed by MLS GRID
- $491,5006 bd3 ba2.8k sqft5076 Grosbeak Street, Brighton, CO 80601For SaleMLS ID #3892418, Ken Blevins, Real Broker, LLC DBA Real. REcolorado as distributed by MLS GRID
- $490,0003 bd4 ba2.2k sqft247 Harrow Court, Brighton, CO 80601For SaleMLS ID #9656865, Kyle Michel, RE/MAX Momentum. REcolorado as distributed by MLS GRID
- $479,0003 bd3 ba2.7k sqft187 Apache Plume Court, Brighton, CO 80601For SaleMLS ID #6644459, Jessica Griffith, Legacy 100 Real Estate Partners LLC. REcolorado as distributed by MLS GRID
- $484,0003 bd3 ba2k sqft5274 Sagebrush Street, Brighton, CO 80601For SaleMLS ID #4067975, Linda Jones, A Perfect Location Realty. REcolorado as distributed by MLS GRID
- $450,0003 bd3 ba1.6k sqft4763 Ambrose Place, Brighton, CO 80601For SaleMLS ID #2064730, Mitchell Gonzales, Redfin Corporation. REcolorado as distributed by MLS GRID
- $517,0005 bd4 ba2.8k sqft4391 Homestead Way, Brighton, CO 80601For SaleMLS ID #8398593, Tara Jones, Opendoor Brokerage LLC. REcolorado as distributed by MLS GRID
- $495,0003 bd3 ba2.6k sqft4749 Mt Shavano St, Brighton, CO 80601For SaleMLS ID #1061272, Theda McDonald, Distinct Real Estate LLC. IRES as distributed by MLS GRID
- $544,0003 bd3 ba2.7k sqft489 Longspur Drive, Brighton, CO 80601For SaleMLS ID #8070697, Andrew Martinez, Blue Yeti Homes. REcolorado as distributed by MLS GRID
- $438,0003 bd2 ba1.3k sqft936 Hearthstone Avenue, Brighton, CO 80601For SaleMLS ID #6874698, Bill White, MB Hat Trick Properties. REcolorado as distributed by MLS GRID
- $489,9903 bd3 ba2.6k sqft4578 Hauler Lane, Brighton, CO 80601New ConstructionREcolorado as distributed by MLS GRID
- $474,9903 bd3 ba1.4k sqft5733 Yarrrow Street, Brighton, CO 80601New ConstructionMLS ID #4263952, TEAM KAMINSKY, Landmark Residential Brokerage. REcolorado as distributed by MLS GRID
- $519,9003 bd3 ba1.8k sqft4231 Crestone Peak Street, Brighton, CO 80601For SaleMLS ID #5662826, Ryan Mogan, First Summit Realty. REcolorado as distributed by MLS GRID
