Move-in ready opportunity in Brighton Crossing! This 2021-built two-story home offers 3 bedrooms, 2.5 baths, an attached 2-car garage, and 1,927 square feet of above-ground living space. The main level features an inviting open-concept layout with a spacious living area, dining space, and kitchen designed for everyday living and entertaining. Upstairs, you'll find three bedrooms, including a comfortable primary suite, along with additional living space and convenient laundry. The unfinished basement provides approximately 850 square feet of additional space with a rough-in for a future bathroom, offering plenty of potential for storage, a home gym, office, or future finish. Enjoy outdoor living on the rear deck and a manageable 6,050-square-foot lot. Located in the desirable Brighton Crossing community with convenient access to shopping, dining, parks, schools, and major roadways. Property being sold as-is. Don't miss the opportunity to make this newer Brighton home your own!
Foreclosure
$526,000
5785 Piney River Place, Brighton, CO 80601
3beds
2,777sqft
Single Family Residence
Built in 2021
6,050 Square Feet Lot
$523,100 Zestimate®
$189/sqft
$139/mo HOA
What's special
Dining spaceComfortable primary suiteInviting open-concept layout
- 13 hours |
- 15 |
- 2 |
Zillow last checked:
Listing updated:
Listed by:
Ken Blevins 720-255-7242 kblevins@metrowestres.com,
Real Broker, LLC DBA Real,
Michelle Svensk 720-932-4401,
Real Broker, LLC DBA Real
Source: REcolorado as distributed by MLS GRID,MLS#: 1548712
Facts & features
Interior
Bedrooms & bathrooms
- Bedrooms: 3
- Bathrooms: 3
- 3/4 bathrooms: 2
- 1/2 bathrooms: 1
- Main level bathrooms: 1
Bedroom
- Features: Primary Suite
- Level: Upper
Bedroom
- Level: Upper
Bedroom
- Level: Upper
Bathroom
- Level: Main
Bathroom
- Features: Primary Suite
- Level: Upper
Bathroom
- Level: Upper
Family room
- Level: Main
Kitchen
- Level: Main
Laundry
- Level: Upper
Heating
- Forced Air
Cooling
- Central Air
Appliances
- Included: Dishwasher, Microwave, Oven, Range, Refrigerator
- Laundry: In Unit
Features
- Ceiling Fan(s), Granite Counters, Open Floorplan, Pantry
- Flooring: Carpet, Tile, Vinyl
- Basement: Unfinished
Interior area
- Total structure area: 2,777
- Total interior livable area: 2,777 sqft
- Finished area above ground: 1,927
- Finished area below ground: 0
Property
Parking
- Total spaces: 2
- Parking features: Garage - Attached
- Attached garage spaces: 2
Features
- Levels: Two
- Stories: 2
- Patio & porch: Front Porch
- Exterior features: Private Yard
- Fencing: Partial
Lot
- Size: 6,050 Square Feet
- Features: Greenbelt
Details
- Parcel number: R0194969
- Special conditions: HUD Owned,Real Estate Owned
Construction
Type & style
- Home type: SingleFamily
- Architectural style: Traditional
- Property subtype: Single Family Residence
Materials
- Frame, Wood Siding
- Roof: Composition
Condition
- Year built: 2021
Utilities & green energy
- Sewer: Public Sewer
- Water: Public
- Utilities for property: Cable Available, Electricity Connected, Natural Gas Connected
Green energy
- Energy efficient items: Thermostat, Water Heater
Community & HOA
Community
- Subdivision: Brighton Crossings
HOA
- Has HOA: Yes
- Amenities included: Clubhouse, Fitness Center, Pool, Tennis Court(s)
- Services included: Reserve Fund, Maintenance Grounds, Trash
- HOA fee: $416 quarterly
- HOA name: Brighton Crossing
- HOA phone: 970-617-2462
Location
- Region: Brighton
Financial & listing details
- Price per square foot: $189/sqft
- Tax assessed value: $526,000
- Annual tax amount: $6,185
- Date on market: 8/8/2026
- Listing terms: Cash,Conventional,FHA,VA Loan
- Ownership: Bank/GSE
- Electric utility on property: Yes
Foreclosure details
Estimated market value
$523,100
$497,000 - $549,000
$2,838/mo
Price history
| Date | Event | Price |
|---|---|---|
| 2/18/2022 | Sold | $525,800-2.7%$189/sqft |
Source: Public Record Report a problem | ||
| 11/16/2021 | Listing removed | -- |
Source:  Lennar Homes Report a problem Lennar Homes Report a problem | ||
| 11/15/2021 | Price change | $540,300+0.4%$195/sqft |
Source: Lennar Homes Report a problem | ||
| 10/26/2021 | Price change | $538,300-0.7%$194/sqft |
Source: Lennar Homes Report a problem | ||
| 9/20/2021 | Price change | $542,300+0.4%$195/sqft |
Source: Lennar Homes Report a problem | ||
| 8/19/2021 | Listed for sale | $540,300$195/sqft |
Source: Lennar Homes Report a problem | ||
Public tax history
| Year | Property taxes | Tax assessment |
|---|---|---|
| 2025 | $6,478 +4.7% | $32,880 -13.7% |
| 2024 | $6,190 +54.3% | $38,090 |
| 2023 | $4,011 +79.9% | $38,090 +63.9% |
| 2022 | $2,229 | $23,240 +40.7% |
| 2021 | -- | $16,520 |
| 2020 | $2,652 | $16,520 |
| 2019 | $2,652 +32971.3% | $16,520 +32940% |
| 2018 | $8 | $50 |
Find assessor info on the county website
Monthly payment
Climate risks
Neighborhood: 80601
Nearby schools
GreatSchools rating
- 3/10Bromley East Charter SchoolGrades: PK-8Distance: 1.2 mi
- 2/10Overland Trail Middle SchoolGrades: 6-8Distance: 3.2 mi
- 5/10Brighton High SchoolGrades: 9-12Distance: 4 mi
Schools provided by the listing agent
- Elementary: Padilla
- Middle: Overland Trail
- High: Brighton
- District: School District 27-J
Source: REcolorado as distributed by MLS GRID. This data may not be complete. We recommend contacting the local school district to confirm school assignments for this home.
- $539,9003 bd3 ba3.1k sqft5761 Piney River Pl, Brighton, CO 80601For Sale

- $570,9004 bd2 ba3.2k sqft5753 Piney River Pl, Brighton, CO 80601Off Market
- $514,5003 bd2 ba2.5k sqft5769 Piney River Pl, Brighton, CO 80601Off Market
- $513,5003 bd2 ba2.5k sqft5749 Piney River Pl, Brighton, CO 80601Off Market
- $556,1004 bd2 ba3.2k sqft5773 Piney River Pl, Brighton, CO 80601Off Market
- $492,1003 bd3 ba1.6k sqft5758 Piney River Pl, Brighton, CO 80601Off Market
- $488,9003 bd3 ba2.2k sqft5764 Piney River Pl, Brighton, CO 80601Off Market
- $534,7004 bd3 ba2.1k sqft5745 Piney River Pl, Brighton, CO 80601Off Market
A local agent can set up tours, give advice and negotiate with sellers.
Similar homes
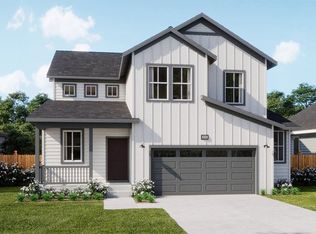
- from $529,4904 bd3 ba2k sqftPlan 3504 Plan, The Cottages Collection at Ridgeline Vista, Brighton, CO 80601New Construction
 Risewell Homes
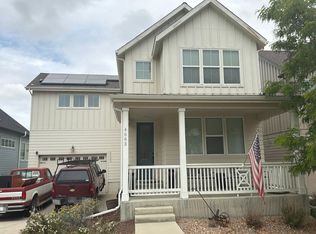
 - $--3 bd3 ba2k sqft4663 Mount Shavano St, Brighton, CO 80601Auction
 Auction.com 2
 - $--4 bd3 ba2k sqft5292 Goldfinch St, Brighton, CO 80601Auction
 Auction.com 2
 - $--4 bd3 ba2.9k sqft148 Chapel Hill Cir, Brighton, CO 80601Auction
 Auction.com 2
 - $--3 bd3 ba1.7k sqft664 Hayloft Way, Brighton, CO 80601AuctionAuction.com 2
- $--3 bd3 ba2k sqft263 Vialpando St, Brighton, CO 80601AuctionXome
- from $544,4904 bd3 ba2.2k sqftPlan 3505 Plan, The Cottages Collection at Ridgeline Vista, Brighton, CO 80601New ConstructionRisewell Homes
- $629,9505 bd3 ba3.1k sqft4180 Runyon Lake Street, Brighton, CO 80601New Construction
 REcolorado as distributed by MLS GRID
 - $574,9503 bd3 ba2.2k sqft4168 Runyon Lake Street, Brighton, CO 80601New ConstructionREcolorado as distributed by MLS GRID
- $--4 bd3 ba1.5k sqft11562 Macon St, Commerce City, CO 80640AuctionServiceLink Auction
- $529,0003 bd3 ba2.3k sqft9842 Vine Street, Denver, CO 80229For SaleMLS ID #5822313, Gilda Ramirez, HomeSmart Realty. REcolorado as distributed by MLS GRID
- $--3 bd3 ba2.9k sqft14414 Claude Ct, Thornton, CO 80602AuctionAuction.com 2
- $--4 bd3 ba2.9k sqft5266 Lisbon St, Denver, CO 80249AuctionAuction.com 2
- $--3 bd3 ba2.3k sqft5975 N Perth St, Aurora, CO 80019AuctionAuction.com 2
- $594,9505 bd3 ba2.6k sqft4150 Runyon Lake Street, Brighton, CO 80601New ConstructionREcolorado as distributed by MLS GRID
- $--4 bd4 ba3.8k sqft11749 Jasper St, Commerce City, CO 80022AuctionXome
- $--4 bd3 ba2.5k sqft10691 Racine St, Commerce City, CO 80022AuctionAuction.com 1
- $355,0003 bd3 ba1.5k sqft163 Blue Bonnet Drive, Brighton, CO 80601For SaleMLS ID #9853210, Patrick Laurienti, Real Broker, LLC DBA Real. REcolorado as distributed by MLS GRID
- $--3 bd2 ba1.5k sqft10191 Joplin St, Commerce City, CO 80022AuctionXome
- $--3 bd3 ba2.4k sqft11516 E 119th Pl, Commerce City, CO 80640AuctionAuction.com 2
