What the photos may not fully show is just how convenient the location is. Situated in Brighton East Farms, this home offers easy access to neighborhood parks and trails, historic downtown Brighton, I-76, and Barr Lake State Park, keeping shopping, dining, recreation, and everyday necessities within easy reach.
Welcome home to this townhome offering approximately 1,568 finished square feet, three bedrooms, two-and-a-half bathrooms, and an attached two-car garage. This end-unit home provides added privacy while still offering the ease of low-maintenance living.
As you step inside, you will immediately appreciate the functional two-story layout. The main level brings the living, dining, and kitchen spaces together, creating a comfortable setting for everyday life and entertaining. A convenient powder bathroom completes the main floor, while the covered front porch offers a welcoming place to sit and enjoy the neighborhood.
Upstairs, you will find all three bedrooms and two full bathrooms thoughtfully located on the same level. Whether you need additional bedrooms, a home office, space for guests, or a dedicated hobby room, the flexible layout can easily adapt to your needs.
Conveniently located and offering the space and flexibility, this Brighton East Farms home is ready for its next chapter. Schedule your showing today.
For sale
$355,000
163 Blue Bonnet Drive, Brighton, CO 80601
3beds
1,568sqft
:
Get pre-qualified$2,457/mo
Townhouse
Built in 2004
3,937 Square Feet Lot
$351,800 Zestimate®
$226/sqft
$266/mo HOA
What's special
- 3 days |
- 162 |
- 5 |
Zillow last checked:
Listing updated:
Listed by:
Patrick Laurienti 720-685-6233 patrick@lhtgroupre.com,
Real Broker, LLC DBA Real
Source: REcolorado as distributed by MLS GRID,MLS#: 9853210
Facts & features
Interior
Bedrooms & bathrooms
- Bedrooms: 3
- Bathrooms: 3
- Full bathrooms: 2
- 1/2 bathrooms: 1
- Main level bathrooms: 1
Bedroom
- Level: Upper
Bedroom
- Level: Upper
Bedroom
- Level: Upper
Bathroom
- Level: Main
Bathroom
- Level: Upper
Bathroom
- Level: Upper
Heating
- Forced Air
Cooling
- Central Air
Appliances
- Included: Cooktop, Dishwasher, Dryer, Microwave, Oven, Refrigerator, Washer
Features
- Ceiling Fan(s)
- Has basement: No
- Common walls with other units/homes: End Unit,1 Common Wall
Interior area
- Total structure area: 1,568
- Total interior livable area: 1,568 sqft
- Finished area above ground: 1,568
Property
Parking
- Total spaces: 2
- Parking features: Concrete, Dry Walled
- Attached garage spaces: 2
Features
- Levels: Two
- Stories: 2
- Patio & porch: Covered, Front Porch
- Exterior features: Rain Gutters
- Fencing: None
Lot
- Size: 3,937 Square Feet
Details
- Parcel number: R0159611
- Special conditions: Standard
Construction
Type & style
- Home type: Townhouse
- Property subtype: Townhouse
- Attached to another structure: Yes
Materials
- Frame, Metal Siding
- Roof: Composition
Condition
- Year built: 2004
Utilities & green energy
- Sewer: Public Sewer
- Water: Public
- Utilities for property: Electricity Connected
Community & HOA
Community
- Subdivision: Brighton East Farms
HOA
- Has HOA: Yes
- Services included: Irrigation, Maintenance Grounds, Trash
- HOA fee: $230 monthly
- HOA name: Front Steps
- HOA phone: 303-459-4919
- Second HOA fee: $36 monthly
- Second HOA name: Rowcal
- Second HOA phone: 800-992-4384
Location
- Region: Brighton
Financial & listing details
- Price per square foot: $226/sqft
- Tax assessed value: $366,000
- Annual tax amount: $4,011
- Date on market: 7/31/2026
- Listing terms: Cash,Conventional,FHA,VA Loan
- Exclusions: Seller's Personal Property.
- Ownership: Individual
- Electric utility on property: Yes
- Road surface type: Paved
Estimated market value
$351,800
$334,000 - $369,000
$2,485/mo
Price history
| Date | Event | Price |
|---|---|---|
| 7/31/2026 | Listed for sale | $355,000+99.9%$226/sqft |
Source:  REcolorado as distributed by MLS GRID #9853210 Report a problem REcolorado as distributed by MLS GRID #9853210 Report a problem | ||
| 12/14/2004 | Sold | $177,559$113/sqft |
Source: Public Record Report a problem | ||
Public tax history
| Year | Property taxes | Tax assessment |
|---|---|---|
| 2025 | $3,731 +0.1% | $22,880 -12.8% |
| 2024 | $3,727 +11.6% | $26,250 |
| 2023 | $3,339 +2.2% | $26,250 +32.8% |
| 2022 | $3,266 | $19,770 -2.8% |
| 2021 | -- | $20,340 +2.7% |
| 2020 | $3,412 | $19,810 -0.1% |
| 2019 | $3,412 +9.2% | $19,830 +18.3% |
| 2018 | $3,125 | $16,760 |
| 2017 | $3,125 | $16,760 +28.5% |
| 2016 | -- | $13,040 |
| 2015 | $2,440 | $13,040 +50.1% |
| 2014 | -- | $8,690 |
| 2013 | -- | $8,690 -8.7% |
| 2012 | -- | $9,520 |
| 2011 | -- | $9,520 -10.8% |
| 2010 | -- | $10,670 |
| 2009 | -- | $10,670 -18.6% |
| 2008 | -- | $13,110 |
| 2007 | -- | $13,110 -5.9% |
| 2006 | -- | $13,930 |
| 2005 | -- | $13,930 |
Find assessor info on the county website
Monthly payment
Est. payment
Payment breakdown
Explore the cost of this home by adjusting the details. Changes won't be saved.Climate risks
Neighborhood: 80601
Nearby schools
GreatSchools rating
- 3/10Northeast Elementary SchoolGrades: PK-6Distance: 1.8 mi
- 2/10Overland Trail Middle SchoolGrades: 6-8Distance: 1.7 mi
- 5/10Brighton High SchoolGrades: 9-12Distance: 2.4 mi
Schools provided by the listing agent
- Elementary: Padilla
- Middle: Overland Trail
- High: Brighton
- District: School District 27-J
Source: REcolorado as distributed by MLS GRID. This data may not be complete. We recommend contacting the local school district to confirm school assignments for this home.

- $335,0003 bd3 ba1.4k sqft165 Blue Bonnet Dr, Brighton, CO 80601Sold
- $326,9002 bd3 ba1.2k sqft167 Blue Bonnet Dr #C, Brighton, CO 80601Off Market

- $---- bd-- ba-- sqft167 Blue Bonnet Dr, Brighton, CO 80601Off Market
- $341,6002 bd2 ba1.5k sqft168 Alyssum Dr, Brighton, CO 80601Off Market
- $325,9002 bd3 ba1.3k sqft169 Blue Bonnet Dr, Brighton, CO 80601Off Market
- $359,2003 bd2 ba1.5k sqft166 Alyssum Dr, Brighton, CO 80601Off Market
- $336,8002 bd2 ba1.5k sqft171 Blue Bonnet Dr, Brighton, CO 80601Off Market
- $375,6003 bd2 ba1.5k sqft166 Alyssum Dr #1, Brighton, CO 80601Off Market
A local agent can set up tours, give advice and negotiate with sellers.
Similar homes
- $370,0002 bd2 ba1.3k sqftCottonwood, Brighton, CO 80601For Sale

 MLS ID #9332078, Steve Valdez, Keller Williams Realty Urban Elite. REcolorado as distributed by MLS GRID
 - $429,0003 bd3 ba1.4k sqft166 S 45th Ave S, Brighton, CO 80601For Sale
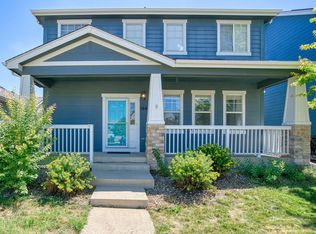
 MLS ID #1065434, Sarah Morrow, Sellstate ACE Realty. IRES as distributed by MLS GRID
 - $--3 bd3 ba2k sqft4663 Mount Shavano St, Brighton, CO 80601Auction
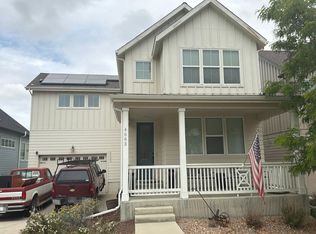 Auction.com 2
 - $307,0002 bd3 ba1.2k sqft2900 Purcell Street #C2, Brighton, CO 80601For Sale
 MLS ID #9669699, Nicholas Webb, BTT Real Estate. REcolorado as distributed by MLS GRID
 - $325,0002 bd3 ba1.2k sqft212 Blue Bonnet Drive, Brighton, CO 80601For SaleMLS ID #3166769, Lori Chavez, Real Broker, LLC DBA Real. REcolorado as distributed by MLS GRID
- $--3 bd3 ba1.7k sqft664 Hayloft Way, Brighton, CO 80601AuctionAuction.com 2
- $--2 bd2 ba1.3k sqft204 Straw Ct, Brighton, CO 80601AuctionAuction.com 2
- $359,9002 bd2 ba1.2k sqft2522 E Egbert Street, Brighton, CO 80601For SaleMLS ID #3644488, Jennifer Barnes, LPT Realty. REcolorado as distributed by MLS GRID
- $329,0002 bd3 ba1.1k sqft2900 Purcell Street #I3, Brighton, CO 80601For SaleMLS ID #7226472, Karen Hoover, Resident Realty South Metro. REcolorado as distributed by MLS GRID
- $442,0002 bd2 ba1.4k sqft146 S 45th Avenue, Brighton, CO 80601For SaleMLS ID #6345059, Sheri Reynolds, Grace Management & Invest.. REcolorado as distributed by MLS GRID
- $345,0002 bd3 ba1.7k sqft12 Golden Eagle Parkway, Brighton, CO 80601For SaleMLS ID #3173502, Miriaha Ogletree, Navigate Realty. REcolorado as distributed by MLS GRID
- $485,0004 bd3 ba2k sqft12 Apache Plume Street, Brighton, CO 80601For SaleMLS ID #8406567, Sara Young, Keller Williams Realty Downtown LLC. REcolorado as distributed by MLS GRID
- $460,0003 bd2 ba1.3k sqft936 Hearthstone Avenue, Brighton, CO 80601For SaleMLS ID #6874698, Bill White, MB Hat Trick Properties. REcolorado as distributed by MLS GRID
- $520,0003 bd4 ba1.9k sqft117 S 45th Avenue, Brighton, CO 80601For SaleMLS ID #3315087, Jessica Creasey, American Home Agents. REcolorado as distributed by MLS GRID
- $490,0004 bd2 ba1.5k sqft420 Strong Street, Brighton, CO 80601For SaleMLS ID #6132745, Luana Lindholm, HomeSmart. REcolorado as distributed by MLS GRID
- $465,0003 bd3 ba2k sqft245 Homestead Way, Brighton, CO 80601For SaleMLS ID #9804212, The Munoz Group, Redfin Corporation. REcolorado as distributed by MLS GRID
- $--3 bd1 ba1.2k sqft190 N 8th Ave, Brighton, CO 80601AuctionAuction.com 1
- $420,0003 bd3 ba1.7k sqft4619 Tanner Peak Trail, Brighton, CO 80601For SaleMLS ID #9525642, Emily Miller, Fathom Realty Colorado LLC. REcolorado as distributed by MLS GRID
- $--4 bd1 ba1.4k sqft547 N 6th Ave, Brighton, CO 80601AuctionAuction.com 2
- from $481,9903 bd2 ba1.6k sqftNEWCASTLE Plan, Brighton Crossing, Brighton, CO 80601New ConstructionDR Horton
