Charming ranch in Brighton East Farms featuring 3 bedrooms, 2 baths, new laminate flooring, fresh paint, vaulted ceilings, double-pane windows, and a gas fireplace. ~ Remodeled kitchen offers 42-inch cabinets, quartz countertops, and modern white glass appliances. ~ Primary suite includes a walk-in closet. ~ Third non-conforming bedroom with French doors makes a great office or den. Enjoy a 3-car garage with epoxy flooring and EV/Tesla wiring, plus a full unfinished basement with bathroom rough-in and sump pump. Corner lot with privacy fence, covered patio, landscaping potential, front sprinklers, stucco exterior, and tile roof. Close to parks, shopping, dining, and amenities. Call today to schedule a private showing.
For sale
$450,000
204 Straw Court, Brighton, CO 80601
3beds
2,650sqft
Single Family Residence
Built in 2005
10,018 Square Feet Lot
$447,800 Zestimate®
$170/sqft
$75/mo HOA
What's special
- 59 days
- 1,776
- 148
Zillow last checked:
Listing updated:
Listed by:
Moises Nalvarte 720-278-0922 MOISESN@REMAX.NET,
RE/MAX Professionals,
Moises Nalvarte 720-278-0922,
RE/MAX Professionals
Source: REcolorado as distributed by MLS GRID,MLS#: 4068917
Facts & features
Interior
Bedrooms & bathrooms
- Bedrooms: 3
- Bathrooms: 2
- Full bathrooms: 2
- Main level bathrooms: 2
- Main level bedrooms: 3
Bedroom
- Features: Primary Suite
- Level: Main
Bedroom
- Level: Main
Bedroom
- Level: Main
Bathroom
- Features: En Suite Bathroom
- Level: Main
Bathroom
- Features: Primary Suite
- Level: Main
Kitchen
- Level: Main
Laundry
- Level: Main
Living room
- Level: Main
Heating
- Natural Gas
Cooling
- Central Air
Appliances
- Included: Dishwasher, Disposal, Microwave, Range, Refrigerator
- Laundry: In Unit
Features
- Ceiling Fan(s), Eat-in Kitchen, Five Piece Bath, High Ceilings, Kitchen Island, Open Floorplan, Quartz Counters, Vaulted Ceiling(s)
- Flooring: Laminate, Tile
- Windows: Double Pane Windows, Window Coverings
- Basement: Full,Unfinished
- Number of fireplaces: 1
- Fireplace features: Gas, Insert
Interior area
- Total structure area: 2,650
- Total interior livable area: 2,650 sqft
- Finished area above ground: 1,325
- Finished area below ground: 0
Video & virtual tour
Property
Parking
- Total spaces: 6
- Parking features: Electric Vehicle Charging Station(s), Floor Coating, Lighted, Oversized, Oversized Door
- Attached garage spaces: 3
- Details: Off Street Spaces: 3
Features
- Levels: One
- Stories: 1
- Patio & porch: Covered, Patio
- Exterior features: Garden, Private Yard, Rain Gutters
- Fencing: Full
Lot
- Size: 10,018 Square Feet
- Features: Sprinklers In Front
- Residential vegetation: Mixed
Details
- Parcel number: R0139584
- Special conditions: Standard
Construction
Type & style
- Home type: SingleFamily
- Property subtype: Single Family Residence
Materials
- Frame, Stucco, Wood Siding
- Foundation: Concrete Perimeter, Structural
- Roof: Concrete,Spanish Tile
Condition
- Year built: 2005
Utilities & green energy
- Electric: 110V
- Sewer: Public Sewer
- Water: Public
- Utilities for property: Cable Available, Electricity Connected, Natural Gas Connected
Community & HOA
Community
- Security: Smart Cameras, Smoke Detector(s)
- Subdivision: Brighton East Farms
HOA
- Has HOA: Yes
- Services included: Maintenance Grounds, On-Site Check In, Trash
- HOA fee: $75 monthly
- HOA name: Brighton East Farms Homeowners Association
- HOA phone: 303-457-1444
Location
- Region: Brighton
Financial & listing details
- Price per square foot: $170/sqft
- Tax assessed value: $495,000
- Annual tax amount: $5,662
- Date on market: 8/19/2026
- Listing terms: Cash,Conventional,FHA,Other,VA Loan
- Exclusions: Washer/Dryer, Ring Doorbell.
- Ownership: Corporation/Trust
- Electric utility on property: Yes
- Road surface type: Paved
Estimated market value
$447,800
$425,000 - $470,000
$2,847/mo
Price history
| Date | Event | Price |
|---|---|---|
| 8/19/2026 | Listed for sale | $450,000-3.5%$170/sqft |
Source:  REcolorado as distributed by MLS GRID #4068917 Report a problem REcolorado as distributed by MLS GRID #4068917 Report a problem | ||
| 8/5/2026 | Listing removed | $2,900$1/sqft |
Source: Zillow Rentals Report a problem | ||
| 7/28/2026 | Listed for rent | $2,900$1/sqft |
Source: Zillow Rentals Report a problem | ||
| 8/14/2024 | Sold | $466,480+30.4%$176/sqft |
Source: Public Record Report a problem | ||
| 9/20/2019 | Sold | $357,600+9%$135/sqft |
Source: Public Record Report a problem | ||
| 11/28/2018 | Sold | $328,000-2.1%$124/sqft |
Source: Public Record Report a problem | ||
| 11/2/2018 | Pending sale | $335,000$126/sqft |
Source: Berkshire Hathaway HomeServices Innovative RE #9036662 Report a problem | ||
| 10/25/2018 | Listed for sale | $335,000+44%$126/sqft |
Source: Berkshire Hathaway HomeServices Innovative RE #9036662 Report a problem | ||
| 11/23/2005 | Sold | $232,600$88/sqft |
Source: Public Record Report a problem | ||
Public tax history
| Year | Property taxes | Tax assessment |
|---|---|---|
| 2025 | $5,242 -3.9% | $30,940 -12.5% |
| 2024 | $5,452 +20.3% | $35,380 |
| 2023 | $4,533 +2.2% | $35,380 +31.8% |
| 2022 | $4,435 | $26,840 -2.8% |
| 2021 | -- | $27,620 -1.9% |
| 2020 | $4,088 | $28,150 -0.1% |
| 2019 | $4,088 -1.9% | $28,190 +26.1% |
| 2018 | $4,167 | $22,350 |
| 2017 | $4,167 | $22,350 +28.3% |
| 2016 | -- | $17,420 |
| 2015 | $1,770 | $17,420 +14% |
| 2014 | -- | $15,280 |
| 2013 | -- | $15,280 -0.1% |
| 2012 | -- | $15,300 |
| 2011 | -- | $15,300 -1.8% |
| 2010 | -- | $15,580 |
| 2009 | -- | $15,580 -8.1% |
| 2008 | -- | $16,960 |
| 2007 | -- | $16,960 -0.4% |
| 2006 | -- | $17,030 +53% |
| 2005 | -- | $11,130 +98% |
| 2004 | -- | $5,620 |
| 2003 | $1 | $5,620 +56100% |
| 2002 | -- | $10 |
Find assessor info on the county website
Monthly payment
Est. payment
Payment breakdown
Explore the cost of this home by adjusting the details. Changes won't be saved.Climate risks
Neighborhood: 80601
Nearby schools
Schools provided by the listing agent
- Elementary: Northeast
- Middle: Overland Trail
- High: Brighton
- District: School District 27-J
Source: REcolorado as distributed by MLS GRID. This data may not be complete. We recommend contacting the local school district to confirm school assignments for this home.
Similar homes
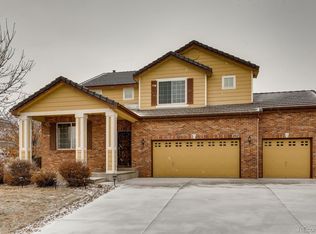
- $--4 bd3 ba2k sqft5292 Goldfinch St, Brighton, CO 80601Auction
 Auction.com 1
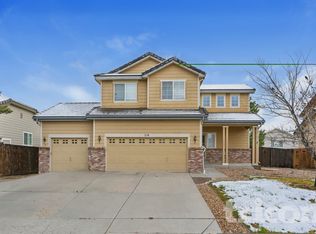
 - $--3 bd3 ba2k sqft4663 Mount Shavano St, Brighton, CO 80601Auction
 Auction.com 2
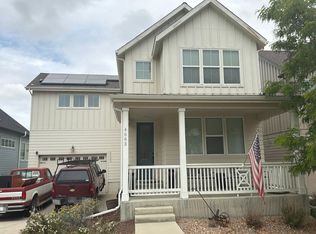
 - $--3 bd3 ba1.9k sqft819 Blue River Ct, Brighton, CO 80601Auction
 Auction.com 2
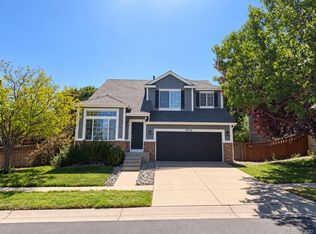
 - $491,5006 bd3 ba2.8k sqft5076 Grosbeak Street, Brighton, CO 80601For Sale
 MLS ID #3892418, Ken Blevins, Real Broker, LLC DBA Real. REcolorado as distributed by MLS GRID
 - $355,0003 bd3 ba1.5k sqft163 Blue Bonnet Drive, Brighton, CO 80601For SaleMLS ID #9853210, Patrick Laurienti, Real Broker, LLC DBA Real. REcolorado as distributed by MLS GRID
- $495,0004 bd1 ba2.6k sqft141 E Bromley Lane, Brighton, CO 80601For SaleMLS ID #9830300, Jay M Soneff, Jamis Companies Inc. REcolorado as distributed by MLS GRID
- $450,0003 bd3 ba2.5k sqft10253 Uravan Street, Commerce City, CO 80022For SaleMLS ID #4460194, Tara Jones, Opendoor Brokerage LLC. REcolorado as distributed by MLS GRID
