OPEN HOUSE TODAY 9/17 FROM 2-4 PM!!Dual-Living Gem near Hospitals and DIA. Private lower level suite w/ 2nd kitchen & dedicated exterior entrance. So many opportunities. House hacking, multi-generational living, or short-term airbnb rental/income potential—this fully updated downtown Brighton home gives you options!
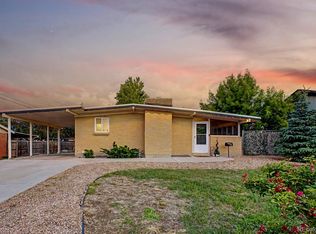
Tucked away on a quiet six-home block in the heart of downtown Brighton, this charming brick home combines character, modern updates, and something increasingly hard to find: flexible living space with a separate entrance and second kitchen.
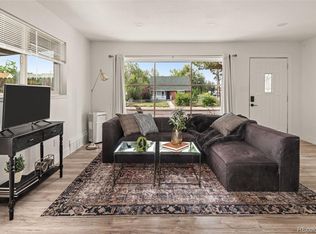
The main level feels warm and move-in ready, with fresh paint, updated finishes, custom doors, top-down/bottom-up window coverings, a remodeled kitchen and bathrooms, plus washer and dryer hookups upstairs.
But the real opportunity is downstairs. The lower level features its own kitchen, refrigerator, separate entrance, and living space, opening the door to so many possibilities. Think house hacking, multi-generational living, a private space for adult children or extended family, long-term rental potential, or even exploring short-term rental/Airbnb possibilities. Live upstairs and potentially offset your mortgage with the lower level—or simply enjoy having two distinct living spaces under one roof.
Outside, you'll find a fully fenced backyard perfect for pets, entertaining, or summer evenings, along with a newly added driveway providing valuable off-street parking. The washer, dryer, and mounted TVs are included, making the move even easier.
And the location? You get the feel of a small, friendly neighborhood while being just minutes from downtown Brighton restaurants, coffee shops, parks, and community events.
Whether you're a first-time buyer looking for a creative way to make homeownership more affordable, an investor exploring rental possibilities, or a family wanting multiple generations close together while still having their own space, this home offers flexibility that most properties simply don't.
For sale
Price cut: $29K (9/10)
$450,000
420 Strong Street, Brighton, CO 80601
4beds
1,566sqft
Single Family Residence
Built in 1947
6,500 Square Feet Lot
$-- Zestimate®
$287/sqft
$-- HOA
What's special
- 65 days
- 715
- 51
Zillow last checked:
Listing updated:
Listed by:
Luana Lindholm 720-341-6588,
HomeSmart
Source: REcolorado as distributed by MLS GRID,MLS#: 6132745
Facts & features
Interior
Bedrooms & bathrooms
- Bedrooms: 4
- Bathrooms: 2
- Full bathrooms: 1
- 3/4 bathrooms: 1
- Main level bathrooms: 1
- Main level bedrooms: 2
Bedroom
- Level: Main
Bedroom
- Level: Main
Bedroom
- Description: Non Conforming
- Level: Basement
Bedroom
- Description: Non Conforming
- Level: Basement
Bathroom
- Features: En Suite Bathroom
- Level: Main
Bathroom
- Level: Basement
Kitchen
- Level: Main
Kitchen
- Level: Basement
Laundry
- Level: Basement
Living room
- Level: Main
Living room
- Level: Basement
Heating
- Forced Air
Cooling
- Central Air
Appliances
- Included: Microwave, Oven, Range, Refrigerator
Features
- Basement: Finished
Interior area
- Total structure area: 1,566
- Total interior livable area: 1,566 sqft
- Finished area above ground: 783
- Finished area below ground: 783
Video & virtual tour
Property
Parking
- Total spaces: 5
- Parking features: Garage
- Garage spaces: 1
- Details: Off Street Spaces: 4
Features
- Levels: One
- Stories: 1
- Patio & porch: Front Porch
- Exterior features: Balcony, Private Yard
Lot
- Size: 6,500 Square Feet
Details
- Parcel number: R0003330
- Special conditions: Standard
Construction
Type & style
- Home type: SingleFamily
- Architectural style: Bungalow
- Property subtype: Single Family Residence
Materials
- Brick, Frame
- Roof: Composition
Condition
- Updated/Remodeled
- Year built: 1947
Utilities & green energy
- Sewer: Public Sewer
- Water: Public
Community & HOA
Community
- Security: Carbon Monoxide Detector(s), Smart Locks, Smoke Detector(s)
- Subdivision: Malcoms
HOA
- Has HOA: No
Location
- Region: Brighton
Financial & listing details
- Price per square foot: $287/sqft
- Tax assessed value: $371,000
- Annual tax amount: $2,779
- Date on market: 7/31/2026
- Listing terms: Cash,Conventional,FHA,Other,VA Loan
- Exclusions: Seller's Personal Property.
- Ownership: Individual
Estimated market value
Not available
Estimated sales range
Not available
Not available
Price history
| Date | Event | Price |
|---|---|---|
| 9/10/2026 | Price change | $450,000-6.1%$287/sqft |
Source:  REcolorado as distributed by MLS GRID #6132745 Report a problem REcolorado as distributed by MLS GRID #6132745 Report a problem | ||
| 8/11/2026 | Price change | $479,000-2.2%$306/sqft |
Source: REcolorado as distributed by MLS GRID #6132745 Report a problem | ||
| 7/31/2026 | Listed for sale | $490,000+7.6%$313/sqft |
Source: REcolorado as distributed by MLS GRID #6132745 Report a problem | ||
| 12/18/2023 | Sold | $455,500+1.2%$291/sqft |
Source:  IRES as distributed by MLS GRID #999117 Report a problem IRES as distributed by MLS GRID #999117 Report a problem | ||
| 11/6/2023 | Pending sale | $450,000$287/sqft |
Source: REcolorado as distributed by MLS GRID #5238894 Report a problem | ||
| 11/2/2023 | Listed for sale | $450,000+157.1%$287/sqft |
Source: REcolorado as distributed by MLS GRID #5238894 Report a problem | ||
| 3/24/2021 | Listing removed | -- |
Source: Owner Report a problem | ||
| 8/25/2018 | Listing removed | $1,550$1/sqft |
Source: Owner Report a problem | ||
| 8/8/2018 | Sold | $175,000$112/sqft |
Source: Public Record Report a problem | ||
| 8/7/2018 | Listed for rent | $1,550$1/sqft |
Source: Owner Report a problem | ||
Public tax history
| Year | Property taxes | Tax assessment |
|---|---|---|
| 2025 | $2,238 +0.5% | $23,190 -3.2% |
| 2024 | $2,228 +1.8% | $23,950 |
| 2023 | $2,189 +6.7% | $23,950 +20.2% |
| 2022 | $2,052 | $19,930 -2.8% |
| 2021 | -- | $20,510 +15.7% |
| 2020 | $1,484 | $17,720 -0.2% |
| 2019 | $1,484 +123.3% | $17,760 +32% |
| 2018 | $665 | $13,450 |
| 2017 | $665 | $13,450 +70% |
| 2016 | -- | $7,910 +100.3% |
| 2015 | $392 | $3,950 -56.2% |
| 2014 | -- | $9,020 |
| 2013 | -- | $9,020 -9% |
| 2012 | -- | $9,910 |
| 2011 | -- | $9,910 -4.6% |
| 2010 | -- | $10,390 |
| 2009 | -- | $10,390 -8.1% |
| 2008 | -- | $11,310 |
| 2007 | -- | $11,310 -8% |
| 2006 | -- | $12,290 |
| 2005 | -- | $12,290 +7.2% |
| 2004 | -- | $11,460 |
| 2003 | $874 +4.5% | $11,460 +20.5% |
| 2002 | $837 +0.3% | $9,510 +13.6% |
| 2001 | $834 | $8,370 |
| 2000 | -- | $8,370 |
Find assessor info on the county website
Monthly payment
Est. payment
Payment breakdown
Explore the cost of this home by adjusting the details. Changes won't be saved.Climate risks
Neighborhood: 80601
Nearby schools
Schools provided by the listing agent
- Elementary: Northeast
- Middle: Overland Trail
- High: Brighton
- District: School District 27-J
Source: REcolorado as distributed by MLS GRID. This data may not be complete. We recommend contacting the local school district to confirm school assignments for this home.

Similar homes
- $429,9004 bd2 ba1.4k sqft1454 Goldeneye Lane, Brighton, CO 80601For Sale

 MLS ID #2849673, Helen Caya, Redfin Corporation. REcolorado as distributed by MLS GRID
 - $425,0004 bd2 ba1.8k sqft8441 Devonshire Blvd, Denver, CO 80229For Sale

 MLS ID #1068316, Terri Gray, milehimodern - Boulder. IRES as distributed by MLS GRID
 - $460,0004 bd2 ba1.7k sqft1940 Mcdougal Street, Denver, CO 80229For Sale
 MLS ID #9356226, Celena Hinkelman, Engel & Volkers Denver. REcolorado as distributed by MLS GRID
 - $460,0004 bd2 ba1.2k sqft3790 Elm Street, Denver, CO 80207For Sale
 MLS ID #9586998, Blair Taylor, 8z Real Estate. REcolorado as distributed by MLS GRID
 - $450,0005 bd2 ba1.6k sqft812 Geneva Street, Aurora, CO 80010For SaleMLS ID #3347698, Venus Howard, Real Broker, LLC DBA Real. REcolorado as distributed by MLS GRID
- $455,0004 bd2 ba1.7k sqft8402 Chase Street, Arvada, CO 80003For SaleMLS ID #9069486, Marco Randazzo, Serhant Colorado LLC. REcolorado as distributed by MLS GRID
- $435,0003 bd3 ba1.5k sqft18163 E 104th Way, Commerce City, CO 80022For SaleMLS ID #9632314, Ali Sterne, eXp Realty, LLC. REcolorado as distributed by MLS GRID
- $470,0004 bd2 ba1.5k sqft3223 Newport Street, Denver, CO 80207For SaleMLS ID #4020603, Kate Otto, Compass - Denver. REcolorado as distributed by MLS GRID
- $465,0003 bd2 ba1.7k sqft11422 High Street, Denver, CO 80233For SaleMLS ID #6982543, Andrea Peralta, LPT Realty. REcolorado as distributed by MLS GRID
- $459,0004 bd3 ba2.2k sqft857 Iola Street, Aurora, CO 80010For SaleMLS ID #5069505, Julie Woodle, Compass - Denver. REcolorado as distributed by MLS GRID
- $489,9994 bd2 ba1.8k sqft11714 Quam Drive, Denver, CO 80233For SaleMLS ID #3857595, Citlali Sanchez, Home Real Estate. REcolorado as distributed by MLS GRID
- $435,0003 bd2 ba1.7k sqft15014 E 54th Avenue, Denver, CO 80239For SaleMLS ID #5811492, Derek Schulze, Symbio Denver Corp.. REcolorado as distributed by MLS GRID
- $430,0003 bd2 ba1.4k sqft7921 Grant Street, Denver, CO 80229For SaleMLS ID #2466388, Wendy Wollert, Your Castle Real Estate Inc. REcolorado as distributed by MLS GRID
- $380,0003 bd2 ba1.3k sqft1926 Hanover St, Aurora, CO 80010For SaleMLS ID #1069798, Jaqueline Mendoza, Compass-Denver. IRES as distributed by MLS GRID
- $440,0003 bd2 ba2.1k sqft1769 Geneva Street, Aurora, CO 80010For SaleMLS ID #7666548, Jerad McMinamen, The Linear Group LLC. REcolorado as distributed by MLS GRID
- $499,5003 bd2 ba1.6k sqft2095 E 113th Avenue, Northglenn, CO 80233For SaleMLS ID #3342827, Deborah Swick, 1 Percent Lists Mile High. REcolorado as distributed by MLS GRID
- $495,0004 bd3 ba1.8k sqft5820 Rose Lane, Commerce City, CO 80022For SaleMLS ID #6769384, Jordan Harris, LoKation Real Estate. REcolorado as distributed by MLS GRID
- $429,0003 bd1 ba1k sqft9231 Clayton Street, Thornton, CO 80229For SaleMLS ID #6761398, Rose P. Wickwire, Real Broker, LLC DBA Real. REcolorado as distributed by MLS GRID
- $500,0004 bd2 ba1.4k sqft3230 Magnolia Street, Denver, CO 80207For SaleMLS ID #2099104, Kelly Redpath, Coldwell Banker Realty 18. REcolorado as distributed by MLS GRID
- $465,0003 bd2 ba1.2k sqft8085 Lowell Boulevard, Westminster, CO 80031For SaleMLS ID #3965785, LaDawn Westbrook, HomeSmart Realty. REcolorado as distributed by MLS GRID
