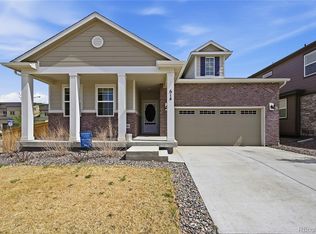
ASSUMABLE VA LOAN AT 2.6% with approximately 10% down! Perfectly positioned on a premium lot backing to open space, this exceptional home offers the ideal blend of style, comfort, and functionality! The inviting open-concept floor plan is designed for modern living, featuring a spacious family room that flows seamlessly into the beautifully upgraded kitchen — perfect for entertaining or everyday living. Thoughtfully designed with 3 bedrooms, 3 bathrooms, a versatile loft, and convenient upper-level laundry, this home delivers flexible living spaces to fit any lifestyle. The luxurious primary suite serves as a private retreat, showcasing a spa-inspired bathroom complete with dual sinks, granite countertops, rich dark cabinetry, an oversized tiled shower with modern finishes, and a large walk-in closet. Secondary bedrooms are generously sized, filled with natural light, and offer plenty of space for family, guests, or a home office. Step outside to enjoy the expansive backyard backing to open space with no rear neighbors — an ideal setting for relaxing, entertaining, or letting pets and kids play freely. Residents of Brighton Crossings enjoy access to outstanding community amenities, including a 7,000-square-foot recreation center featuring a fitness center, pool, and an incredible community park — all for just $85 per month. This incredible home truly has it all — location, upgrades, space, and amenities. Don’t miss your opportunity to make it yours!
For sale
Price cut: $10K (5/26)
$539,900
5761 Piney River Place, Brighton, CO 80601
3beds
3,152sqft
:
Get pre-qualified$3,395/mo
Single Family Residence
Built in 2021
6,050 Square Feet Lot
$-- Zestimate®
$171/sqft
$97/mo HOA
What's special
Spa-inspired bathroomConvenient upper-level laundryVersatile loftLuxurious primary suiteGranite countertopsSpacious family roomRich dark cabinetry
- 88 days |
- 215 |
- 19 |
Zillow last checked:
Listing updated:
Listed by:
Marcus Harris 720-217-8904 Marcus.Harris@cbrealty.com,
Coldwell Banker Realty 24
Source: REcolorado as distributed by MLS GRID,MLS#: 3033323
Facts & features
Interior
Bedrooms & bathrooms
- Bedrooms: 3
- Bathrooms: 3
- Full bathrooms: 1
- 3/4 bathrooms: 1
- 1/2 bathrooms: 1
- Main level bathrooms: 1
Bedroom
- Description: Spacious Guest Bedroom, Light And Bright!
- Level: Upper
Bedroom
- Description: Spacious Guest Bedroom, Light And Bright!
- Level: Upper
Bedroom
- Description: Fabulous Primary Suite!
- Features: Primary Suite
- Level: Upper
Bathroom
- Description: Nicely Appointed Full Guest Bathroom
- Level: Upper
Bathroom
- Description: Luxurious Primary Bathroom With Granite Counters, Oversized Tiled Shower, Modern Fixtures And Large Walk-In Closet
- Features: En Suite Bathroom, Primary Suite
- Level: Upper
Bathroom
- Description: Main Floor Half Bath
- Level: Main
Dining room
- Description: Gracious And Convenient Dining Area Off Kitchen
- Level: Main
Great room
- Description: Light And Open, This Great Room Is Inviting
- Level: Main
Kitchen
- Description: Beautifully Appointed Kitchen With Granite Counters, Rich, Dark Wood Cabinetry An Expansive Center Island And An Amazing Bonus Coffee Bar And Large Pantry!!
- Level: Main
Laundry
- Description: Convenient Upper Level Laundry Room
- Level: Upper
Loft
- Description: Multifunctional Loft Offers Excellent Flex Space
- Level: Upper
Heating
- Forced Air
Cooling
- Central Air
Appliances
- Included: Dishwasher, Dryer, Microwave, Oven, Range, Refrigerator, Washer
Features
- Eat-in Kitchen, Kitchen Island, Open Floorplan, Pantry, Primary Suite, Solid Surface Counters, Walk-In Closet(s)
- Basement: Full,Unfinished
Interior area
- Total structure area: 3,152
- Total interior livable area: 3,152 sqft
- Finished area above ground: 2,208
- Finished area below ground: 0
Property
Parking
- Total spaces: 2
- Parking features: Garage - Attached
- Attached garage spaces: 2
Features
- Levels: Two
- Stories: 2
- Patio & porch: Deck
- Exterior features: Rain Gutters
Lot
- Size: 6,050 Square Feet
Details
- Parcel number: R0194965
- Special conditions: Standard
Construction
Type & style
- Home type: SingleFamily
- Property subtype: Single Family Residence
Materials
- Frame, Stone, Wood Siding
- Roof: Composition
Condition
- Year built: 2021
Details
- Builder model: Evans
- Builder name: Lennar
Utilities & green energy
- Sewer: Public Sewer
- Water: Public
Community & HOA
Community
- Security: Carbon Monoxide Detector(s), Smoke Detector(s)
- Subdivision: Brighton Crossing
HOA
- Has HOA: Yes
- Amenities included: Clubhouse, Fitness Center, Park, Playground, Pool, Tennis Court(s), Trail(s)
- Services included: Maintenance Grounds, Recycling, Trash
- HOA fee: $290 quarterly
- HOA name: Brighton Crossing Metro Dist
- HOA phone: 970-617-2462
Location
- Region: Brighton
Financial & listing details
- Price per square foot: $171/sqft
- Tax assessed value: $550,000
- Annual tax amount: $6,467
- Date on market: 5/7/2026
- Listing terms: Cash,Conventional,FHA,VA Loan
- Exclusions: Sellers Personal Property.
- Ownership: Individual
Estimated market value
Not available
Estimated sales range
Not available
Not available
Price history
| Date | Event | Price |
|---|---|---|
| 5/26/2026 | Price change | $539,900-1.8%$171/sqft |
Source:  REcolorado as distributed by MLS GRID #3033323 Report a problem REcolorado as distributed by MLS GRID #3033323 Report a problem | ||
| 5/7/2026 | Listed for sale | $549,900+0.9%$174/sqft |
Source: REcolorado as distributed by MLS GRID #3033323 Report a problem | ||
| 1/13/2022 | Sold | $545,000-0.9%$173/sqft |
Source: Public Record Report a problem | ||
| 9/21/2021 | Price change | $550,000-1%$174/sqft |
Source:  Lennar Homes #4623075 Report a problem Lennar Homes #4623075 Report a problem | ||
| 9/20/2021 | Price change | $555,350-0.4%$176/sqft |
Source: Lennar Homes #4623075 Report a problem | ||
| 8/5/2021 | Listed for sale | $557,350$177/sqft |
Source: Lennar Homes Report a problem | ||
Public tax history
| Year | Property taxes | Tax assessment |
|---|---|---|
| 2025 | $6,533 +0.2% | $34,380 -13.9% |
| 2024 | $6,521 +28.1% | $39,910 |
| 2023 | $5,090 +128.3% | $39,910 +35.3% |
| 2022 | $2,229 | $29,490 +78.5% |
| 2021 | -- | $16,520 |
| 2020 | $2,652 | $16,520 |
| 2019 | $2,652 +32971.3% | $16,520 +32940% |
| 2018 | $8 | $50 |
Find assessor info on the county website
Monthly payment
Est. payment
Payment breakdown
Explore the cost of this home by adjusting the details. Changes won't be saved.Climate risks
Neighborhood: 80601
Nearby schools
GreatSchools rating
- 3/10Bromley East Charter SchoolGrades: PK-8Distance: 1.2 mi
- 2/10Overland Trail Middle SchoolGrades: 6-8Distance: 3.2 mi
- 5/10Brighton High SchoolGrades: 9-12Distance: 4 mi
Schools provided by the listing agent
- Elementary: Padilla
- Middle: Overland Trail
- High: Brighton
- District: School District 27-J
Source: REcolorado as distributed by MLS GRID. This data may not be complete. We recommend contacting the local school district to confirm school assignments for this home.
- $514,5003 bd2 ba2.5k sqft5769 Piney River Pl, Brighton, CO 80601Off Market
- $568,0004 bd2 ba3.2k sqft5753 Piney River Pl, Brighton, CO 80601Off Market
- $556,1004 bd2 ba3.2k sqft5773 Piney River Pl, Brighton, CO 80601Off Market
- $511,7003 bd2 ba2.5k sqft5749 Piney River Pl, Brighton, CO 80601Off Market
- $492,1003 bd3 ba1.6k sqft5758 Piney River Pl, Brighton, CO 80601Off Market
- $491,1003 bd3 ba2.2k sqft5764 Piney River Pl, Brighton, CO 80601Off Market
- $565,0003 bd3 ba3.1k sqft5779 Piney River Pl, Brighton, CO 80601Sold
- $490,7002 bd2 ba2k sqft5770 Piney River Pl, Brighton, CO 80601Off Market
A local agent can set up tours, give advice and negotiate with sellers.
Similar homes
- $564,8883 bd3 ba3.3k sqft850 Colorado River Avenue, Brighton, CO 80601For Sale

 MLS ID #9186609, Rose P. Wickwire, Compass - Denver. REcolorado as distributed by MLS GRID
 - $565,9003 bd3 ba3k sqft4231 Prairie Drive, Brighton, CO 80601For Sale
 MLS ID #4674551, Maria M Navin, Century 21 Moore Real Estate. REcolorado as distributed by MLS GRID
 - $504,9003 bd2 ba1.8k sqft614 Homestead Avenue, Brighton, CO 80601For Sale
 MLS ID #3079232, Susan Kullman, Remingo. REcolorado as distributed by MLS GRID
 - $599,9004 bd4 ba3.9k sqft609 Azalea Street, Brighton, CO 80601For Sale
 MLS ID #4697052, Sarah Gallegos, Keller Williams Advantage Realty LLC. REcolorado as distributed by MLS GRID
 - $574,9994 bd3 ba2.5k sqft4633 Kipp Place, Brighton, CO 80601For SaleMLS ID #7927009, Jennifer Eberhard, eXp Realty, LLC. REcolorado as distributed by MLS GRID
- $544,9003 bd3 ba3.3k sqft90 Sabin Way, Lochbuie, CO 80603For SaleMLS ID #6006108, Marni Kelce, Compass - Denver. REcolorado as distributed by MLS GRID
- $574,0003 bd2 ba3.6k sqft6168 Hourglass Drive, Brighton, CO 80601For SaleMLS ID #5958240, Obed Avalos, Orchard Brokerage LLC. REcolorado as distributed by MLS GRID
- $655,0005 bd3 ba3.9k sqft549 Hearthstone Avenue, Brighton, CO 80601For SaleMLS ID #8689211, Theresa Riddell, Distinct Real Estate LLC. REcolorado as distributed by MLS GRID
- $460,0003 bd2 ba1.6k sqft6002 Hourglass Drive, Brighton, CO 80601For SaleMLS ID #3033678, Martin Mata, Redfin Corporation. REcolorado as distributed by MLS GRID
- $599,0004 bd3 ba3.6k sqft757 Griffith Street, Lochbuie, CO 80603For SaleMLS ID #4254036, Chloe Bode, NAV Real Estate. REcolorado as distributed by MLS GRID
- $680,0004 bd4 ba3.6k sqft574 Lost Lake Street, Brighton, CO 80601For SaleMLS ID #5269754, Idalia Padilla, Megastar Realty. REcolorado as distributed by MLS GRID
- $524,9994 bd4 ba3.3k sqft2154 Onion Shed Alley, Brighton, CO 80601New ConstructionREcolorado as distributed by MLS GRID
- $549,0003 bd3 ba1.9k sqft15771 Roslyn Street, Thornton, CO 80602For SaleMLS ID #9823921, Roshan Bogati, eXp Realty, LLC. REcolorado as distributed by MLS GRID
- $539,0004 bd3 ba2.5k sqft6513 N Ceylon Street, Denver, CO 80249For SaleMLS ID #2519955, Sandra Bakford, Broker Bakford LLC. REcolorado as distributed by MLS GRID
- $560,0003 bd2 ba2.8k sqft9174 Pitkin Street, Commerce City, CO 80022For SaleMLS ID #9398368, Andrew Garcia, Brokers Guild Homes. REcolorado as distributed by MLS GRID
- $625,0004 bd3 ba3.7k sqft15704 Roslyn St, Thornton, CO 80602For Sale
 MLS ID #1064630, David Umphress, Real. IRES as distributed by MLS GRID
 - $509,9004 bd4 ba2k sqft10178 Walden Court, Commerce City, CO 80022For SaleMLS ID #7073661, Angelica Rodriguez, Keller Williams Realty Downtown LLC. REcolorado as distributed by MLS GRID
- $560,0004 bd3 ba3.1k sqft10186 Ventura Street, Commerce City, CO 80022For SaleMLS ID #3553542, Ann Wymore, Navigate Realty. REcolorado as distributed by MLS GRID
- $441,9993 bd3 ba1.7k sqft1733 Bloom Street, Brighton, CO 80601New ConstructionREcolorado as distributed by MLS GRID
- $580,0003 bd3 ba3k sqft10203 Ursula Court, Commerce City, CO 80022For SaleMLS ID #5652299, Manijeh Saeidi, Brokers Guild Real Estate. REcolorado as distributed by MLS GRID
