Welcome home to this beautiful three-bedroom, three-bathroom detached home offering just under 1,400 square feet of comfortable living space in one of Colorado's most desirable communities. Priced to provide an incredible opportunity for homeownership, this property delivers exceptional value without compromising on style or quality.Step inside to discover brand-new flooring throughout, giving the home a fresh, modern feel that's truly move-in ready. Built in recent years, this home offers peace of mind with major systems, components, and appliances that still have plenty of life remaining, helping reduce the worry of costly updates for years to come.The functional floor plan provides comfortable living spaces, generous bedrooms, and the perfect balance of style and practicality for families, first-time buyers, or anyone looking for an affordable single-family home.Beyond the home itself, you'll love the location. Situated in an outstanding school district, this neighborhood is known for its welcoming atmosphere, safety, and abundance of walking paths and green spaces, making it easy to enjoy morning strolls, evening walks, and an active outdoor lifestyle.Don't miss your chance to own a beautiful, well-maintained home in a wonderful neighborhood at an attractive price point. Schedule your showing today!
For sale
Price cut: $10K (7/21)
$415,000
72 Shenandoah Way, Brighton, CO 80603
3beds
1,372sqft
:
Get pre-qualified$2,704/mo
Single Family Residence
Built in 2005
7,653 Square Feet Lot
$414,200 Zestimate®
$302/sqft
$40/mo HOA
What's special
- 19 days |
- 438 |
- 41 |
Likely to sell faster than
Zillow last checked:
Listing updated:
Listed by:
Benjamin Cole 970-227-1515,
Coldwell Banker Realty- Fort Collins
Source: IRES as distributed by MLS GRID,MLS#: 1063473
Facts & features
Interior
Bedrooms & bathrooms
- Bedrooms: 3
- Bathrooms: 3
- Full bathrooms: 2
- 1/2 bathrooms: 1
- Main level bathrooms: 3
Primary bedroom
- Description: Vinyl
- Features: 5 Piece Primary Bath
- Level: Main
- Area: 216 Square Feet
- Dimensions: 12 x 18
Kitchen
- Description: Vinyl
- Level: Main
- Area: 168 Square Feet
- Dimensions: 12 x 14
Heating
- Forced Air
Cooling
- Central Air
Appliances
- Included: Gas Range, Dishwasher, Refrigerator, Washer, Dryer, Microwave
Features
- Windows: Window Coverings
- Basement: None
Interior area
- Total structure area: 1,372
- Total interior livable area: 1,372 sqft
- Finished area above ground: 1,372
Property
Parking
- Total spaces: 2
- Parking features: Attached
- Attached garage spaces: 2
- Details: Attached
Features
- Levels: One
- Stories: 1
Lot
- Size: 7,653 Square Feet
Details
- Parcel number: R0511101
- Zoning: RES
- Special conditions: Private Owner
Construction
Type & style
- Home type: SingleFamily
- Property subtype: Single Family Residence
Materials
- Frame
- Roof: Composition
Condition
- New construction: No
- Year built: 2005
Utilities & green energy
- Sewer: Public Sewer
- Water: City
- Utilities for property: Natural Gas Available, Electricity Available
Community & HOA
Community
- Subdivision: Highplains Fg#3
HOA
- Has HOA: Yes
- Services included: Common Amenities
- HOA fee: $40 monthly
- HOA name: Highplains HOA
- HOA phone: 970-227-1515
Location
- Region: Lochbuie
Financial & listing details
- Price per square foot: $302/sqft
- Tax assessed value: $426,913
- Annual tax amount: $1,715
- Date on market: 7/7/2026
- Listing terms: Cash,Conventional,FHA,VA Loan
- Electric utility on property: Yes
Estimated market value
$414,200
$393,000 - $435,000
$2,597/mo
Price history
| Date | Event | Price |
|---|---|---|
| 7/21/2026 | Price change | $415,000-2.4%$302/sqft |
Source:  IRES as distributed by MLS GRID #1063473 Report a problem IRES as distributed by MLS GRID #1063473 Report a problem | ||
| 7/7/2026 | Listed for sale | $425,000+73.5%$310/sqft |
Source:  REcolorado as distributed by MLS GRID #IR1063473 Report a problem REcolorado as distributed by MLS GRID #IR1063473 Report a problem | ||
| 3/10/2024 | Listing removed | -- |
Source: Zillow Rentals Report a problem | ||
| 3/2/2024 | Listed for rent | $2,595$2/sqft |
Source: Zillow Rentals Report a problem | ||
| 7/2/2015 | Sold | $245,000+2.7%$179/sqft |
Source: Public Record Report a problem | ||
| 6/13/2015 | Pending sale | $238,500$174/sqft |
Source: RE/MAX Momentum #6882358 Report a problem | ||
| 6/8/2015 | Listed for sale | $238,500$174/sqft |
Source: RE/MAX Momentum #6882358 Report a problem | ||
| 5/19/2015 | Pending sale | $238,500$174/sqft |
Source: RE/MAX Momentum #6882358 Report a problem | ||
| 5/16/2015 | Listed for sale | $238,500+15.2%$174/sqft |
Source: RE/MAX Momentum #6882358 Report a problem | ||
| 7/30/2014 | Sold | $207,000+1%$151/sqft |
Source: Public Record Report a problem | ||
| 6/11/2014 | Listed for sale | $204,900+19.5%$149/sqft |
Source: RE/MAX MOMENTUM #6272422 Report a problem | ||
| 12/7/2005 | Sold | $171,495$125/sqft |
Source: Public Record Report a problem | ||
Public tax history
| Year | Property taxes | Tax assessment |
|---|---|---|
| 2026 | $1,715 +7.4% | $26,130 -2.1% |
| 2025 | $1,598 +7% | $26,680 -11.8% |
| 2024 | $1,494 +10.6% | $30,260 -0.9% |
| 2023 | $1,350 -14.7% | $30,550 +34.8% |
| 2022 | $1,583 +14.1% | $22,660 -2.8% |
| 2021 | $1,387 | $23,310 +6.7% |
| 2020 | $1,387 +1.6% | $21,840 |
| 2019 | $1,366 -10.6% | $21,840 +22.1% |
| 2018 | $1,527 +11.8% | $17,890 |
| 2017 | $1,366 +3.7% | $17,890 +18.5% |
| 2016 | $1,317 +45.1% | $15,100 |
| 2015 | $907 +35.9% | $15,100 +45.5% |
| 2014 | $668 | $10,380 |
| 2013 | -- | $10,380 -9.3% |
| 2012 | -- | $11,450 |
| 2011 | -- | $11,450 -4.5% |
| 2010 | -- | $11,990 |
| 2009 | -- | $11,990 -13.6% |
| 2008 | -- | $13,870 |
| 2007 | -- | $13,870 +218.1% |
| 2006 | -- | $4,360 |
| 2005 | -- | $4,360 +43500% |
| 2004 | -- | $10 |
Find assessor info on the county website
Monthly payment
Est. payment
Payment breakdown
Explore the cost of this home by adjusting the details. Changes won't be saved.Climate risks
Neighborhood: 80603
Nearby schools
GreatSchools rating
- 3/10Lochbuie Elementary SchoolGrades: 4-6Distance: 0.5 mi
- 2/10Weld Central Junior High SchoolGrades: 6-8Distance: 12.8 mi
- 4/10Weld Central Senior High SchoolGrades: 9-12Distance: 12.7 mi
Schools provided by the listing agent
- Elementary: Lochbuie
- Middle: Weld Central Jr-Sr
- High: Weld Central Jr-Sr
Source: IRES as distributed by MLS GRID. This data may not be complete. We recommend contacting the local school district to confirm school assignments for this home.
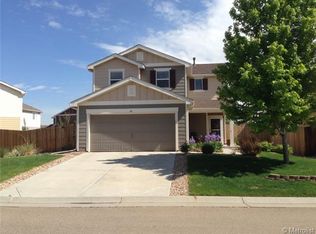
- $446,6003 bd3 ba1.8k sqft60 Shenandoah Way, Lochbuie, CO 80603Off Market
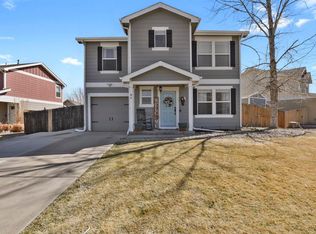
- $444,0004 bd2 ba1.5k sqft84 Shenandoah Way, Lochbuie, CO 80603Sold
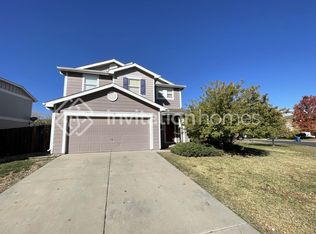
- $457,2004 bd2 ba2k sqft34 Shenandoah Way, Lochbuie, CO 80603Off Market
- $448,3003 bd3 ba1.8k sqft92 Shenandoah Way, Lochbuie, CO 80603Off Market
- $430,0002 bd2 ba1.4k sqft56 Shenandoah Way, Lochbuie, CO 80603Off Market
- $---- bd-- ba-- sqft56 Shenandoah Way, Brighton, CO 80603Off Market
- $446,1003 bd3 ba1.6k sqft71 Shenandoah Way, Lochbuie, CO 80603Off Market
- $--3 bd3 ba1.8k sqft77 Shenandoah Way, Lochbuie, CO 80603Auction
A local agent can set up tours, give advice and negotiate with sellers.
Similar homes
- $415,9003 bd2 ba1.2k sqft923 Stagecoach Avenue, Brighton, CO 80603For Sale
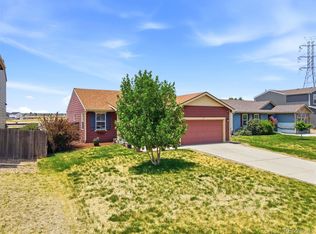
 MLS ID #2836104, Stephanie Barreto, Keller Williams DTC. REcolorado as distributed by MLS GRID
 - $436,0003 bd2 ba1.5k sqft826 Willow Dr, Lochbuie, CO 80603For Sale

 MLS ID #4947708, Anna Holestine, HomeSmart. elevateMLS
 - $475,0003 bd3 ba1.3k sqft897 Willow Drive, Brighton, CO 80603For Sale
 MLS ID #1505132, Jackie McKelvin, eXp Realty, LLC. REcolorado as distributed by MLS GRID
 - $450,0003 bd2 ba1.6k sqft519 Hermosa St, Brighton, CO 80603For Sale

 MLS ID #1061993, Veronica Grasso, Berkshire Hathaway HomeServices Rocky Mountain, Realtors-Boulder. IRES as distributed by MLS GRID
 - $469,0003 bd3 ba1.4k sqft136 Gaviota Ave, Brighton, CO 80601For SaleMLS ID #1059961, Vicki Satrom, Equity Realty & Marketing, LLC. IRES as distributed by MLS GRID
- $455,0003 bd3 ba2k sqft5197 Paloma St, Brighton, CO 80601For SaleMLS ID #1062788, Gabriela Perez, KW Realty Downtown, LLC. IRES as distributed by MLS GRID
- $430,0002 bd3 ba1.4k sqft14972 E 116th Place, Commerce City, CO 80603For SaleMLS ID #9664777, Lindsey Parker, Keller Williams Preferred Realty. REcolorado as distributed by MLS GRID
- $450,0003 bd4 ba1.7k sqft4637 Crestone Peak Street, Brighton, CO 80601For SaleMLS ID #9329791, Lindsey Beas, Coldwell Banker Realty 56. REcolorado as distributed by MLS GRID
- $469,9003 bd3 ba1.6k sqft14844 E 117th Avenue, Commerce City, CO 80603For SaleMLS ID #5242448, Rachel Kennedy, The Kennedy Home Group. REcolorado as distributed by MLS GRID
- $400,0003 bd3 ba1.4k sqft5551 Halifax Street, Denver, CO 80249For SaleMLS ID #9516129, Rex Jarnagin, Coldwell Banker Realty 24. REcolorado as distributed by MLS GRID
- $420,0003 bd2 ba1k sqft11656 Oakland Drive, Commerce City, CO 80640For SaleMLS ID #2974206, Charles Zaragoza, RE/MAX Alliance. REcolorado as distributed by MLS GRID
- $470,0003 bd2 ba2k sqft1593 Brighton Drive, Brighton, CO 80601For SaleMLS ID #9403468, Katherine Aldana, Elite Realty Network LLC. REcolorado as distributed by MLS GRID
- $479,9004 bd2 ba1.9k sqft370 S 30th Avenue, Brighton, CO 80601For SaleMLS ID #6663569, Debby Ludvik, RE/MAX Professionals. REcolorado as distributed by MLS GRID
- $469,0003 bd2 ba1.9k sqft2303 Coyote Creek Drive, Fort Lupton, CO 80621For SaleMLS ID #2338805, Amy Luna, Start Real Estate. REcolorado as distributed by MLS GRID
- $479,9903 bd2 ba2k sqft406 N 7th Avenue, Brighton, CO 80601For SaleMLS ID #4710260, Marc Bolduc, RE/MAX Momentum. REcolorado as distributed by MLS GRID
- $425,0002 bd2 ba1.1k sqft5241 E 119th, Thornton, CO 80233For SaleMLS ID #6957768, Karen Benenati, Equity Colorado Real Estate. REcolorado as distributed by MLS GRID
- $366,0003 bd2 ba1.4k sqft846 Mockingbird Lane, Brighton, CO 80601For SaleMLS ID #8336878, Cassandra Romero, HomeSmart. REcolorado as distributed by MLS GRID
- $375,0003 bd1 ba1.2k sqft279 Ponderosa Place, Fort Lupton, CO 80621For SaleMLS ID #6185526, Robin Lawson, Capital Investment Realty. REcolorado as distributed by MLS GRID
- $460,0003 bd2 ba1.4k sqft5526 Lewiston Street, Denver, CO 80239For SaleMLS ID #5963639, Jean Theobald, RE/MAX Professionals. REcolorado as distributed by MLS GRID
- $450,0003 bd2 ba1.6k sqft14317 E 101st Avenue, Commerce City, CO 80022For SaleMLS ID #7013064, Erica Hageman, RE/MAX Momentum. REcolorado as distributed by MLS GRID
