Welcome to 84 Shenandoah Way in the town of Lochbuie, a rare to find, beautifully updated 4 bedroom, 2 bathroom home situated on an oversized lot under $450,000! The remodeled main floor features durable Lifeproof LVP water-resistant flooring in the family room and kitchen. The living room is large and inviting. The kitchen is completely remodeled with stainless steel appliances, new pendant light fixture, new shaker style cabinets, tile backsplash, butcher block countertops, and a sizable pantry for extra storage. The laundry room is generously sized and includes the washer, dryer and plenty of storage space as well as a coat closet. Upstairs you will find 4 bedrooms, guest bathroom and large primary bedroom with good sized closet and attached bathroom. Throughout the home there is bead board wainscoting accents to add charm. The upstairs of the home has newer upgraded carpet on the stairs, hallway and in the bedrooms. Step outside to a backyard designed for enjoying Colorado living. The huge patio with pergola is perfect for entertaining, relaxing, or hosting summer gatherings. The fence gate is large and has the ability to have a backyard concrete parking pad. The property also includes two large backyard sheds, and extended off street parking that can accommodate up to three vehicles in addition to the one car garage. Located close to parks and schools, this home offers the added benefit of lower Weld County taxes and no metro district, helping keep monthly costs more affordable. As an added benefit to a buyer the sellers are including a 1 year home warranty!
Sold for $444,000
$444,000
84 Shenandoah Way, Brighton, CO 80603
4beds
1,540sqft
Single Family Residence
Built in 2005
6,834 Square Feet Lot
$443,900 Zestimate®
$288/sqft
$2,666 Estimated rent
Home value
$443,900
$422,000 - $466,000
$2,666/mo
Zestimate® history
Owner options
List your home for rent
$2,666/mo
Rent Zestimate®
Find your next renter with Zillow Rental Manager. Plus, with online applications, you can quickly screen prospective tenants – for free.
$2,666/mo
Rent Zestimate®
Refinance and save
$2,665/mo
Est. payment
Refinancing to a lower rate could help reduce your monthly payments and save thousands over the life of the loan.
$2,665/mo
Est. payment
Explore your selling options
Work with a Zillow partner agent
Leverage their expertise and Zillow's premium Showcase listings to get your home seen by more buyers.
Get startedList with your own agent
Get your home in front of millions of buyers by listing it on Zillow.
Learn how to do itSell it yourself
Take full control of how buyers see your home on Zillow by listing For Sale by Owner (FSBO).
List your homeWhat's special
New shaker style cabinetsLarge backyard shedStainless steel appliancesButcher block countertopsOversized lotTile backsplashNew pendant light fixture
Zillow last checked:
Listing updated:
Listed by:
Kate Swensen 303-437-1784,
HomeSmart
Bought with:
Maria Villalobos, 100077247
HomeSmart
Source: IRES as distributed by MLS GRID,MLS#: 1055834
Facts & features
Interior
Bedrooms & bathrooms
- Bedrooms: 4
- Bathrooms: 2
- Full bathrooms: 2
Primary bedroom
- Description: Carpet
- Features: Full Primary Bath
- Level: Upper
- Area: 180 Square Feet
- Dimensions: 12 x 15
Bedroom 2
- Description: Carpet
- Level: Upper
- Area: 90 Square Feet
- Dimensions: 10 x 9
Bedroom 3
- Description: Carpet
- Level: Upper
- Area: 90 Square Feet
- Dimensions: 10 x 9
Bedroom 4
- Description: Carpet
- Level: Upper
- Area: 130 Square Feet
- Dimensions: 10 x 13
Dining room
- Description: Luxury Vinyl
- Level: Main
- Area: 60 Square Feet
- Dimensions: 12 x 5
Kitchen
- Description: Luxury Vinyl
- Level: Main
- Area: 110 Square Feet
- Dimensions: 11 x 10
Laundry
- Description: Brick
- Level: Main
- Area: 45 Square Feet
- Dimensions: 5 x 9
Living room
- Description: Luxury Vinyl
- Level: Main
- Area: 285 Square Feet
- Dimensions: 15 x 19
Heating
- Forced Air
Cooling
- Central Air
Appliances
- Included: Electric Range, Dishwasher, Refrigerator, Washer, Dryer, Microwave, Disposal
- Laundry: Washer/Dryer Hookup
Features
- Eat-in Kitchen, Open Floorplan, Pantry, Walk-In Closet(s)
- Basement: None
Interior area
- Total structure area: 1,540
- Total interior livable area: 1,540 sqft
- Finished area above ground: 1,540
Property
Parking
- Total spaces: 1
- Parking features: Attached
- Attached garage spaces: 1
- Details: Attached
Features
- Levels: Two
- Stories: 2
- Patio & porch: Patio
- Exterior features: Sprinkler System
- Fencing: Fenced,Wood
Lot
- Size: 6,834 Square Feet
- Features: Level, City Limits, Paved, Curbs, Gutters, Sidewalks, Street Light, Fire Hydrant within 500 Feet
Details
- Additional structures: Storage, Outbuilding
- Parcel number: R0511201
- Zoning: R-1
- Special conditions: Private Owner
Construction
Type & style
- Home type: SingleFamily
- Property subtype: Single Family Residence
Materials
- Frame, Wood Siding
- Roof: Composition
Condition
- New construction: No
- Year built: 2005
Utilities & green energy
- Electric: United Power
- Gas: Xcel
- Water: City
- Utilities for property: Natural Gas Available, Electricity Available, Cable Available, Satellite Avail, High Speed Avail
Green energy
- Energy efficient items: Windows
Community & HOA
Community
- Security: Fire Alarm
- Subdivision: Highplains Fg#3
HOA
- Has HOA: Yes
- Services included: Management
- HOA fee: $40 monthly
- HOA name: Berkshire
- HOA phone: 866-473-2573
Location
- Region: Lochbuie
Financial & listing details
- Price per square foot: $288/sqft
- Tax assessed value: $418,459
- Annual tax amount: $1,681
- Date on market: 4/8/2026
- Listing terms: Cash,Conventional,FHA,VA Loan
- Exclusions: Sellers personal property. Floating shelves in: kitchen, living, bathrooms, primary bedroom, guest bedrooms and laundry room
- Electric utility on property: Yes
- Road surface type: Asphalt
Price history
| Date | Event | Price |
|---|---|---|
| 5/7/2026 | Sold | $444,000+2.1%$288/sqft |
Source:  IRES as distributed by MLS GRID #1055834 Report a problem IRES as distributed by MLS GRID #1055834 Report a problem | ||
| 4/15/2026 | Pending sale | $435,000$282/sqft |
Source:  REcolorado as distributed by MLS GRID #2980337 Report a problem REcolorado as distributed by MLS GRID #2980337 Report a problem | ||
| 4/13/2026 | Listed for sale | $435,000$282/sqft |
Source: REcolorado as distributed by MLS GRID #2980337 Report a problem | ||
| 4/12/2026 | Pending sale | $435,000$282/sqft |
Source: REcolorado as distributed by MLS GRID #2980337 Report a problem | ||
| 4/9/2026 | Price change | $435,000-1.1%$282/sqft |
Source: REcolorado as distributed by MLS GRID #IR1055834 Report a problem | ||
| 3/27/2026 | Listed for sale | $440,000+37.6%$286/sqft |
Source: REcolorado as distributed by MLS GRID #2980337 Report a problem | ||
| 4/9/2019 | Sold | $319,700-0.1%$208/sqft |
Source: Public Record Report a problem | ||
| 2/21/2019 | Pending sale | $320,000$208/sqft |
Source: AMERICAN DREAM REALTY LLC #6750687 Report a problem | ||
| 2/19/2019 | Price change | $320,000-1.5%$208/sqft |
Source: AMERICAN DREAM REALTY LLC #6750687 Report a problem | ||
| 2/6/2019 | Listed for sale | $325,000+44.4%$211/sqft |
Source: AMERICAN DREAM REALTY LLC #6750687 Report a problem | ||
| 10/30/2014 | Sold | $225,000$146/sqft |
Source: Public Record Report a problem | ||
| 9/5/2014 | Listed for sale | $225,000+44.7%$146/sqft |
Source: North Realty LLC dba Keller Williams Preferred Realty #6272163 Report a problem | ||
| 6/4/2010 | Sold | $155,500-4.5%$101/sqft |
Source: Public Record Report a problem | ||
| 4/14/2010 | Listed for sale | $162,900-4.5%$106/sqft |
Source: JoAnn Johnston #871576 Report a problem | ||
| 5/10/2006 | Sold | $170,500$111/sqft |
Source: Public Record Report a problem | ||
Public tax history
| Year | Property taxes | Tax assessment |
|---|---|---|
| 2026 | $1,681 +7.3% | $25,610 -2.1% |
| 2025 | $1,567 +7% | $26,150 -12.1% |
| 2024 | $1,465 +10.3% | $29,760 -1% |
| 2023 | $1,328 -14.7% | $30,050 +34.8% |
| 2022 | $1,557 +20.2% | $22,290 -2.8% |
| 2021 | $1,296 | $22,930 +12.4% |
| 2020 | $1,296 +2.6% | $20,400 |
| 2019 | $1,263 -11.4% | $20,400 +23.3% |
| 2018 | $1,426 +12.9% | $16,550 |
| 2017 | $1,263 +3.7% | $16,550 +15.4% |
| 2016 | $1,218 +41.4% | $14,340 |
| 2015 | $861 +34.4% | $14,340 +43.8% |
| 2014 | $641 | $9,970 |
| 2013 | -- | $9,970 -7.3% |
| 2012 | -- | $10,760 |
| 2011 | -- | $10,760 -4% |
| 2010 | -- | $11,210 |
| 2009 | -- | $11,210 -14.7% |
| 2008 | -- | $13,140 |
| 2007 | -- | $13,140 +201.4% |
| 2006 | -- | $4,360 |
| 2005 | -- | $4,360 +43500% |
| 2004 | -- | $10 |
Find assessor info on the county website
Neighborhood: 80603
Nearby homes
- $448,3003 bd3 ba1.8k sqft92 Shenandoah Way, Lochbuie, CO 80603Off Market
- $415,0003 bd3 ba1.3k sqft72 Shenandoah Way, Lochbuie, CO 80603For Sale

- $437,7004 bd2 ba1.5k sqft98 Shenandoah Way, Lochbuie, CO 80603Off Market
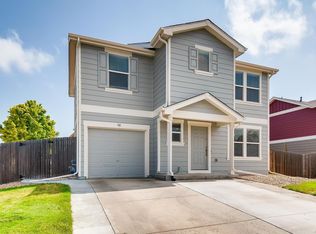
- $446,6003 bd3 ba1.8k sqft60 Shenandoah Way, Lochbuie, CO 80603Off Market
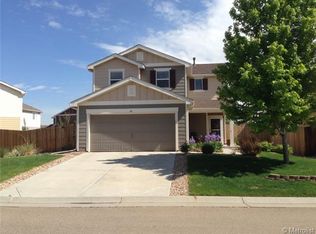
- $457,2004 bd2 ba2k sqft34 Shenandoah Way, Lochbuie, CO 80603Off Market
- $450,6003 bd3 ba1.6k sqft871 Sunrise Dr, Lochbuie, CO 80603Off Market
- $430,0002 bd2 ba1.4k sqft56 Shenandoah Way, Lochbuie, CO 80603Off Market
- $---- bd-- ba-- sqft56 Shenandoah Way, Brighton, CO 80603Off Market
Nearby schools
GreatSchools rating
- 3/10Lochbuie Elementary SchoolGrades: 4-6Distance: 0.5 mi
- 2/10Weld Central Junior High SchoolGrades: 6-8Distance: 12.8 mi
- 4/10Weld Central Senior High SchoolGrades: 9-12Distance: 12.7 mi
Schools provided by the listing agent
- Middle: Hudson
- High: Hudson
Source: IRES as distributed by MLS GRID. This data may not be complete. We recommend contacting the local school district to confirm school assignments for this home.
Get a cash offer in 3 minutes
Find out how much your home could sell for in as little as 3 minutes with a no-obligation cash offer.
Estimated market value
$443,900
Get a cash offer in 3 minutes
Find out how much your home could sell for in as little as 3 minutes with a no-obligation cash offer.
Estimated market value
$443,900
- Colorado
- Weld County
- Lochbuie
- 80603
- 84 Shenandoah Way
Nearby cities
Nearby zip codes
Other Lochbuie Topics
