Skip main navigation
Sold for $895,000
  • $895,000

    39660 E 160th Ave, Keenesburg, CO 80643

    4beds
    3,619sqft
    Mixed Use
    Built in 1975
    40 Acres Lot
    $899,800 Zestimate®
    $247/sqft
    $4,615 Estimated rent

    Home value

    $899,800

    $837,000 - $972,000

    $4,615/mo

    Zestimate® history
    Loading
    Loading...

    Owner options

    List your home for rent

    $4,615/mo

    Rent Zestimate®

    Find your next renter with Zillow Rental Manager. Plus, with online applications, you can quickly screen prospective tenants – for free.

    Learn more

    $4,615/mo

    Rent Zestimate®

    Refinance and save

    $5,288/mo

    Est. payment

    Refinancing to a lower rate could help reduce your monthly payments and save thousands over the life of the loan.

    See today's rates

    $5,288/mo

    Est. payment

    Explore your selling options

    Work with a Zillow partner agent

    Leverage their expertise and Zillow's premium Showcase listings to get your home seen by more buyers.

    Get started

    List with your own agent

    Get your home in front of millions of buyers by listing it on Zillow.

    Learn how to do it

    Sell it yourself

    Take full control of how buyers see your home on Zillow by listing For Sale by Owner (FSBO).

    List your home

    What's special

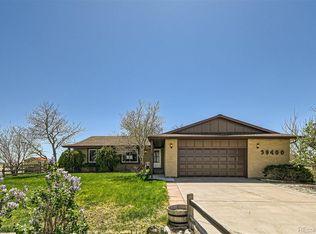
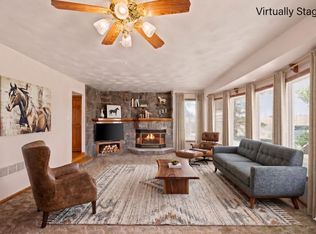
    Dream ranch home, where modern luxury meets rural tranquility. This meticulously updated and renovated ranch is situated on 40 acres. This home features four bedrooms and three bathrooms. Step into a chef's paradise with newer Kraft Maid cabinets featuring soft-close drawers, premium Thor Kitchen appliances, and exquisite finishes. This kitchen is designed for both functionality and style, making it the heart of the home. Enjoy the warmth and elegance of wood floors with radiant heating that flows seamlessly throughout the main living areas. Your living room features a pellet stove, and views of the property. Indulge in the spa-like primary bathroom, complete with high-end fixtures, a spacious shower, and luxurious finishes. The primary suite also boasts a generous walk-in closet, providing ample storage and organization. The fully finished basement is an entertainer's dream, including a game room, an office, a gym, and a fourth bedroom that serves as a theater. Enjoy cozy evenings around the fire pit, complete with swings for the ultimate outdoor relaxation. The expansive concrete patio is perfect for outdoor dining, entertaining, or simply soaking in the quiet. A versatile barn/shop provides ample space for storage, projects, or livestock needs, while the loafing/livestock shed offers shelter and convenience for your horses or other livestock. A charming shed is ready for a she-shed conversation to become your ultimate creative workspace. The property is thoughtfully equipped with electric fencing, ensuring security and ease of management. Expand your gardening possibilities with the included high tunnel. This exceptional property is fenced and cross-fenced, featuring native grass pastures. Whether you're an equestrian enthusiast or simply seeking a luxurious and spacious retreat, this ranch home offers the perfect blend of comfort, style, and functionality. Don't miss the opportunity to make this extraordinary property your own.

    Zillow last checked:

    Listing updated:

    Listed by:

    Laura Owen 720-300-4339,

    RE/MAX Momentum Frederick

    Bought with:

    Non-IRES Agent

    Non-IRES

    Source: IRES as distributed by MLS GRID,MLS#: 1016619MLS Logo

    Facts & features

    Interior

    Bedrooms & bathrooms
    • Bedrooms: 4
    • Bathrooms: 4
    • Full bathrooms: 1
    • 3/4 bathrooms: 2
    • 1/2 bathrooms: 1
    • Main level bathrooms: 3
    Rooms
    • Room types: Media Room
    Primary bedroom
    • Description: Hardwood
    • Features: 3/4 Primary Bath, Luxury Features Primary Bath
    • Level: Main
    • Area: 144 Square Feet
    • Dimensions: 12 x 12
    Bedroom 2
    • Description: Hardwood
    • Level: Main
    Bedroom 3
    • Description: Hardwood
    • Level: Main
    Bedroom 4
    • Description: Concrete
    • Level: Basement
    Dining room
    • Description: Hardwood
    • Level: Main
    Family room
    • Description: Concrete
    • Level: Basement
    Kitchen
    • Description: Hardwood
    • Level: Main
    • Area: 150 Square Feet
    • Dimensions: 10 x 15
    Laundry
    • Level: Main
    Living room
    • Description: Hardwood
    • Level: Main
    Recreation room
    • Description: Concrete
    • Level: Basement
    Study
    • Level: Basement
    Heating
    • Radiant
    Cooling
    • Wall/Window Unit(s)
    Appliances
    • Included: Gas Range, Double Oven, Refrigerator, Washer, Dryer, Microwave
    Features
    • Pantry, Walk-In Closet(s), Kitchen Island, Theatre Room
    • Windows: Window Coverings
    • Basement: Full,Partially Finished
    • Has fireplace: Yes
    • Fireplace features: Living Room
    Interior area
    • Total structure area: 1,835
    • Total interior livable area: 3,619 sqft
    • Finished area above ground: 1,835

    Property

    Parking
    • Total spaces: 2
    • Parking features: RV Access/Parking
    • Attached garage spaces: 2
    • Details: Attached
    Features
    • Levels: One
    • Stories: 1
    • Patio & porch: Patio
    • Fencing: Fenced,Electric,Wire,Metal
    Lot
    • Size: 40 Acres
    • Features: Native Plants, Rolling Slope
    Details
    • Additional structures: Storage
    • Parcel number: R0000720
    • Zoning: ag
    • Special conditions: Private Owner
    • Horses can be raised: Yes
    • Horse amenities: Horse(s) Allowed, Pasture, Tack Room, Loafing Shed, Hay Storage

    Construction

    Type & style
    • Home type: SingleFamily
    • Property subtype: Mixed Use
    Materials
    • Frame, Brick
    • Roof: Composition
    Condition
    • New construction: No
    • Year built: 1975

    Utilities & green energy

    • Gas: propane
    • Water: Well
    • Utilities for property: Propane

    Community & HOA

    Community
    • Subdivision: Brighton East Rural
    HOA
    • Has HOA: No
    Location
    • Region: Keenesburg

    Financial & listing details

    • Price per square foot: $247/sqft
    • Tax assessed value: $522,530
    • Annual tax amount: $2,747
    • Date on market: 8/16/2024
    • Listing terms: Cash,Conventional,FHA,VA Loan
    • Exclusions: Seller personal property garage refrigerator hot tub and pool table
    • Road surface type: Gravel

    Price history

    DateEventPrice
    12/18/2024Sold$895,000$247/sqft
    Source: IRES as distributed by MLS GRID #1016619 Report a problem
    11/22/2024Pending sale$895,000$247/sqft
    Source: REcolorado as distributed by MLS GRID #4909730 Report a problem
    10/31/2024Price change$895,000-3.2%$247/sqft
    Source: REcolorado as distributed by MLS GRID #4909730 Report a problem
    9/22/2024Price change$925,000-4.1%$256/sqft
    Source: REcolorado as distributed by MLS GRID #4909730 Report a problem
    9/11/2024Price change$965,000-2%$267/sqft
    Source: REcolorado as distributed by MLS GRID #4909730 Report a problem
    8/14/2024Price change$985,000-1.5%$272/sqft
    Source: REcolorado as distributed by MLS GRID #4909730 Report a problem
    7/25/2024Listed for sale$1,000,000+88.7%$276/sqft
    Source: REcolorado as distributed by MLS GRID #4909730 Report a problem
    8/2/2017Sold$530,000-10.2%$146/sqft
    Source: Public Record Report a problem
    6/7/2017Price change$590,000-1.7%$163/sqft
    Source: RE/MAX MOMENTUM #4593707 Report a problem
    5/17/2017Price change$599,900-3.1%$166/sqft
    Source: RE/MAX MOMENTUM #4593707 Report a problem
    5/1/2017Listed for sale$618,900$171/sqft
    Source: RE/MAX MOMENTUM #4593707 Report a problem

    Public tax history

    YearProperty taxesTax assessment
    2025$2,759 +0.5%$33,920 +7%
    2024$2,747 -14.6%$31,690
    2023$3,217 +2.3%$31,690 -2.4%
    2022$3,143 $32,460 -3.8%
    2021-- $33,750 -0.1%
    2020$3,096 $33,790 -64.2%
    2019$3,096 +23.3%$94,270 +244.1%
    2018$2,511 $27,400
    2017$2,511 $27,400 +1422.2%
    2016-- $1,800
    2015$1,300 $1,800 +16.1%
    2014-- $1,550 -88.9%
    2013-- $13,950 -31.7%
    2012-- $20,430
    2011-- $20,430 -4.3%
    2010-- $21,340 +59.5%
    2009-- $13,380 -23%
    2008-- $17,380 -31.4%
    2007-- $25,340 +8.3%
    2006-- $23,400
    2005-- $23,400 +35.5%
    2004-- $17,270
    2003$1,503 +7%$17,270 -5.9%
    2002$1,405 -19.9%$18,350 -9.6%
    2001$1,755 $20,290
    Find assessor info on the county website

    Neighborhood: 80643

    Nearby schools

    GreatSchools rating
    Schools provided by the listing agent
    • Elementary: Brighton
    • Middle: Overland Trail
    • High: Brighton

    Source: IRES as distributed by MLS GRID. This data may not be complete. We recommend contacting the local school district to confirm school assignments for this home.

    Get a cash offer in 3 minutes
    Find out how much your home could sell for in as little as 3 minutes with a no-obligation cash offer.
    Estimated market value
    $899,800
    Get a cash offer in 3 minutes
    Find out how much your home could sell for in as little as 3 minutes with a no-obligation cash offer.
    Estimated market value
    $899,800