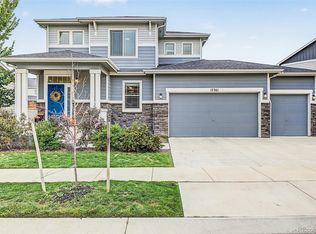
Welcome to this stunning residence in the heart of Prairie Center, where modern comfort meets peaceful neighborhood living. An inviting covered front porch, perfect for your morning coffee, welcomes you into the home with a bright, versatile office space at the front of the home. The home then opens into an expansive main living area where the kitchen, dining, and living rooms flow seamlessly together. The living room serves as a cozy centerpiece with an electric fireplace and a built-in surround sound system, while large sliding glass doors in the dining area lead to a spacious deck, creating an effortless indoor-outdoor living experience. The gourmet kitchen is a true showpiece, featuring quartz countertops, stone accents, a walk-in pantry, and a large central island with a breakfast bar. Just off the kitchen, a functional mudroom provides easy access to the attached three-car garage, which is fully equipped for projects with a separate electrical panel and a 220V outlet. Upstairs, you'll find a versatile loft perfect for a media room or play area. The primary suite serves as a private sanctuary with a spa-like en-suite bath and a massive walk-in closet. Two additional bedrooms, a full bathroom, and a conveniently located laundry room complete the upper level. Unique to this home is an oversized 6-foot-tall crawlspace, offering incredible storage potential. The outdoor space is situated on an oversized lot and is professionally landscaped for relaxation and play. Enjoy sunny afternoons on the deck, cool evenings by the dedicated fire pit, or organize your gear in the included storage shed. Best of all, you are located directly across from Golden Eagle Park, providing a quiet, park-side atmosphere while remaining just minutes from shopping and dining.
Accepting backups
Price cut: $8K (9/18)
$550,000
2998 Kestrel Street, Brighton, CO 80601
3beds
2,347sqft
Single Family Residence
Built in 2020
0.27 Acres Lot
$-- Zestimate®
$234/sqft
$69/mo HOA
What's special
- 207 days
- 396
- 29
Zillow last checked:
Listing updated:
Listed by:
Heather Clayton 303-880-1668 heather.clayton@redfin.com,
Redfin Corporation
Source: REcolorado as distributed by MLS GRID,MLS#: 8675545
Facts & features
Interior
Bedrooms & bathrooms
- Bedrooms: 3
- Bathrooms: 3
- Full bathrooms: 1
- 3/4 bathrooms: 1
- 1/2 bathrooms: 1
- Main level bathrooms: 1
Bedroom
- Description: En-Suite Bathroom, Ceiling Fan, Carpet Flooring
- Features: Primary Suite
- Level: Upper
- Area: 195 Square Feet
- Dimensions: 13 x 15
Bedroom
- Description: Walk-In Closet, Ceiling Fan, Carpet Flooring
- Level: Upper
- Area: 121 Square Feet
- Dimensions: 11 x 11
Bedroom
- Description: Walk-In Closet, Ceiling Fan, Carpet Flooring
- Level: Upper
- Area: 140 Square Feet
- Dimensions: 14 x 10
Bathroom
- Description: Sink With Vanity, Laminate Flooring
- Level: Main
- Area: 25 Square Feet
- Dimensions: 5 x 5
Bathroom
- Description: Dual Sinks With Vanity, Walk-In Shower, Walk-In Closet, Laminate Flooring
- Features: En Suite Bathroom, Primary Suite
- Level: Upper
- Area: 90 Square Feet
- Dimensions: 9 x 10
Bathroom
- Description: Dual Sinks With Vanity, Tub/Shower Combination, Laminate Flooring
- Level: Upper
- Area: 56 Square Feet
- Dimensions: 7 x 8
Bonus room
- Description: Carpet Flooring
- Level: Upper
- Area: 475 Square Feet
- Dimensions: 25 x 19
Dining room
- Description: Sliding Glass Doors To Deck, Laminate Flooring
- Level: Main
Kitchen
- Description: Stainless Steel Appliances, Quartz Countertops, Island With Sink And Seating, Walk-In Pantry, Cabinetry, Laminate Flooring
- Level: Main
- Area: 255 Square Feet
- Dimensions: 15 x 17
Laundry
- Description: Laminate Flooring
- Level: Upper
- Area: 63 Square Feet
- Dimensions: 9 x 7
Living room
- Description: Fireplace, Ceiling Fan, Laminate Flooring
- Level: Main
- Area: 272 Square Feet
- Dimensions: 17 x 16
Mud room
- Description: Access To Garage, Storage, Laminate Flooring
- Level: Main
- Area: 20 Square Feet
- Dimensions: 5 x 4
Office
- Description: Carpet Flooring
- Level: Main
- Area: 110 Square Feet
- Dimensions: 11 x 10
Heating
- Active Solar, Forced Air
Cooling
- Central Air
Appliances
- Included: Convection Oven, Dishwasher, Disposal, Gas Water Heater, Microwave, Range, Refrigerator
Features
- Ceiling Fan(s), Eat-in Kitchen, High Ceilings, High Speed Internet, Kitchen Island, Open Floorplan, Pantry, Primary Suite, Quartz Counters, Radon Mitigation System, Smart Thermostat, Smoke Free, Solid Surface Counters, Sound System, Walk-In Closet(s), Wired for Data
- Flooring: Carpet, Laminate
- Windows: Double Pane Windows, Window Coverings
- Has basement: No
- Number of fireplaces: 1
- Fireplace features: Electric, Insert, Living Room
Interior area
- Total structure area: 2,347
- Total interior livable area: 2,347 sqft
- Finished area above ground: 2,347
Property
Parking
- Total spaces: 5
- Parking features: Concrete, Exterior Access Door, Lighted, Garage Door Opener, Storage
- Attached garage spaces: 3
- Details: Off Street Spaces: 2
Features
- Levels: Two
- Stories: 2
- Patio & porch: Covered, Deck, Front Porch
- Exterior features: Lighting, Private Yard, Rain Gutters, Smart Irrigation
- Fencing: Full
Lot
- Size: 0.27 Acres
- Features: Irrigated, Landscaped, Sprinklers In Front, Sprinklers In Rear
Details
- Parcel number: R0196863
- Special conditions: Standard
Construction
Type & style
- Home type: SingleFamily
- Property subtype: Single Family Residence
Materials
- Cement Siding, Concrete, Frame
Condition
- Year built: 2020
Utilities & green energy
- Electric: 110V
- Sewer: Public Sewer
- Water: Public
- Utilities for property: Cable Available, Electricity Connected, Internet Access (Wired), Natural Gas Connected, Phone Available
Green energy
- Energy efficient items: Appliances, Construction, HVAC, Insulation, Lighting, Thermostat, Water Heater, Windows
Community & HOA
Community
- Security: Radon Detector, Smoke Detector(s)
- Subdivision: Prairie Center
HOA
- Has HOA: Yes
- Amenities included: Park
- Services included: Maintenance Grounds
- HOA fee: $208 quarterly
- HOA name: Prairie center MD #7
- HOA phone: 303-987-0835
Location
- Region: Brighton
Financial & listing details
- Price per square foot: $234/sqft
- Tax assessed value: $575,000
- Annual tax amount: $5,343
- Date on market: 3/24/2026
- Listing terms: Cash,Conventional,FHA,VA Loan
- Exclusions: Seller's Personal Property, Washer, Dryer, Air Compressor, 2 Garage Freezers, Garage Freezer/Fridge Combo, Signs On Wall, Hose Wheel, Bike Hooks, Garage Video Pad, Ring Doorbell, Dog House, Skylight Calendar, Curtains, Hanging Shelves, Tv's, Baby Gates, Water System And Water Filters Under Sink.
- Ownership: Individual
- Electric utility on property: Yes
- Road surface type: Paved
Estimated market value
Not available
Estimated sales range
Not available
Not available
Price history
| Date | Event | Price |
|---|---|---|
| 10/2/2026 | Pending sale | $550,000$234/sqft |
Source:  REcolorado as distributed by MLS GRID #8675545 Report a problem REcolorado as distributed by MLS GRID #8675545 Report a problem | ||
| 9/18/2026 | Price change | $550,000-1.4%$234/sqft |
Source: REcolorado as distributed by MLS GRID #8675545 Report a problem | ||
| 9/1/2026 | Price change | $558,000-0.9%$238/sqft |
Source: REcolorado as distributed by MLS GRID #8675545 Report a problem | ||
| 8/17/2026 | Price change | $563,000-0.4%$240/sqft |
Source: REcolorado as distributed by MLS GRID #8675545 Report a problem | ||
| 8/11/2026 | Listed for sale | $565,000$241/sqft |
Source: REcolorado as distributed by MLS GRID #8675545 Report a problem | ||
| 6/19/2026 | Pending sale | $565,000$241/sqft |
Source: REcolorado as distributed by MLS GRID #8675545 Report a problem | ||
| 6/9/2026 | Price change | $565,000-1.7%$241/sqft |
Source: REcolorado as distributed by MLS GRID #8675545 Report a problem | ||
| 5/19/2026 | Price change | $575,000-1.7%$245/sqft |
Source: REcolorado as distributed by MLS GRID #8675545 Report a problem | ||
| 5/11/2026 | Price change | $585,000-1.7%$249/sqft |
Source: REcolorado as distributed by MLS GRID #8675545 Report a problem | ||
| 4/28/2026 | Price change | $595,000-0.8%$254/sqft |
Source: REcolorado as distributed by MLS GRID #8675545 Report a problem | ||
| 4/14/2026 | Price change | $600,000-0.8%$256/sqft |
Source: REcolorado as distributed by MLS GRID #8675545 Report a problem | ||
| 3/24/2026 | Listed for sale | $605,000+42.5%$258/sqft |
Source: REcolorado as distributed by MLS GRID #8675545 Report a problem | ||
| 5/19/2020 | Sold | $424,700$181/sqft |
Source: Public Record Report a problem | ||
Public tax history
| Year | Property taxes | Tax assessment |
|---|---|---|
| 2025 | -- | $35,940 -12.5% |
| 2024 | -- | $41,070 |
| 2023 | -- | $41,070 +36.1% |
| 2022 | -- | $30,170 -2.8% |
| 2021 | -- | $31,040 +97.2% |
| 2020 | $2,627 | $15,740 |
| 2019 | $2,627 +168325.6% | $15,740 +157300% |
| 2018 | $2 | $10 |
Find assessor info on the county website
Monthly payment
Est. payment
Payment breakdown
Explore the cost of this home by adjusting the details. Changes won't be saved.Climate risks
Neighborhood: 80601
Nearby schools
Schools provided by the listing agent
- Elementary: Southeast
- Middle: Vikan
- High: Riverdale Ridge
- District: School District 27-J
Source: REcolorado as distributed by MLS GRID. This data may not be complete. We recommend contacting the local school district to confirm school assignments for this home.


Similar homes
- $545,0003 bd3 ba3.2k sqft4439 Mt Shavano Street, Brighton, CO 80601For Sale

 MLS ID #2368632, Senneca Peters, Coldwell Banker Realty 56. REcolorado as distributed by MLS GRID
 - $525,0003 bd3 ba2.7k sqft12361 Jasper Street, Commerce City, CO 80603For Sale
 MLS ID #8875081, Jennifer McManus, Real Broker, LLC DBA Real. REcolorado as distributed by MLS GRID
 - $585,0005 bd3 ba2.8k sqft864 Hearthstone Avenue, Brighton, CO 80601For Sale
 MLS ID #1549207, Felipe Quiroz, Casa Colorado LLC. REcolorado as distributed by MLS GRID
 - $445,0003 bd3 ba1.6k sqft2739 Optimista Place, Brighton, CO 80601For Sale
 MLS ID #5827107, Dustin Griffith, RE/MAX Professionals. REcolorado as distributed by MLS GRID
 - $529,5004 bd3 ba2.5k sqft128 Chipeta Way, Brighton, CO 80603For SaleMLS ID #4097245, Landin Smith, RE/MAX Professionals. REcolorado as distributed by MLS GRID
- $550,0004 bd4 ba2.3k sqft17296 E 108th Place, Commerce City, CO 80022For SaleMLS ID #5989332, Andrew Wolfe, Strategic Real Estate and Development Services. REcolorado as distributed by MLS GRID
- $574,0005 bd4 ba2.7k sqft12362 Jasper Street, Brighton, CO 80603For SaleMLS ID #3712637, Jody Bennigsdorf, RE/MAX Alliance. REcolorado as distributed by MLS GRID
- $438,0003 bd2 ba1.3k sqft936 Hearthstone Avenue, Brighton, CO 80601For SaleMLS ID #6874698, Bill White, MB Hat Trick Properties. REcolorado as distributed by MLS GRID
- $450,0003 bd3 ba1.6k sqft2076 Chambers Road, Brighton, CO 80601For SaleMLS ID #4639729, Matthew King, Kentwood Boulder Valley. REcolorado as distributed by MLS GRID
- $525,0003 bd4 ba2.2k sqft10879 Salida Street, Commerce City, CO 80022For SaleMLS ID #5205874, Savie Glardon, Resident Realty South Metro. REcolorado as distributed by MLS GRID
- $550,0004 bd3 ba2.4k sqft1853 Homestead Drive, Fort Lupton, CO 80621For SaleMLS ID #7100434, Scott Franks, LIV Sotheby's International Realty. REcolorado as distributed by MLS GRID
- $515,0003 bd2 ba3.1k sqft10117 Waco Street, Commerce City, CO 80022For SaleMLS ID #8212152, Thaddeus Robison, Rocky Mountain Real Estate Inc. REcolorado as distributed by MLS GRID
- $499,9994 bd3 ba2k sqft17576 E 103rd Avenue, Commerce City, CO 80022For SaleMLS ID #5932976, Diana Castro, Hacienda Real Estate. REcolorado as distributed by MLS GRID
- $565,0004 bd3 ba2.5k sqft580 Columbine Avenue, Fort Lupton, CO 80621For SaleMLS ID #8001762, Zachary Sanders, LPT Realty. REcolorado as distributed by MLS GRID
- $440,0003 bd3 ba1.9k sqft702 Prairie Clover Way, Brighton, CO 80640For SaleMLS ID #2664987, Tanner Cole, Coluxe Realty. REcolorado as distributed by MLS GRID
- $575,0004 bd3 ba2.1k sqft7434 E 158th Avenue, Thornton, CO 80602For SaleMLS ID #5696186, Laura Ruch, West and Main Homes Inc. REcolorado as distributed by MLS GRID
- $589,9003 bd3 ba2.5k sqft16068 Elizabeth Street, Thornton, CO 80602For SaleMLS ID #8233846, Trelora Realty Team, Trelora Realty, Inc.. REcolorado as distributed by MLS GRID
- $570,0004 bd3 ba3k sqft11002 Unity Lane, Commerce City, CO 80022For SaleMLS ID #3631018, Elise Kaynor, Ortiz & Associate Inc.. REcolorado as distributed by MLS GRID
- $495,0003 bd3 ba2.7k sqft10826 Truckee Circle, Commerce City, CO 80022For SaleMLS ID #4662289, Lateshia Lewis, Your Castle Real Estate Inc. REcolorado as distributed by MLS GRID
- $639,9004 bd3 ba3k sqft13677 Spruce Way, Thornton, CO 80602For SaleMLS ID #3340444, Alex Elliot, American Home Agents. REcolorado as distributed by MLS GRID
