Located in a growing Brighton neighborhood just minutes away from I-76, Prairie Center shopping, nearby parks and Barr Lake. This ranch-style home offers the space, layout, and convenience today’s buyers are searching for. * Inside, the open floor plan is immediately elevated by tall ceilings and an abundance of natural light, creating a bright, spacious feel throughout. * The main living area flows seamlessly into the dining space and kitchen, making everyday living and entertaining feel effortless. * The primary suite provides a private retreat with a full bathroom and generous closet space, while two additional bedrooms offer flexibility for guests, a home office, or hobbies. * The oversized 3-car garage is a rare find, providing plenty of room for vehicles, storage, or workspace. * Step outside to a large 10,516 sq ft lot with endless potential. * Whether you’re looking to create an outdoor entertaining space, garden, or simply enjoy the extra room to spread out, this backyard provides the space. * This adorable home combines comfort, function, and accessibility in one well-rounded package. * Homes with this layout, lot size, and garage space are hard to find. ***** 2.375% ASSUMABLE LOAN AVAILABLE ******Step inside and experience it for yourself before it’s gone!
Sold for $495,000
$495,000
2984 Kestrel Street, Brighton, CO 80601
3beds
1,531sqft
Single Family Residence
Built in 2020
10,516 Square Feet Lot
$485,800 Zestimate®
$323/sqft
$2,625 Estimated rent
Home value
$485,800
$457,000 - $520,000
$2,625/mo
Zestimate® history
Owner options
List your home for rent
$2,625/mo
Rent Zestimate®
Find your next renter with Zillow Rental Manager. Plus, with online applications, you can quickly screen prospective tenants – for free.
$2,625/mo
Rent Zestimate®
Refinance and save
$3,395/mo
Est. payment
Refinancing to a lower rate could help reduce your monthly payments and save thousands over the life of the loan.
$3,395/mo
Est. payment
Explore your selling options
Work with a Zillow partner agent
Leverage their expertise and Zillow's premium Showcase listings to get your home seen by more buyers.
Get startedList with your own agent
Get your home in front of millions of buyers by listing it on Zillow.
Learn how to do itSell it yourself
Take full control of how buyers see your home on Zillow by listing For Sale by Owner (FSBO).
List your homeWhat's special
Abundance of natural lightBright spacious feel throughoutTall ceilingsOpen floor plan
Zillow last checked:
Listing updated:
Listed by:
Jenelle Bezdek 303-668-6970 JENELLE@SUPREMEREALTYGROUP.COM,
Supreme Realty Group,
Madison Kemp 303-905-2799,
Supreme Realty Group
Bought with:
Bill Turner, 1327147
Realty One Group Premier
Source: REcolorado as distributed by MLS GRID,MLS#: 3172456
Facts & features
Interior
Bedrooms & bathrooms
- Bedrooms: 3
- Bathrooms: 2
- Full bathrooms: 1
- 3/4 bathrooms: 1
- Main level bathrooms: 2
- Main level bedrooms: 3
Bedroom
- Description: North-Facing Bedroom #2 * Closet
- Level: Main
- Area: 100 Square Feet
- Dimensions: 10 x 10
Bedroom
- Description: West Facing Bedroom #3 * Closet
- Level: Main
- Area: 90 Square Feet
- Dimensions: 9 x 10
Bedroom
- Description: South & East-Facing Primary Bedroom * Walk-In Closet (7.2x8.7) * Crawl Space Access * Ceiling Fan
- Features: Primary Suite
- Level: Main
- Area: 196 Square Feet
- Dimensions: 14 x 14
Bathroom
- Description: Full Bathroom Located Between Bedroom #2 & Bedroom #3 * Tub/Shower * Sink * Toilet
- Level: Main
Bathroom
- Description: En-Suite Primary Bath * Glass Door Tile Shower * Tile Flooring * Double Sink Vanity * Water Closet * Extra Shelving
- Features: Primary Suite
- Level: Main
Dining room
- Description: Dining Area Next To Kitchen * Fits A Large 8-Person Table
- Level: Main
- Area: 77 Square Feet
- Dimensions: 11 x 7
Family room
- Description: South-Facing * Double Giant Glass Sliding Doors To Back Patio * Built-In Speakers * Bonus Space For Desk, Toys Or Dog Crates * Ceiling Fan * Shelving Stays
- Level: Main
- Area: 165 Square Feet
- Dimensions: 15 x 11
Kitchen
- Description: Huge Island With Barstool Seating * Stainless Steel Appliances * Refrigerator * Electric Oven/Stove * Dishwasher * Microwave * Large Pantry * Beautiful Pendant Light Fixtures * Extended Cabinets
- Level: Main
Laundry
- Description: Ge Washer & Dryer Stay * Attic Access
- Level: Main
- Area: 30 Square Feet
- Dimensions: 5 x 6
Heating
- Forced Air
Cooling
- Central Air
Appliances
- Included: Dishwasher, Dryer, Gas Water Heater, Microwave, Oven, Refrigerator, Washer
- Laundry: In Unit
Features
- Ceiling Fan(s), Entrance Foyer, Kitchen Island, No Stairs, Open Floorplan, Pantry, Radon Mitigation System, Smoke Free, Sound System, Walk-In Closet(s)
- Flooring: Wood
- Windows: Window Coverings
- Basement: Crawl Space,Sump Pump
Interior area
- Total structure area: 1,531
- Total interior livable area: 1,531 sqft
- Finished area above ground: 1,531
Property
Parking
- Total spaces: 3
- Parking features: Concrete, Dry Walled, Oversized
- Attached garage spaces: 3
Features
- Levels: One
- Stories: 1
- Entry location: Stairs
- Patio & porch: Covered, Front Porch, Patio
- Exterior features: Private Yard, Rain Gutters
- Fencing: Full
Lot
- Size: 10,516 Square Feet
- Features: Irrigated, Sprinklers In Front, Sprinklers In Rear
Details
- Parcel number: R0196864
- Special conditions: Standard
Construction
Type & style
- Home type: SingleFamily
- Architectural style: Traditional
- Property subtype: Single Family Residence
Materials
- Concrete, Frame, Stone, Wood Siding
- Roof: Composition
Condition
- Year built: 2020
Details
- Builder name: Richmond American Homes
Utilities & green energy
- Electric: 110V, 220 Volts
- Sewer: Public Sewer
- Water: Public
- Utilities for property: Electricity Connected, Internet Access (Wired), Natural Gas Connected
Community & HOA
Community
- Security: Smoke Detector(s)
- Subdivision: Prairie Center Village
HOA
- Has HOA: Yes
- Amenities included: Park
- Services included: Maintenance Grounds
- HOA fee: $207 quarterly
- HOA name: Prairie Center Metropolitan District #7
- HOA phone: 303-987-0835
Location
- Region: Brighton
Financial & listing details
- Price per square foot: $323/sqft
- Tax assessed value: $522,000
- Annual tax amount: $6,428
- Date on market: 5/2/2026
- Listing terms: 1031 Exchange,Cash,Conventional,FHA,VA Loan
- Exclusions: Seller’s Personal Property * Staging Items
- Ownership: Individual
- Electric utility on property: Yes
- Road surface type: Paved
Price history
| Date | Event | Price |
|---|---|---|
| 5/28/2026 | Sold | $495,000-0.8%$323/sqft |
Source:  REcolorado as distributed by MLS GRID #3172456 Report a problem REcolorado as distributed by MLS GRID #3172456 Report a problem | ||
| 5/5/2026 | Pending sale | $499,000$326/sqft |
Source: REcolorado as distributed by MLS GRID #3172456 Report a problem | ||
| 5/2/2026 | Listed for sale | $499,000+20%$326/sqft |
Source: REcolorado as distributed by MLS GRID #3172456 Report a problem | ||
| 3/26/2020 | Sold | $416,000$272/sqft |
Source: Public Record Report a problem | ||
Public tax history
| Year | Property taxes | Tax assessment |
|---|---|---|
| 2025 | $6,326 +1.9% | $32,630 -12.5% |
| 2024 | $6,209 +27.1% | $37,280 |
| 2023 | $4,884 +2.3% | $37,280 +35.2% |
| 2022 | $4,775 | $27,580 -2.8% |
| 2021 | -- | $28,380 +80.3% |
| 2020 | $2,627 | $15,740 |
| 2019 | $2,627 +168325.6% | $15,740 +157300% |
| 2018 | $2 | $10 |
Find assessor info on the county website
Neighborhood: 80601
Nearby homes
- $550,0003 bd3 ba2.3k sqft2998 Kestrel St, Brighton, CO 80601Pending
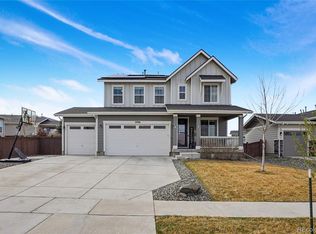
- $526,7003 bd2 ba2k sqft2970 Kestrel St, Brighton, CO 80601Off Market

- $500,0003 bd2 ba1.7k sqft2956 Kestrel St, Brighton, CO 80601Off Market
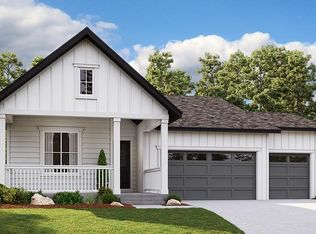
- $511,8003 bd2 ba1.7k sqft3039 Merlin Dr, Brighton, CO 80601Off Market
- $488,5003 bd2 ba1.5k sqft3033 Merlin Dr, Brighton, CO 80601Off Market
- $560,0003 bd2 ba2k sqft2939 Merlin Dr, Brighton, CO 80601Off Market
- $544,0003 bd3 ba2.2k sqft2931 Merlin Dr, Brighton, CO 80601Off Market
- $563,6003 bd2 ba2.3k sqft2942 Kestrel St, Brighton, CO 80601Off Market
Nearby schools
GreatSchools rating
- 4/10Southeast Elementary SchoolGrades: PK-5Distance: 1.6 mi
- 2/10Vikan Middle SchoolGrades: 6-8Distance: 1.8 mi
- 5/10Riverdale Ridge High SchoolGrades: 9-12Distance: 5.4 mi
Schools provided by the listing agent
- Elementary: Southeast
- Middle: Prairie View
- High: Riverdale Ridge
- District: School District 27-J
Source: REcolorado as distributed by MLS GRID. This data may not be complete. We recommend contacting the local school district to confirm school assignments for this home.
Get a cash offer in 3 minutes
Find out how much your home could sell for in as little as 3 minutes with a no-obligation cash offer.
Estimated market value
$485,800
Get a cash offer in 3 minutes
Find out how much your home could sell for in as little as 3 minutes with a no-obligation cash offer.
Estimated market value
$485,800
- Colorado
- Adams County
- Brighton
- 80601
- 2984 Kestrel Street
