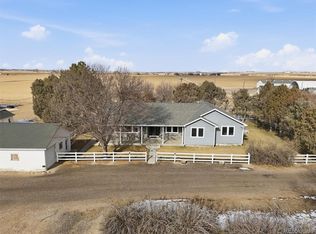
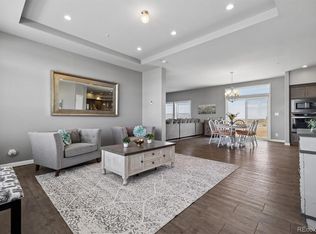
Discover the perfect blend of modern luxury, wide-open space, and everyday convenience in this exceptional Cavanaugh Hills property. Built in 2020, this ranch-style home offers the ease of one-level living with 3 bedrooms, 3 bathrooms, and exceptional amenities on 3.5 acres. Zoned to allow up to four horses, this property is ideal for equestrian enthusiasts or anyone seeking space or privacy. The open-concept floor plan features a spacious living area with a wood-burning fireplace, flowing seamlessly into the kitchen with beautiful cabinetry, stainless steel appliances, a large center island with seating, breakfast nook, and formal dining area. The expansive primary suite offers a walk-in closet and luxurious en suite bath with dual vanities and an oversized shower with dual shower heads. Two additional bedrooms and two bathrooms provide ample space for family or guests. A dedicated laundry room with utility sink, storage cabinetry, washer, and dryer adds everyday convenience. Enjoy Colorado's spectacular sunrises and sunsets from the covered back patio and covered front porch. Ample room for cars and toys in the attached oversized 3-car garage. The impressive 64' x 40' (2,560 sq ft) outbuilding is a rare find. Fully insulated with pine tongue-and-groove walls, it features concrete flooring, built-in cabinetry and storage, Wi-Fi capability, two oversized RV-height garage doors, 50-amp service, plumbing rough-ins for a bathroom, and camper hookups. Whether used as a barn, workshop, RV garage, or hobby space, the possibilities are endless. Water is included through the HOA via the community well. Approximately 30 minutes from DIA with easy access to major interstates. Experience the best of Colorado living with all the comforts of a newer home. Reach out for a showing today!
Accepting backups
Price cut: $25K (7/22)
$850,000
38330 E 147th Place, Keenesburg, CO 80643
3beds
2,405sqft
Single Family Residence
Built in 2020
3.58 Acres Lot
$-- Zestimate®
$353/sqft
$88/mo HOA
What's special
- 71 days
- 424
- 22
Zillow last checked:
Listing updated:
Listed by:
Kim Jarrett 303-957-7619 kim.jarrett@compass.com,
Compass - Denver
Source: REcolorado as distributed by MLS GRID,MLS#: 3679915
Facts & features
Interior
Bedrooms & bathrooms
- Bedrooms: 3
- Bathrooms: 3
- Full bathrooms: 3
- Main level bathrooms: 3
- Main level bedrooms: 3
Bedroom
- Description: Oversized; Carpeted; Walk-In Closet
- Features: Primary Suite
- Level: Main
- Area: 261 Square Feet
- Dimensions: 17.4 x 15
Bedroom
- Level: Main
- Area: 195.64 Square Feet
- Dimensions: 13.4 x 14.6
Bedroom
- Description: Bedroom With En Suite Private Bath
- Level: Main
- Area: 203.99 Square Feet
- Dimensions: 15.11 x 13.5
Bathroom
- Description: Granite Countertops; Walk-In Shower
- Level: Main
- Area: 67.5 Square Feet
- Dimensions: 13.5 x 5
Bathroom
- Description: Double Vanities; Tons Of Storage; Oversized Walk-In Shower With Dual Shower Heads
- Features: En Suite Bathroom, Primary Suite
- Level: Main
- Area: 171 Square Feet
- Dimensions: 17.1 x 10
Bathroom
- Description: Shower/Tub Combo; Lots Of Storage
- Features: En Suite Bathroom
- Level: Main
- Area: 67.77 Square Feet
- Dimensions: 11.11 x 6.1
Dining room
- Level: Main
- Area: 283.05 Square Feet
- Dimensions: 18.5 x 15.3
Kitchen
- Description: Beautiful Luxury Cabinetry, Stainless Steel Appliances, Large Oversized Island, Eat-In Breakfast Nook
- Level: Main
- Area: 270.6 Square Feet
- Dimensions: 20.5 x 13.2
Laundry
- Description: Storage Cabinetry; Utility Sink; Washer/Dryer Included
- Level: Main
- Area: 95.45 Square Feet
- Dimensions: 11.5 x 8.3
Living room
- Description: Spacious And Tv/Surround Sound Included! Wood Burning Fireplace/Stove
- Level: Main
- Area: 272.21 Square Feet
- Dimensions: 16.3 x 16.7
Heating
- Forced Air, Propane
Cooling
- Central Air
Appliances
- Included: Dishwasher, Disposal, Dryer, Gas Water Heater, Microwave, Range, Range Hood, Refrigerator, Washer
Features
- Built-in Features, Ceiling Fan(s), Eat-in Kitchen, Entrance Foyer, Granite Counters, High Ceilings, Kitchen Island, No Stairs, Open Floorplan, Primary Suite, Walk-In Closet(s)
- Flooring: Carpet, Laminate, Tile
- Windows: Double Pane Windows
- Basement: Crawl Space
- Number of fireplaces: 1
- Fireplace features: Living Room, Wood Burning Stove
Interior area
- Total structure area: 2,405
- Total interior livable area: 2,405 sqft
- Finished area above ground: 2,405
Video & virtual tour
Property
Parking
- Total spaces: 9
- Parking features: Concrete, Dry Walled, Oversized
- Attached garage spaces: 9
Features
- Levels: One
- Stories: 1
- Patio & porch: Covered, Front Porch, Patio
- Exterior features: Rain Gutters
Lot
- Size: 3.58 Acres
- Features: Cul-De-Sac, Irrigated, Landscaped, Level
Details
- Parcel number: R0160731
- Zoning: P-U-D
- Special conditions: Standard
- Horses can be raised: Yes
- Horse amenities: Well Allows For
Construction
Type & style
- Home type: SingleFamily
- Architectural style: Traditional
- Property subtype: Single Family Residence
Materials
- Frame, Wood Siding
- Roof: Composition
Condition
- Year built: 2020
Utilities & green energy
- Electric: 220 Volts, 220 Volts in Garage
- Water: Shared Well
- Utilities for property: Electricity Connected, Propane
Community & HOA
Community
- Security: Carbon Monoxide Detector(s), Smart Cameras, Smoke Detector(s)
- Subdivision: Cavanaugh Hills
HOA
- Has HOA: Yes
- Services included: Water
- HOA fee: $265 quarterly
- HOA name: Cavanaugh Hills
- HOA phone: 720-580-1911
Location
- Region: Keenesburg
Financial & listing details
- Price per square foot: $353/sqft
- Tax assessed value: $808,699
- Annual tax amount: $6,065
- Date on market: 6/18/2026
- Listing terms: Cash,Conventional,FHA,VA Loan
- Exclusions: Sellers Personal Property To Include The Tracker, Atvs, Etc., Staging Items, Any Outbuilding Shop Items That Are Not Permanently Affixed To The Walls Such As The Rolling Island.
- Ownership: Estate
- Electric utility on property: Yes
Estimated market value
Not available
Estimated sales range
Not available
Not available
Price history
| Date | Event | Price |
|---|---|---|
| 8/20/2026 | Pending sale | $850,000$353/sqft |
Source:  REcolorado as distributed by MLS GRID #3679915 Report a problem REcolorado as distributed by MLS GRID #3679915 Report a problem | ||
| 8/6/2026 | Listed for sale | $850,000$353/sqft |
Source: REcolorado as distributed by MLS GRID #3679915 Report a problem | ||
| 8/2/2026 | Pending sale | $850,000$353/sqft |
Source: REcolorado as distributed by MLS GRID #3679915 Report a problem | ||
| 7/22/2026 | Price change | $850,000-2.9%$353/sqft |
Source: REcolorado as distributed by MLS GRID #3679915 Report a problem | ||
| 6/18/2026 | Listed for sale | $875,000+573.1%$364/sqft |
Source: REcolorado as distributed by MLS GRID #3679915 Report a problem | ||
| 6/28/2019 | Sold | $130,000$54/sqft |
Source: Public Record Report a problem | ||
| 5/11/2019 | Pending sale | $130,000$54/sqft |
Source: MORGAN REALTY & ASSOCIATES #6797823 Report a problem | ||
| 12/18/2018 | Listed for sale | $130,000+160%$54/sqft |
Source: MORGAN REALTY & ASSOCIATES #6797823 Report a problem | ||
| 12/22/2017 | Sold | $50,000-41.2%$21/sqft |
Source: Public Record Report a problem | ||
| 10/1/2016 | Listing removed | $85,000$35/sqft |
Source: Remax Momentum #4333089 Report a problem | ||
| 6/22/2016 | Listed for sale | $85,000+49.1%$35/sqft |
Source: Remax Momentum #4333089 Report a problem | ||
| 9/28/2015 | Sold | $57,000-8.8%$24/sqft |
Source: Public Record Report a problem | ||
| 9/8/2015 | Pending sale | $62,500$26/sqft |
Source: RE/MAX ALLIANCE #1826503 Report a problem | ||
| 9/2/2015 | Listed for sale | $62,500$26/sqft |
Source: RE/MAX ALLIANCE #1826503 Report a problem | ||
| 9/1/2015 | Pending sale | $62,500$26/sqft |
Source: RE/MAX ALLIANCE #1826503 Report a problem | ||
| 5/10/2015 | Listed for sale | $62,500+13.6%$26/sqft |
Source: Re/Max Alliance #1826503 Report a problem | ||
| 2/22/2006 | Sold | $55,000$23/sqft |
Source: Public Record Report a problem | ||
Public tax history
| Year | Property taxes | Tax assessment |
|---|---|---|
| 2025 | $5,483 0% | $50,540 -4.3% |
| 2024 | $5,484 +11.7% | $52,830 |
| 2023 | $4,911 +30.1% | $52,830 +23.8% |
| 2022 | $3,776 | $42,660 +23.2% |
| 2021 | -- | $34,630 +225.8% |
| 2020 | $1,218 | $10,630 |
| 2019 | $1,218 +1.3% | $10,630 +9% |
| 2018 | $1,202 | $9,750 +5.5% |
| 2017 | $1,202 | $9,240 +122.1% |
| 2016 | -- | $4,160 +32.1% |
| 2015 | $582 | $3,150 +28.6% |
| 2014 | -- | $2,450 |
| 2013 | -- | $2,450 -14.3% |
| 2012 | -- | $2,860 |
| 2011 | -- | $2,860 -61.7% |
| 2010 | -- | $7,460 |
| 2009 | -- | $7,460 -55.5% |
| 2008 | -- | $16,760 +5.9% |
| 2007 | -- | $15,830 +9.4% |
| 2006 | -- | $14,470 +40.2% |
| 2005 | -- | $10,320 |
Find assessor info on the county website
Monthly payment
Est. payment
Payment breakdown
Explore the cost of this home by adjusting the details. Changes won't be saved.Climate risks
Neighborhood: 80643
Nearby schools
Schools provided by the listing agent
- Elementary: Mary E Pennock
- Middle: Overland Trail
- High: Brighton
- District: School District 27-J
Source: REcolorado as distributed by MLS GRID. This data may not be complete. We recommend contacting the local school district to confirm school assignments for this home.


Similar homes
- $820,0003 bd2 ba2k sqft39257 E 147th Court, Keenesburg, CO 80643For Sale

 MLS ID #1720592, Heather Greiner, Turn Key Homes LLC. REcolorado as distributed by MLS GRID
 - $900,0003 bd2 ba3.5k sqft37859 E 149th Place, Keenesburg, CO 80643For Sale
 MLS ID #2132784, Shirley Amerin, Keller Williams Preferred Realty. REcolorado as distributed by MLS GRID
 - $900,0003 bd3 ba2.5k sqft3127 County Road 49, Hudson, CO 80642For Sale
 MLS ID #4157104, Heather Greiner, Turn Key Homes LLC. REcolorado as distributed by MLS GRID
 - $1,200,0003 bd3 ba2.2k sqft15330 Peterson Road, Keenesburg, CO 80643For Sale
 MLS ID #1848906, Melissa Bollacker, Your Castle Real Estate Inc. REcolorado as distributed by MLS GRID
 - $740,5004 bd3 ba2.9k sqft565 Remington Drive, Hudson, CO 80642For SaleMLS ID #7611861, Christine Smith, RE/MAX Momentum. REcolorado as distributed by MLS GRID
- $819,0004 bd2 ba3.2k sqft59520 E 64th Avenue, Strasburg, CO 80136For SaleMLS ID #3313546, Teeca Rivera, LPT Realty. REcolorado as distributed by MLS GRID
- $695,0003 bd2 ba1.5k sqft2739 County Road 29, Fort Lupton, CO 80621For Sale
 MLS ID #1066109, Cheryl Melichar, Coldwell Banker Realty-NOCO. IRES as distributed by MLS GRID
 - $454,8003 bd3 ba1.8k sqft509 Quincy RR Ave, Keenesburg, CO 80643For SaleMLS ID #1065167, Jose Bonilla, PAK Home Realty. IRES as distributed by MLS GRID
- $685,0004 bd2 ba3.2k sqft430 Stable Court, Brighton, CO 80601For SaleMLS ID #6823088, Kaycee Nuce, Great Way Real Estate Properties LLC. REcolorado as distributed by MLS GRID
- $563,0003 bd3 ba2.3k sqft2998 Kestrel Street, Brighton, CO 80601For SaleMLS ID #8675545, Heather Clayton, Redfin Corporation. REcolorado as distributed by MLS GRID
- $600,0004 bd3 ba2.6k sqft1996 Griffin Drive, Brighton, CO 80601New ConstructionMLS ID #7086647, Cassandra Wooley, Key Team Real Estate Corp.. REcolorado as distributed by MLS GRID
- $575,0003 bd3 ba2.7k sqft386 Matsuno Street, Brighton, CO 80601For SaleMLS ID #8515993, Erin Carlson, Your Castle Realty LLC. REcolorado as distributed by MLS GRID
- $607,7003 bd2 ba1.5k sqft305 Plains Pkwy, Hudson, CO 80642New ConstructionIRES as distributed by MLS GRID
- $539,0003 bd3 ba2.3k sqft1916 Coopers Hawk Court, Brighton, CO 80601For SaleMLS ID #8710363, Jami Bedsaul, RE/MAX Momentum. REcolorado as distributed by MLS GRID
- $659,9004 bd4 ba2.2k sqft4801 Pass Me By Road, Strasburg, CO 80136New ConstructionMLS ID #7273492, Jay Scolnick, Premier Community Homes. REcolorado as distributed by MLS GRID
- $499,0004 bd3 ba2.9k sqft279 S 45th Ave, Brighton, CO 80601For SaleMLS ID #1066034, Taylor Bunney, eXp Realty LLC. IRES as distributed by MLS GRID
- $649,9005 bd4 ba3.4k sqft21962 E 44th Drive, Aurora, CO 80019For SaleMLS ID #1764052, Christen Costin, West and Main Homes Inc. REcolorado as distributed by MLS GRID
- $535,0003 bd2 ba3.4k sqft1045 Penstemon Drive, Henderson, CO 80640For SaleMLS ID #7553397, Judith A Pfeifer, RE/MAX Momentum. REcolorado as distributed by MLS GRID
- $499,9003 bd3 ba2.9k sqft1611 Red Poppy Drive, Brighton, CO 80601For SaleMLS ID #2256328, Craig Hoover, MB Bellissimo Homes. REcolorado as distributed by MLS GRID
- $634,9994 bd4 ba3.1k sqft10293 Norfolk Street, Commerce City, CO 80022For SaleMLS ID #7905466, Joseph Chavez, Keller Williams Preferred Realty. REcolorado as distributed by MLS GRID
