Skip main navigation
Off market
  • $1,055,100

    14855 Almstead St, Hudson, CO 80642

    3beds
    5,046sqft
    SingleFamily
    Built in 2002
    8.11 Acres Lot
    $1,055,100 Zestimate®
    $209/sqft
    $4,670 Estimated rent

    Home value

    $1,055,100

    $981,000 - $1.14M

    $4,670/mo

    Zestimate® history
    Loading
    Loading...

    Owner options

    List your home for rent

    $4,670/mo

    Rent Zestimate®

    Find your next renter with Zillow Rental Manager. Plus, with online applications, you can quickly screen prospective tenants – for free.

    Learn more

    $4,670/mo

    Rent Zestimate®

    Refinance and save

    $6,295/mo

    Est. payment

    Refinancing to a lower rate could help reduce your monthly payments and save thousands over the life of the loan.

    See today's rates

    $6,295/mo

    Est. payment

    Explore your selling options

    Work with a Zillow partner agent

    Leverage their expertise and Zillow's premium Showcase listings to get your home seen by more buyers.

    Get started

    List with your own agent

    Get your home in front of millions of buyers by listing it on Zillow.

    Learn how to do it

    Sell it yourself

    Take full control of how buyers see your home on Zillow by listing For Sale by Owner (FSBO).

    List your home

    What's special

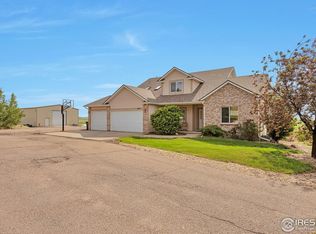
    Fantastic home on a great piece of land with phenomenal views of the Rocky Mountains! Incredible horse property perfect for a low maintenance hobby farm! Spacious, open floor plan with 3 bedrooms and 4 bathrooms with plenty of living space throughout the property. Upgraded features throughout this home, including granite counter tops, a 5 piece master bathroom set, a beautiful home office and a huge walk in closet for the master. All bedrooms have a bathroom en-suite. Family room has a 2-story ceiling, gas fire place and a wall of windows bringing in incredible light throughout the entire living space. Unfinished basement and large garage are ready for your family's personal touch! 2400 sq foot insulated shop with concrete. Roughed in for bathroom and heated floor. LED lighting 8x10 and 12x14 door to allow for RV parking. Come check out this beautiful, secluded property and claim your piece of Colorado today!

    This property is off market, which means it's not currently listed for sale or rent on Zillow. This may be different from what's available on other websites or public sources.

    Facts & features

    Interior

    Bedrooms & bathrooms
    • Bedrooms: 3
    • Bathrooms: 4
    • Full bathrooms: 1
    • 3/4 bathrooms: 2
    • 1/2 bathrooms: 1
    Heating
    • Forced air, Propane / Butane
    Cooling
    • Central
    Appliances
    • Included: Dishwasher, Garbage disposal, Microwave, Refrigerator
    Features
    • Central Vacuum, Sound System, Walk-In Closet(s), Vaulted Ceiling(s), Open Floorplan, Master Suite, Five Piece Bath, Smoke Free
    • Flooring: Tile, Carpet
    • Windows: Double Pane Windows
    • Basement: Partially finished
    • Has fireplace: Yes
    • Fireplace features: Gas, Family Room, Gas Log
    Interior area
    • Total interior livable area: 5,046 sqft
    • Finished area below ground: 0.00

    Property

    Parking
    • Total spaces: 13
    • Parking features: Garage - Attached
    Features
    • Patio & porch: Wrap Around, Covered
    • Exterior features: Stucco
    • Has spa: Yes
    • Spa features: Bath
    • Has view: Yes
    • View description: Mountain
    Lot
    • Size: 8.11 Acres
    • Features: Cul-de-Sac, Sprinklers In Front, Sprinklers In Rear
    Details
    • Parcel number: 0156517101006
    • Zoning description: PUD

    Construction

    Type & style
    • Home type: SingleFamily
    • Architectural style: Traditional
    Materials
    • Frame
    • Roof: Other
    Condition
    • Year built: 2002

    Utilities & green energy

    • Sewer: Septic Tank
    • Water: Well

    Community & neighborhood

    Location
    • Region: Hudson

    HOA & financial

    HOA
    • Has HOA: Yes
    • HOA fee: $100 monthly
    • Services included: Water

    Other

    Other facts
    • ViewYN: true
    • Flooring: Carpet, Tile
    • Sewer: Septic Tank
    • Heating: Forced Air, Propane
    • RoadSurfaceType: Paved, Gravel
    • WaterSource: Well
    • Appliances: Dishwasher, Refrigerator, Disposal, Double Oven, Microwave
    • AssociationYN: true
    • FireplaceYN: true
    • GarageYN: true
    • Basement: Unfinished, Full, Walk-Out Access, Bath/Stubbed
    • Roof: Unknown
    • SpaYN: true
    • HorseYN: true
    • HeatingYN: true
    • CoolingYN: true
    • FireplaceFeatures: Gas, Family Room, Gas Log
    • FireplacesTotal: 1
    • RoomsTotal: 14
    • ConstructionMaterials: Frame, Stucco
    • AssociationFeeIncludes: Water
    • WindowFeatures: Double Pane Windows
    • ArchitecturalStyle: Traditional
    • LotFeatures: Cul-de-Sac, Sprinklers In Front, Sprinklers In Rear
    • ZoningDescription: PUD
    • RentIncludes: Water
    • InteriorFeatures: Central Vacuum, Sound System, Walk-In Closet(s), Vaulted Ceiling(s), Open Floorplan, Master Suite, Five Piece Bath, Smoke Free
    • Cooling: Central Air
    • BelowGradeFinishedArea: 0.00
    • StructureType: House
    • PatioAndPorchFeatures: Wrap Around, Covered
    • ParkingFeatures: RV Access/Parking
    • View: Mountain(s)
    • SpaFeatures: Bath
    • CoveredSpaces: 13
    • ExteriorFeatures: Private Yard, Maintenance Free Exterior
    • AttachedGarageYN: 1
    • CoListAgentEmail: denverlisting@trelora.com
    • MlsStatus: Pending
    • CoListAgentFullName: Kurtis Arnold
    • Road surface type: Paved, Gravel

    Price history

    DateEventPrice
    3/6/2020Sold$777,000-1.5%$154/sqft
    Source: IRES as distributed by MLS GRID #885204 Report a problem
    2/4/2020Pending sale$789,000$156/sqft
    Source: Trelora Colorado #2376548 Report a problem
    8/23/2019Price change$789,000-1.4%$156/sqft
    Source: TRELORA Colorado #2376548 Report a problem
    7/17/2019Price change$800,000-3%$159/sqft
    Source: TRELORA #2376548 Report a problem
    6/7/2019Listed for sale$825,000+126.2%$163/sqft
    Source: TRELORA #2376548 Report a problem
    2/20/2013Sold$364,800$72/sqft
    Source: Agent Provided Report a problem
    11/30/2012Price change$364,800+4.2%$72/sqft
    Source: RE/MAX ALLIANCE #1144293 Report a problem
    11/27/2012Pending sale$350,000$69/sqft
    Source: RE/MAX ALLIANCE #1144293 Report a problem
    11/17/2012Price change$350,000-9.1%$69/sqft
    Source: RE/MAX Alliance #1144121 Report a problem
    10/27/2012Price change$385,000+2.7%$76/sqft
    Source: RE/MAX ALLIANCE #1139062 Report a problem
    10/25/2012Listed for sale$375,000-2.8%$74/sqft
    Source: RE/MAX Alliance #1139062 Report a problem
    8/18/2012Listing removed$386,000$76/sqft
    Source: RE/MAX ALLIANCE #1103006 Report a problem
    6/20/2012Price change$386,000+2.9%$76/sqft
    Source: RE/MAX ALLIANCE #1103006 Report a problem
    6/16/2012Listed for sale$375,000$74/sqft
    Source: RE/MAX Alliance #1103006 Report a problem
    5/10/2012Listing removed$375,000$74/sqft
    Source: RE/MAX ALLIANCE #1089805 Report a problem
    5/6/2012Price change$375,000-4.6%$74/sqft
    Source: RE/MAX ALLIANCE #1089805 Report a problem
    3/23/2012Price change$393,000+12.3%$78/sqft
    Source: RE/MAX ALLIANCE #1089805 Report a problem
    12/20/2011Pending sale$350,000$69/sqft
    Source: RE/MAX ALLIANCE #1089805 Report a problem
    12/4/2011Price change$350,000-12.5%$69/sqft
    Source: RE/MAX Alliance #1050554 Report a problem
    11/18/2011Listed for sale$400,000$79/sqft
    Source: RE/MAX Alliance #1050554 Report a problem

    Public tax history

    YearProperty taxesTax assessment
    2025$7,540 +0.3%$68,320 -9.1%
    2024$7,516 +33%$75,140
    2023$5,650 +9.3%$75,140 +39.8%
    2022$5,167 $53,760 -2.8%
    2021-- $55,310 +22.4%
    2020$4,147 $45,190 -0.2%
    2019$4,147 +9.4%$45,280 +10.1%
    2018$3,792 $41,110 +8.4%
    2017$3,792 $37,930 +17.3%
    2016-- $32,340
    2015$2,990 $32,340 -16.4%
    2014-- $38,690
    2013-- $38,690 -3.5%
    2012-- $40,110
    2011-- $40,110 -1%
    2010-- $40,530
    2009-- $40,530 -8.5%
    2008-- $44,290
    2007-- $44,290 +1.6%
    2006-- $43,590
    2005-- $43,590 +2.1%
    2004-- $42,710
    2003$2,036 +10855.7%$42,710 +77.7%
    2002$19 $24,040

    Find assessor info on the county website

    Neighborhood: 80642

    Nearby schools

    GreatSchools rating
    Schools provided by the listing agent
    • Elementary: Mary E Pennock
    • Middle: Overland Trail
    • High: Prairie View
    • District: School District 27-J

    Source: The MLS. This data may not be complete. We recommend contacting the local school district to confirm school assignments for this home.

    Get a cash offer in 3 minutes
    Find out how much your home could sell for in as little as 3 minutes with a no-obligation cash offer.
    Estimated market value
    $1,055,100
    Get a cash offer in 3 minutes
    Find out how much your home could sell for in as little as 3 minutes with a no-obligation cash offer.
    Estimated market value
    $1,055,100