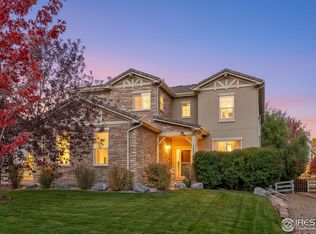
Experience resort style living in the highly sought after Anthem Highlands community. Set on a spacious 9,864 square foot corner lot adjacent to a greenbelt, this beautifully designed ranch home offers three bedrooms, two bathrooms, 2,104 finished square feet, and an impressive 4,190 total square feet. The open, light filled floor plan features soaring 10 foot ceilings, beautiful wood floors, and plantation shutters throughout the main living areas. At the heart of the home, the gourmet kitchen is equipped with black stainless steel appliances, a gas range, generous workspace, and an inviting layout ideal for both everyday living and entertaining.The main floor primary suite provides a comfortable private retreat, complete with a spacious bathroom and an impressive 6 X 12 foot walk-in closet. Two additional bedrooms offer flexibility for guests, a home office, or hobbies.The expansive unfinished basement presents exceptional potential to nearly double the home's finished living space. Create additional bedrooms, a recreation room, home theater, fitness studio, workshop, or customized living area, the possibilities are substantial.Additional highlights include an oversized 2.5 car garage with storage racks and bike hoists, owned solar panels, a welcoming front porch with partial mountain views, and a back patio with a built in fire pit and BBQ area. Enjoy convenient access to Anthem Highlands' resort-style pools, fitness center, tennis courts, parks, and miles of scenic trails. With its spacious design, abundant natural light, room to grow, and exceptional community amenities, 3423 Vestal Loop offers more than a beautiful home, it offers the Colorado lifestyle you have been looking for.
For sale
$785,000
3423 Vestal Loop, Broomfield, CO 80023
3beds
4,190sqft
Single Family Residence
Built in 2007
9,864 Square Feet Lot
$-- Zestimate®
$187/sqft
$185/mo HOA
What's special
- 12 days
- 678
- 46
Likely to sell faster than
Zillow last checked:
Listing updated:
Listed by:
Eric Breslin 303-919-1665,
Compass - Boulder,
Adam Micheli 303-819-1690,
Compass - Boulder
Source: IRES as distributed by MLS GRID,MLS#: 1070132
Facts & features
Interior
Bedrooms & bathrooms
- Bedrooms: 3
- Bathrooms: 2
- Full bathrooms: 2
- Main level bathrooms: 2
Primary bedroom
- Description: Carpet
- Features: 5 Piece Primary Bath
- Level: Main
- Area: 221 Square Feet
- Dimensions: 13 x 17
Bedroom 2
- Description: Carpet
- Level: Main
- Area: 120 Square Feet
- Dimensions: 10 x 12
Bedroom 3
- Description: Carpet
- Level: Main
- Area: 121 Square Feet
- Dimensions: 11 x 11
Great room
- Description: Concrete
- Level: Basement
Kitchen
- Description: Wood
- Level: Main
- Area: 256 Square Feet
- Dimensions: 16 x 16
Laundry
- Description: Tile
- Level: Main
- Area: 48 Square Feet
- Dimensions: 6 x 8
Living room
- Description: Wood
- Level: Main
- Area: 352 Square Feet
- Dimensions: 16 x 22
Heating
- Forced Air
Cooling
- Central Air
Appliances
- Included: Gas Range, Dishwasher, Refrigerator, Washer, Dryer, Microwave, Gas Bar-B-Q
Features
- Eat-in Kitchen, Open Floorplan, Workshop, Pantry, Walk-In Closet(s), Kitchen Island, High Ceilings
- Flooring: Wood
- Windows: Window Coverings, Bay or Bow Window
- Basement: Full,Unfinished,Built-In Radon,Sump Pump
- Has fireplace: Yes
- Fireplace features: Gas
Interior area
- Total structure area: 2,104
- Total interior livable area: 4,190 sqft
- Finished area above ground: 2,104
Property
Parking
- Total spaces: 2
- Parking features: Attached, Oversized
- Attached garage spaces: 2
- Details: Attached
Features
- Levels: One
- Stories: 1
- Patio & porch: Patio, Deck
- Exterior features: Sprinkler System
- Fencing: Wood
- Has view: Yes
- View description: Hills
Lot
- Size: 9,864 Square Feet
- Features: Corner Lot, Deciduous Trees, Level, Abuts Private Open Space, Paved, Curbs, Gutters, Sidewalks
Details
- Parcel number: R8865991
- Zoning: PUD
- Special conditions: Private Owner
Construction
Type & style
- Home type: SingleFamily
- Property subtype: Single Family Residence
Materials
- Stucco
- Roof: Tile
Condition
- New construction: No
- Year built: 2007
Details
- Builder model: Frisco
Utilities & green energy
- Electric: United Power, Photovoltaics Seller Owned
- Gas: Xcel
- Sewer: Public Sewer
- Utilities for property: Natural Gas Available, Electricity Available, High Speed Avail
Green energy
- Energy efficient items: Southern Exposure, Windows
Community & HOA
Community
- Features: Clubhouse, Tennis Court(s), Pool, Playground, Fitness Center, Park, Trail(s)
- Security: Fire Alarm
- Subdivision: Anthem
HOA
- Has HOA: Yes
- Services included: Common Amenities, Trash
- HOA fee: $555 quarterly
- HOA name: Anthem Highlands
- HOA phone: 303-285-9939
Location
- Region: Broomfield
Financial & listing details
- Price per square foot: $187/sqft
- Tax assessed value: $816,270
- Annual tax amount: $7,376
- Date on market: 10/7/2026
- Listing terms: Cash,Conventional,FHA,VA Loan
- Electric utility on property: Yes
- Road surface type: Asphalt
Estimated market value
Not available
Estimated sales range
Not available
Not available
Price history
| Date | Event | Price |
|---|---|---|
| 10/9/2026 | Listed for sale | $785,000+30.9%$187/sqft |
Source:  IRES as distributed by MLS GRID #1070132 Report a problem | ||
| 3/13/2020 | Sold | $599,900$143/sqft |
Source: IRES as distributed by MLS GRID #902494 Report a problem | ||
| 2/18/2020 | Pending sale | $599,900$143/sqft |
Source: Sunset Home Group #5298170 Report a problem | ||
| 1/24/2020 | Listed for sale | $599,900+2.5%$143/sqft |
Source: Sunset Home Group #902494 Report a problem | ||
| 5/16/2019 | Sold | $585,000$140/sqft |
Source: Public Record Report a problem | ||
| 3/24/2019 | Pending sale | $585,000$140/sqft |
Source: RE/MAX NORTHWEST INC #5717361 Report a problem | ||
| 3/21/2019 | Listed for sale | $585,000+20.9%$140/sqft |
Source: RE/MAX NORTHWEST INC #5717361 Report a problem | ||
| 7/12/2016 | Sold | $484,000$116/sqft |
Source: Public Record Report a problem | ||
| 7/4/2016 | Listed for sale | $484,000$116/sqft |
Source: RE/MAX TRADITIONS INC #790180 Report a problem | ||
| 7/4/2016 | Pending sale | $484,000+6.4%$116/sqft |
Source: RE/MAX TRADITIONS INC #790180 Report a problem | ||
| 9/28/2015 | Sold | $455,000-1.1%$109/sqft |
Source: Public Record Report a problem | ||
| 7/30/2015 | Listed for sale | $459,900+13.6%$110/sqft |
Source: Steps Real Estate LLC #770842 Report a problem | ||
| 10/1/2013 | Sold | $405,000$97/sqft |
Source: Public Record Report a problem | ||
| 8/28/2013 | Price change | $405,000+1.3%$97/sqft |
Source: Mock Realty Company #709504 Report a problem | ||
| 7/20/2013 | Price change | $399,900-3.6%$95/sqft |
Source: Mock Realty Company #709504 Report a problem | ||
| 6/14/2013 | Price change | $415,000-2.4%$99/sqft |
Source: Mock Realty Company #709504 Report a problem | ||
| 6/1/2013 | Listed for sale | $425,000+20.1%$101/sqft |
Source: Mock Realty Company #709504 Report a problem | ||
| 9/3/2008 | Sold | $354,000+1.1%$84/sqft |
Source: Public Record Report a problem | ||
| 1/16/2008 | Sold | $350,000$84/sqft |
Source: Public Record Report a problem | ||
Public tax history
| Year | Property taxes | Tax assessment |
|---|---|---|
| 2025 | $6,819 +0.8% | $54,690 -5.4% |
| 2024 | $6,766 +20.5% | $57,840 -3.6% |
| 2023 | $5,613 -3.1% | $60,000 +43.6% |
| 2022 | $5,792 +3.5% | $41,780 |
| 2021 | $5,598 -0.4% | $41,780 +4.8% |
| 2020 | $5,620 +11.7% | $39,850 -0.7% |
| 2019 | $5,032 | $40,120 +17.6% |
| 2018 | $5,032 +6.9% | $34,130 -14.1% |
| 2017 | $4,708 -5.5% | $39,710 +15.7% |
| 2016 | $4,984 -4% | $34,310 +11.4% |
| 2015 | $5,189 +4.9% | $30,800 |
| 2014 | $4,949 +6.1% | $30,800 +4.9% |
| 2013 | $4,667 +2.6% | $29,360 |
| 2012 | $4,550 +3.2% | $29,360 |
| 2011 | $4,411 +0.7% | $29,360 +2.5% |
| 2010 | $4,379 -4.1% | $28,630 |
| 2009 | $4,568 +51.4% | $28,630 -4.5% |
| 2008 | $3,018 | $29,970 |
Find assessor info on the county website
Monthly payment
Est. payment
Payment breakdown
Explore the cost of this home by adjusting the details. Changes won't be saved.Climate risks
Neighborhood: 80023
Nearby schools
Schools provided by the listing agent
- Elementary: Thunder Vista P-8
- Middle: Thunder Vista P-8
- High: Legacy
Source: IRES as distributed by MLS GRID. This data may not be complete. We recommend contacting the local school district to confirm school assignments for this home.
Similar homes
- $799,0004 bd3 ba3.4k sqft3541 Vestal Loop, Broomfield, CO 80023For Sale

 MLS ID #1062700, Lindsey Hughes, Compass - Boulder. IRES as distributed by MLS GRID
- $745,0004 bd4 ba3.9k sqft17331 Drake Street, Broomfield, CO 80023For Sale

 MLS ID #3529151, Felix Luck, Serhant Colorado LLC. REcolorado as distributed by MLS GRID
- $895,0002 bd3 ba2.8k sqft16635 Antero Street, Broomfield, CO 80023For Sale
 MLS ID #2253002, Connie Cimato, 8z Real Estate. REcolorado as distributed by MLS GRID
- $724,9004 bd4 ba2.9k sqft14241 Waterside Lane, Broomfield, CO 80023For Sale
 MLS ID #6687294, Kathleen Haas, Colorado Realty 4 Less, LLC. REcolorado as distributed by MLS GRID
- $790,0004 bd3 ba3.3k sqft3794 Shadow Canyon Trail, Broomfield, CO 80020For SaleMLS ID #1637264, Brenda Bartoletti, Coldwell Banker Realty 54. REcolorado as distributed by MLS GRID
- $749,9003 bd4 ba2.4k sqft12213 Wolff Drive, Broomfield, CO 80020For SaleMLS ID #3050893, Holly Stickle, RE/MAX Momentum. REcolorado as distributed by MLS GRID
- $774,5004 bd4 ba3.9k sqft51 Solstice Ct, Erie, CO 80516For SaleMLS ID #1068880, Cory Dudley, Old Town Real Estate Co. IRES as distributed by MLS GRID
- $950,0005 bd4 ba4.1k sqft4920 Meadow Mountain Drive, Broomfield, CO 80023For SaleMLS ID #2458808, Christy Hepp, eXp Realty, LLC. REcolorado as distributed by MLS GRID
- $850,0003 bd3 ba4.2k sqft851 McClure Way, Erie, CO 80516For SaleMLS ID #9642026, Gloria Kiefer, GLORIA KIEFER. REcolorado as distributed by MLS GRID
- $825,0005 bd5 ba4.2k sqft360 Pleades Place, Erie, CO 80516For SaleMLS ID #8542423, Amanda Tally, HomeSmart Realty. REcolorado as distributed by MLS GRID
- $775,0002 bd2 ba3.6k sqft11490 E 162nd Drive, Brighton, CO 80602For SaleMLS ID #5772211, Tyler Curtis, Your Castle Real Estate Inc. REcolorado as distributed by MLS GRID
- $545,0003 bd4 ba2.6k sqft5126 Pasadena Way, Broomfield, CO 80023For SaleMLS ID #3108859, Mike Gold, RE/MAX Alliance. REcolorado as distributed by MLS GRID
- $899,0004 bd4 ba4.4k sqft733 Gilpin Cir, Erie, CO 80516For SaleMLS ID #1067955, Kiki Kidder, Compass - Boulder. IRES as distributed by MLS GRID
- $764,0004 bd3 ba4.2k sqft3014 E 143rd Drive, Brighton, CO 80602For SaleMLS ID #5073489, Jamie Collins, Redfin Corporation. REcolorado as distributed by MLS GRID
- $781,5005 bd5 ba4.6k sqft13476 Jersey Street, Thornton, CO 80602For SaleMLS ID #4323741, Lori Fontyn, Coldwell Banker Realty 56. REcolorado as distributed by MLS GRID
- $885,0004 bd4 ba4.3k sqft16021 Verbena St, Brighton, CO 80602For SaleMLS ID #1056722, Judith Pfeifer, RE/MAX Momentum. IRES as distributed by MLS GRID
- $625,0003 bd2 ba3.9k sqft16356 Columbine Place, Thornton, CO 80602For SaleMLS ID #5797996, Rey Armendariz, Redfin Corporation. REcolorado as distributed by MLS GRID
- $774,5002 bd2 ba3.9k sqft15674 Xenia Way, Thornton, CO 80602For SaleMLS ID #4910432, Greg Gilbert, Coldwell Banker Realty 56. REcolorado as distributed by MLS GRID
- $650,0003 bd3 ba3.1k sqft1151 Mircos St, Erie, CO 80516For SaleMLS ID #1067251, Amy Tallent, Tallent Co. Real Estate. IRES as distributed by MLS GRID
- $829,0003 bd4 ba4.1k sqftHERITAGE TODD CREEK, Thornton, CO 80602For SaleMLS ID #9965146, Linda Gilbert, Coldwell Banker Realty 56. REcolorado as distributed by MLS GRID
