Skip main navigation
Sold for $845,000
  • $845,000

    3431 Vestal Loop, Broomfield, CO 80023

    5beds
    3,722sqft
    Single Family Residence
    Built in 2007
    8,400 Square Feet Lot
    $836,400 Zestimate®
    $227/sqft
    $4,010 Estimated rent

    Home value

    $836,400

    $778,000 - $903,000

    $4,010/mo

    Zestimate® history
    Loading
    Loading...

    Owner options

    List your home for rent

    $4,010/mo

    Rent Zestimate®

    Find your next renter with Zillow Rental Manager. Plus, with online applications, you can quickly screen prospective tenants – for free.

    Learn more

    $4,010/mo

    Rent Zestimate®

    Refinance and save

    $5,497/mo

    Est. payment

    Refinancing to a lower rate could help reduce your monthly payments and save thousands over the life of the loan.

    See today's rates

    $5,497/mo

    Est. payment

    Explore your selling options

    Work with a Zillow partner agent

    Leverage their expertise and Zillow's premium Showcase listings to get your home seen by more buyers.

    Get started

    List with your own agent

    Get your home in front of millions of buyers by listing it on Zillow.

    Learn how to do it

    Sell it yourself

    Take full control of how buyers see your home on Zillow by listing For Sale by Owner (FSBO).

    List your home

    What's special

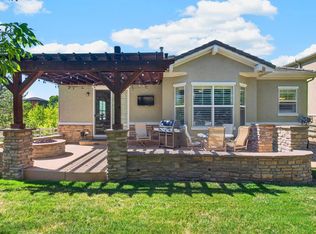
    Impeccably maintained, exceptionally clean, and truly move-in ready, this beautiful 5-bedroom home on a quiet loop in Anthem Highlands is the kind of place that instantly feels like home. Light, bright, and full of charm, it's easy to imagine your life unfolding here.The crisp white kitchen sits at the heart of the home, featuring granite countertops, a walk-in pantry, and stainless steel appliances including a gas range. It flows effortlessly into a sunny breakfast nook and the adjoining family room, where extensive wood flooring and a cozy gas fireplace creating a warm, connected feel. The thoughtfully designed floor plan offers wonderful flexibility, including a rare main-floor bedroom or study with a 3/4 bath-ideal for guests, a home office, or a quiet retreat-along with a formal dining room ready for holidays, celebrations, and special occasions.Upstairs, the primary suite is a true retreat with a spacious bedroom, five-piece bath, and walk-in closet. Plantation shutters throughout the upper level add timeless style while enhancing the home's light-filled feel. A generous loft and oversized secondary bedrooms provide comfortable, flexible spaces for everyone.Step outside to a newer oversized stamped concrete patio and mature landscaping that create an outdoor living space you'll enjoy for many months of the year, thanks to Colorado's incredible weather.Behind the scenes, the home offers peace of mind with two heating and cooling zones, a 50-gallon water heater, radon mitigation system, in-ground sprinkler system, and durable concrete tile roof. An adorable mudroom and laundry room with built-ins, plus an unfinished basement ready for future expansion, complete the package.Set in the heart of the beloved Anthem community-with trails, parks, pools, and top-rated schools-this is more than a house. It's where your next chapter begins.

    Zillow last checked:

    Listing updated:

    Listed by:

    Kelly O Brien 303-246-9531,

    Compass-Denver

    Bought with:

    Non-IRES Agent

    Non-IRES

    Source: IRES as distributed by MLS GRID,MLS#: 1050376MLS Logo

    Facts & features

    Interior

    Bedrooms & bathrooms
    • Bedrooms: 5
    • Bathrooms: 3
    • Full bathrooms: 2
    • 3/4 bathrooms: 1
    • Main level bathrooms: 1
    Rooms
    • Room types: Loft
    Primary bedroom
    • Description: Carpet
    • Features: 5 Piece Primary Bath
    • Level: Upper
    • Area: 252 Square Feet
    • Dimensions: 21 x 12
    Bedroom 2
    • Description: Carpet
    • Level: Upper
    • Area: 132 Square Feet
    • Dimensions: 12 x 11
    Bedroom 3
    • Description: Carpet
    • Level: Upper
    • Area: 192 Square Feet
    • Dimensions: 16 x 12
    Bedroom 4
    • Description: Carpet
    • Level: Upper
    • Area: 224 Square Feet
    • Dimensions: 16 x 14
    Bedroom 5
    • Description: Carpet
    • Level: Main
    • Area: 180 Square Feet
    • Dimensions: 15 x 12
    Dining room
    • Description: Wood
    • Level: Main
    • Area: 132 Square Feet
    • Dimensions: 12 x 11
    Kitchen
    • Description: Wood
    • Level: Main
    • Area: 216 Square Feet
    • Dimensions: 18 x 12
    Laundry
    • Description: Tile
    • Level: Main
    • Area: 36 Square Feet
    • Dimensions: 6 x 6
    Living room
    • Description: Wood
    • Level: Main
    • Area: 294 Square Feet
    • Dimensions: 21 x 14
    Recreation room
    • Description: Carpet
    • Level: Upper
    • Area: 464 Square Feet
    • Dimensions: 16 x 29
    Heating
    • Forced Air
    Cooling
    • Central Air
    Appliances
    • Included: Gas Range, Dishwasher, Refrigerator, Washer, Dryer, Microwave, Disposal
    • Laundry: Washer/Dryer Hookup
    Features
    • Eat-in Kitchen, Separate Dining Room, Open Floorplan, Pantry, Walk-In Closet(s), Kitchen Island
    • Flooring: Wood
    • Windows: Window Coverings
    • Basement: Full,Unfinished
    • Has fireplace: Yes
    • Fireplace features: Gas
    Interior area
    • Total structure area: 2,503
    • Total interior livable area: 3,722 sqft
    • Finished area above ground: 2,503

    Property

    Parking
    • Total spaces: 3
    • Parking features: Garage Door Opener, Attached
    • Attached garage spaces: 3
    • Details: Attached
    Features
    • Levels: Two
    • Stories: 2
    • Patio & porch: Patio
    • Exterior features: Sprinkler System
    • Fencing: Partial
    Lot
    • Size: 8,400 Square Feet
    • Features: Paved, Curbs, Sidewalks
    Details
    • Parcel number: R8865990
    • Zoning: PUD
    • Special conditions: Private Owner

    Construction

    Type & style
    • Home type: SingleFamily
    • Architectural style: Contemporary
    • Property subtype: Single Family Residence
    Materials
    • Stone, Stucco
    • Roof: Tile
    Condition
    • New construction: No
    • Year built: 2007
    Details
    • Builder name: Pulte

    Utilities & green energy

    • Electric: United Power
    • Gas: Xcel
    • Sewer: Public Sewer
    • Water: City
    • Utilities for property: Natural Gas Available, Electricity Available

    Community & HOA

    Community
    • Features: Clubhouse, Tennis Court(s), Pool, Park
    • Security: Security System, Fire Alarm
    • Subdivision: Anthem Filing 13
    HOA
    • Has HOA: Yes
    • Services included: Common Amenities, Trash
    • HOA fee: $555 quarterly
    • HOA name: Anthem Highlands HOA
    • HOA phone: 303-285-9939
    Location
    • Region: Broomfield

    Financial & listing details

    • Price per square foot: $227/sqft
    • Tax assessed value: $838,530
    • Annual tax amount: $7,025
    • Date on market: 1/28/2026
    • Listing terms: Cash,Conventional,FHA,VA Loan
    • Exclusions: Sellers' Personal Property, Staging Furniture and Accessories
    • Electric utility on property: Yes

    Price history

    DateEventPrice
    2/27/2026Sold$845,000$227/sqft
    Source: IRES as distributed by MLS GRID #1050376 Report a problem
    2/4/2026Pending sale$845,000$227/sqft
    Source: REcolorado as distributed by MLS GRID #7492031 Report a problem
    1/22/2026Listed for sale$845,000+119.6%$227/sqft
    Source: REcolorado as distributed by MLS GRID #7492031 Report a problem
    12/26/2007Sold$384,748$103/sqft
    Source: Public Record Report a problem

    Public tax history

    YearProperty taxesTax assessment
    2025$7,025 +0.8%$56,180 -5.5%
    2024$6,970 +21.3%$59,460 -3.6%
    2023$5,745 -3.1%$61,680 +44.3%
    2022$5,926 +1.9%$42,750
    2021$5,817 -0.4%$42,750 +3.2%
    2020$5,840 +4.8%$41,410 -0.7%
    2019$5,574 $41,700 +10.3%
    2018$5,574 +6.9%$37,810 -9.5%
    2017$5,215 -2.1%$41,800 +14%
    2016$5,325 -4%$36,660 +13.9%
    2015$5,545 +7.2%$32,180
    2014$5,171 +6%$32,180 +4.8%
    2013$4,880 +2.6%$30,700
    2012$4,758 +3.2%$30,700
    2011$4,610 +0.7%$30,700 +2.6%
    2010$4,577 -4.2%$29,920
    2009$4,779 +216.7%$29,920 -4.6%
    2008$1,509 $31,350
    Find assessor info on the county website

    Neighborhood: 80023

    Nearby schools

    GreatSchools rating
    Schools provided by the listing agent
    • Elementary: Thunder Vista P-8
    • Middle: Thunder Vista P-8
    • High: Legacy

    Source: IRES as distributed by MLS GRID. This data may not be complete. We recommend contacting the local school district to confirm school assignments for this home.

    Get a cash offer in 3 minutes
    Find out how much your home could sell for in as little as 3 minutes with a no-obligation cash offer.
    Estimated market value
    $836,400
    Get a cash offer in 3 minutes
    Find out how much your home could sell for in as little as 3 minutes with a no-obligation cash offer.
    Estimated market value
    $836,400