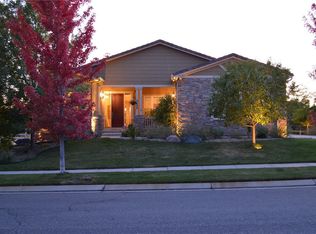
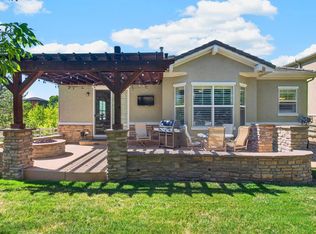
Model Perfect 4 Bedroom + Office + Loft and 4 bath home, with Incredible MOUNTAIN VIEWS, and almost 5000 total square feet with a 3-car garage located on almost a 1/4-acre lot on a quiet tree lined street in the popular Anthem Highlands community! You're welcomed by a delightful foyer that leads to a serene living room with a soothing palette, blinds, newer 3/4" solid hardwood flooring, and a stone-clad fireplace. The formal dining room is ideal for hosting memorable dinner gatherings and is adjacent to the large kitchen equipped with new slab granite counters, pendant lighting, abundant wood cabinetry with crown molding, a tile backsplash, stainless steel appliances including a double oven and gas cooktop, a walk-in pantry, sunny breakfast nook, and a two-tier peninsula with a breakfast bar. Spend quiet moments on the large deck off the kitchen, offering breathtaking mountain views and the perfect spot for unwinding at the end of a long day. Upstairs, you'll find a huge loft with picturesque mountain views and a built-in desk area that provides a versatile space for work or relaxation. The primary suite showcases a tray ceiling, brand new plush carpeting, a private 5-piece ensuite bathroom with double vanities, dressing table, glass-enclosed frameless shower, soaking tub, and a his and hers closets. You'll also find a convenient upstairs laundry room, a guest room with private ensuite full bath, and two additional ample sized bedrooms connected by a full Jack and Jill bathroom. The large backyard backs up to a greenbelt/open space and includes an open patio, a relaxing hot tub/spa, and lush grass. Other features include energy efficient dual central air conditioning and heating systems, brand new carpet and newer hardwood floors throughout, and a security system. Anthem amenities include a pool, fitness center, and trails. Broomfield offers top schools, and easy access to major highways, parks, and was ranked #6 on Livability's 2024 Top 100 "Best Places to Live."
Sold for $1,030,000
Street View
$1,030,000
3422 Vestal Loop, Broomfield, CO 80023
4beds
4,714sqft
Single Family Residence
Built in 2008
10,647 Square Feet Lot
$992,100 Zestimate®
$218/sqft
$4,297 Estimated rent
Home value
$992,100
$913,000 - $1.07M
$4,297/mo
Zestimate® history
Owner options
List your home for rent
$4,297/mo
Rent Zestimate®
Find your next renter with Zillow Rental Manager. Plus, with online applications, you can quickly screen prospective tenants – for free.
$4,297/mo
Rent Zestimate®
Refinance and save
$6,920/mo
Est. payment
Refinancing to a lower rate could help reduce your monthly payments and save thousands over the life of the loan.
$6,920/mo
Est. payment
Explore your selling options
Work with a Zillow partner agent
Leverage their expertise and Zillow's premium Showcase listings to get your home seen by more buyers.
Get startedList with your own agent
Get your home in front of millions of buyers by listing it on Zillow.
Learn how to do itSell it yourself
Take full control of how buyers see your home on Zillow by listing For Sale by Owner (FSBO).
List your homeWhat's special
Zillow last checked:
Listing updated:
Listed by:
Sean Healey 303-252-4444 Offers@HealeyGroup.com,
Keller Williams Preferred Realty
Bought with:
Srini Yarlagadda, 100052465
HomeSmart
Source: REcolorado as distributed by MLS GRID,MLS#: 2010446
Facts & features
Interior
Bedrooms & bathrooms
- Bedrooms: 4
- Bathrooms: 4
- Full bathrooms: 2
- 3/4 bathrooms: 1
- 1/2 bathrooms: 1
- Main level bathrooms: 1
Primary bedroom
- Description: Ceiling Fan & Light
- Level: Upper
Bedroom
- Description: Walk-In Closet
- Level: Upper
Bedroom
- Description: Carpeting
- Level: Upper
Bedroom
- Description: Ceiling Fan & Light
- Level: Upper
Primary bathroom
- Description: Separate Shower & Tub
- Level: Upper
Bathroom
- Description: Pedestal Sink
- Level: Main
Bathroom
- Description: Jack & Jill With Double Sinks
- Level: Upper
Bathroom
- Description: Shower Only
- Level: Upper
Bonus room
- Description: Unfinished
- Level: Basement
Dining room
- Description: Front & Formal
- Level: Main
Kitchen
- Description: Eat-In
- Level: Main
Laundry
- Description: Utility Sink
- Level: Upper
Living room
- Description: Balcony Access
- Level: Main
Loft
- Description: Wood Flooring
- Level: Upper
Office
- Description: Double French Doors
- Level: Main
Heating
- Forced Air
Cooling
- Central Air
Appliances
- Included: Cooktop, Dishwasher, Disposal, Double Oven, Dryer, Microwave, Oven, Washer
- Laundry: In Unit
Features
- Built-in Features, Ceiling Fan(s), Eat-in Kitchen, Entrance Foyer, Five Piece Bath, Granite Counters, High Ceilings, High Speed Internet, Jack & Jill Bathroom, Kitchen Island, Open Floorplan, Pantry, Primary Suite, Walk-In Closet(s)
- Flooring: Carpet, Tile, Wood
- Windows: Bay Window(s)
- Basement: Unfinished
- Number of fireplaces: 1
- Fireplace features: Gas Log, Insert, Living Room
- Common walls with other units/homes: No Common Walls
Interior area
- Total structure area: 4,714
- Total interior livable area: 4,714 sqft
- Finished area above ground: 3,243
- Finished area below ground: 0
Property
Parking
- Total spaces: 9
- Parking features: Garage - Attached
- Attached garage spaces: 3
- Details: Off Street Spaces: 6
Features
- Levels: Two
- Stories: 2
- Patio & porch: Deck, Front Porch, Patio
- Exterior features: Balcony, Garden, Private Yard
- Has spa: Yes
- Spa features: Spa/Hot Tub
- Fencing: Full
- Has view: Yes
- View description: Mountain(s), Plains
Lot
- Size: 10,647 Square Feet
- Features: Corner Lot, Greenbelt, Open Space, Sprinklers In Front, Sprinklers In Rear
- Residential vegetation: Grassed
Details
- Parcel number: R8865992
- Zoning: PUD
- Special conditions: Standard
Construction
Type & style
- Home type: SingleFamily
- Architectural style: Traditional
- Property subtype: Single Family Residence
Materials
- Frame, Stone, Stucco
- Roof: Concrete
Condition
- Year built: 2008
Details
- Warranty included: Yes
Utilities & green energy
- Sewer: Public Sewer
- Water: Public
- Utilities for property: Cable Available, Natural Gas Available, Phone Available
Community & HOA
Community
- Security: Carbon Monoxide Detector(s), Smoke Detector(s)
- Subdivision: Anthem
HOA
- Has HOA: Yes
- Amenities included: Clubhouse, Fitness Center, Park, Playground, Pool, Tennis Court(s), Trail(s)
- Services included: Maintenance Grounds, Recycling, Trash
- HOA fee: $543 quarterly
- HOA name: Anthem Highlands
- HOA phone: 303-665-2693
Location
- Region: Broomfield
Financial & listing details
- Price per square foot: $218/sqft
- Tax assessed value: $1,017,730
- Annual tax amount: $8,572
- Date on market: 3/7/2025
- Listing terms: Cash,Conventional,VA Loan
- Exclusions: All Tvs And Mounts (Except In Loft), Personal Property
- Ownership: Individual
- Electric utility on property: Yes
- Road surface type: Paved
Price history
| Date | Event | Price |
|---|---|---|
| 4/18/2025 | Sold | $1,030,000-1.9%$218/sqft |
Source:  REcolorado as distributed by MLS GRID #2010446 Report a problem REcolorado as distributed by MLS GRID #2010446 Report a problem | ||
| 3/18/2025 | Pending sale | $1,050,000$223/sqft |
Source: REcolorado as distributed by MLS GRID #2010446 Report a problem | ||
| 3/7/2025 | Listed for sale | $1,050,000+97.2%$223/sqft |
Source: REcolorado as distributed by MLS GRID #2010446 Report a problem | ||
| 2/7/2008 | Sold | $532,490$113/sqft |
Source: Public Record Report a problem | ||
Public tax history
| Year | Property taxes | Tax assessment |
|---|---|---|
| 2025 | $8,639 +0.8% | $68,190 -5.7% |
| 2024 | $8,572 +23.5% | $72,290 -3.6% |
| 2023 | $6,942 -3.1% | $74,980 +45.1% |
| 2022 | $7,161 +1.7% | $51,660 |
| 2021 | $7,040 -0.4% | $51,660 +3.1% |
| 2020 | $7,068 +3% | $50,120 -0.7% |
| 2019 | $6,862 | $50,470 +8.4% |
| 2018 | $6,862 +6.9% | $46,540 -9.6% |
| 2017 | $6,420 -1.6% | $51,460 +14.6% |
| 2016 | $6,524 -4% | $44,910 +16.2% |
| 2015 | $6,793 +9.4% | $38,640 |
| 2014 | $6,209 +5.5% | $38,640 +4.4% |
| 2013 | $5,883 +2.6% | $37,010 |
| 2012 | $5,736 +3.4% | $37,010 |
| 2011 | $5,550 +0.7% | $37,010 +2.7% |
| 2010 | $5,510 +61.6% | $36,020 |
| 2009 | $3,408 +12.9% | $36,020 +61.1% |
| 2008 | $3,018 | $22,360 |
Find assessor info on the county website
Neighborhood: 80023
Nearby homes
- $926,2004 bd4 ba5k sqft3430 Vestal Loop, Broomfield, CO 80023Off Market
- $785,0003 bd2 ba4.1k sqft3423 Vestal Loop, Broomfield, CO 80023For Sale
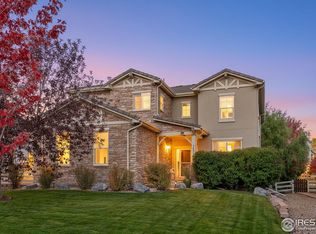
- $845,0005 bd3 ba3.7k sqft3431 Vestal Loop, Broomfield, CO 80023Sold
- $1,138,2006 bd5 ba4.9k sqft3436 Vestal Loop, Broomfield, CO 80023Off Market
- $794,3004 bd4 ba2.3k sqft3435 Vestal Loop, Broomfield, CO 80023Off Market
- $1,069,4005 bd5 ba4.8k sqft3450 Vestal Loop, Broomfield, CO 80023Off Market
- $975,0006 bd4 ba4.2k sqft16698 Canby Way, Broomfield, CO 80023Sold
- $819,2004 bd2 ba2.5k sqft3388 Traver Dr, Broomfield, CO 80023Off Market
Nearby schools
GreatSchools rating
- 9/10Thunder Vista P-8Grades: PK-8Distance: 0.6 mi
- 10/10Legacy High SchoolGrades: 9-12Distance: 3.8 mi
Schools provided by the listing agent
- Elementary: Thunder Vista
- Middle: Rocky Top
- High: Legacy
- District: Adams 12 5 Star Schl
Source: REcolorado as distributed by MLS GRID. This data may not be complete. We recommend contacting the local school district to confirm school assignments for this home.
Get a cash offer in 3 minutes
Find out how much your home could sell for in as little as 3 minutes with a no-obligation cash offer.
Estimated market value
$992,100
Get a cash offer in 3 minutes
Find out how much your home could sell for in as little as 3 minutes with a no-obligation cash offer.
Estimated market value
$992,100
- Colorado
- Broomfield County
- Broomfield
- 80023
- 3422 Vestal Loop
