Tucked at the end of a quiet cul-de-sac, this exceptional home offers a rare combination of space, privacy, views, and thoughtful design. Backing to a tree-lined greenbelt, the setting feels peaceful and open, with mountain views visible throughout the surrounding area. Located in Broomfield, widely regarded as one of Colorado’s most desirable communities, the home offers a strong sense of neighborhood, abundant open space, and convenient access to both Denver and Boulder. Inside, an open floor plan is complemented by hardwood floors that extend throughout the main and upper levels. A dramatic two-story ceiling highlights the living and dining areas, creating a bright and welcoming space filled with natural light. The spacious family room flows effortlessly into the kitchen and backyard, providing an ideal layout for both everyday living and entertaining. The kitchen is thoughtfully designed with granite countertops, a tile backsplash, stainless steel appliances and a central island perfect for meal prep and casual seating. Extensive cabinetry and a large pantry provide generous storage, while a dedicated coffee bar adds both convenience and character to the space. Upstairs, the home offers a highly desirable layout with 4 bedrooms on the same level, an increasingly rare feature. The primary suite includes a large walk-in closet and a luxurious five-piece bath. On the main level, an additional bedroom and full bathroom provide flexibility for guests, multigenerational living, or a private home office. The finished basement expands the home’s living space with a second family room, workout area, and a new wet bar. A sixth bedroom and well-appointed bathroom complete the lower level, along with an impressive amount of storage. With its private cul-de-sac location, greenbelt setting, sought-after bedroom configuration, and prime Broomfield location, this home offers the space, functionality, and lifestyle today’s buyers are looking for.
Sold for $975,000
$975,000
16698 Canby Way, Broomfield, CO 80023
6beds
4,281sqft
Single Family Residence
Built in 2007
0.25 Acres Lot
$971,300 Zestimate®
$228/sqft
$4,556 Estimated rent
Home value
$971,300
$913,000 - $1.03M
$4,556/mo
Zestimate® history
Owner options
List your home for rent
$4,556/mo
Rent Zestimate®
Find your next renter with Zillow Rental Manager. Plus, with online applications, you can quickly screen prospective tenants – for free.
$4,556/mo
Rent Zestimate®
Refinance and save
$6,160/mo
Est. payment
Refinancing to a lower rate could help reduce your monthly payments and save thousands over the life of the loan.
$6,160/mo
Est. payment
Explore your selling options
Work with a Zillow partner agent
Leverage their expertise and Zillow's premium Showcase listings to get your home seen by more buyers.
Get startedList with your own agent
Get your home in front of millions of buyers by listing it on Zillow.
Learn how to do itSell it yourself
Take full control of how buyers see your home on Zillow by listing For Sale by Owner (FSBO).
List your homeWhat's special
Zillow last checked:
Listing updated:
Listed by:
Lori Abbey 720-840-4984 lori@theabbeycollection.com,
Compass - Denver
Bought with:
Shara Trutner, 100069130
Coldwell Banker Realty - NoCo
Source: REcolorado as distributed by MLS GRID,MLS#: 9522752
Facts & features
Interior
Bedrooms & bathrooms
- Bedrooms: 6
- Bathrooms: 4
- Full bathrooms: 3
- 3/4 bathrooms: 1
- Main level bathrooms: 1
- Main level bedrooms: 1
Bedroom
- Level: Main
Bedroom
- Features: Primary Suite
- Level: Upper
Bedroom
- Level: Upper
Bedroom
- Level: Upper
Bedroom
- Level: Upper
Bedroom
- Level: Basement
Bathroom
- Level: Main
Bathroom
- Features: En Suite Bathroom, Primary Suite
- Level: Upper
Bathroom
- Level: Upper
Bathroom
- Level: Basement
Bonus room
- Level: Basement
Dining room
- Level: Main
Family room
- Level: Main
Kitchen
- Level: Main
Laundry
- Level: Main
Living room
- Level: Main
Living room
- Level: Basement
Heating
- Forced Air
Cooling
- Central Air
Appliances
- Included: Bar Fridge, Cooktop, Dishwasher, Disposal, Double Oven, Dryer, Microwave, Refrigerator, Washer
Features
- Built-in Features, Ceiling Fan(s), Eat-in Kitchen, Entrance Foyer, Five Piece Bath, Granite Counters, High Ceilings, Kitchen Island, Open Floorplan, Pantry, Primary Suite, Walk-In Closet(s), Wet Bar
- Flooring: Tile, Vinyl, Wood
- Basement: Finished,Full
- Number of fireplaces: 1
- Fireplace features: Gas, Living Room
Interior area
- Total structure area: 4,281
- Total interior livable area: 4,281 sqft
- Finished area above ground: 2,776
- Finished area below ground: 915
Property
Parking
- Total spaces: 3
- Parking features: Garage - Attached
- Attached garage spaces: 3
Features
- Levels: Two
- Stories: 2
- Patio & porch: Covered, Front Porch, Patio
- Exterior features: Private Yard
- Fencing: Full
- Has view: Yes
- View description: Mountain(s)
Lot
- Size: 0.25 Acres
- Features: Corner Lot, Cul-De-Sac, Greenbelt, Landscaped, Sprinklers In Front, Sprinklers In Rear
Details
- Parcel number: R8865870
- Special conditions: Standard
Construction
Type & style
- Home type: SingleFamily
- Property subtype: Single Family Residence
Materials
- Stone, Stucco
- Roof: Concrete
Condition
- Year built: 2007
Utilities & green energy
- Sewer: Public Sewer
- Water: Public
Community & HOA
Community
- Subdivision: Anthem Highlands
HOA
- Has HOA: Yes
- HOA fee: $510 quarterly
- HOA name: AHCA
- HOA phone: 303-285-9939
Location
- Region: Broomfield
Financial & listing details
- Price per square foot: $228/sqft
- Tax assessed value: $947,870
- Annual tax amount: $7,889
- Date on market: 3/20/2026
- Listing terms: Cash,Conventional,FHA,VA Loan
- Exclusions: Seller's Personal Property
- Ownership: Individual
Price history
| Date | Event | Price |
|---|---|---|
| 5/21/2026 | Sold | $975,000-2.5%$228/sqft |
Source:  REcolorado as distributed by MLS GRID #9522752 Report a problem REcolorado as distributed by MLS GRID #9522752 Report a problem | ||
| 4/5/2026 | Pending sale | $999,995$234/sqft |
Source: REcolorado as distributed by MLS GRID #9522752 Report a problem | ||
| 3/19/2026 | Listed for sale | $999,995+2.6%$234/sqft |
Source: REcolorado as distributed by MLS GRID #9522752 Report a problem | ||
| 1/14/2025 | Sold | $975,000-2.5%$228/sqft |
Source: Public Record Report a problem | ||
| 12/13/2024 | Pending sale | $999,900$234/sqft |
Source: REcolorado as distributed by MLS GRID #5505909 Report a problem | ||
| 9/27/2024 | Price change | $999,900-2.4%$234/sqft |
Source: REcolorado as distributed by MLS GRID #5505909 Report a problem | ||
| 9/12/2024 | Price change | $1,024,900-2.4%$239/sqft |
Source: REcolorado as distributed by MLS GRID #5505909 Report a problem | ||
| 8/15/2024 | Price change | $1,049,900-2.3%$245/sqft |
Source: REcolorado as distributed by MLS GRID #5505909 Report a problem | ||
| 7/25/2024 | Listed for sale | $1,075,000+92%$251/sqft |
Source: REcolorado as distributed by MLS GRID #5505909 Report a problem | ||
| 6/1/2015 | Sold | $560,000-0.9%$131/sqft |
Source: Public Record Report a problem | ||
| 4/22/2015 | Pending sale | $565,000$132/sqft |
Source: Coldwell Banker Residential Brokerage - North Metro #4407251 Report a problem | ||
| 4/9/2015 | Listed for sale | $565,000+15.3%$132/sqft |
Source: Coldwell Banker Residential Brokerage - North Metro #4407251 Report a problem | ||
| 10/29/2012 | Sold | $490,000-2%$114/sqft |
Source: Public Record Report a problem | ||
| 9/15/2012 | Listed for sale | $500,000+3.5%$117/sqft |
Source: Metro Brokers - Team Lassen Real Estate #1129068 Report a problem | ||
| 11/30/2007 | Sold | $482,890$113/sqft |
Source: Public Record Report a problem | ||
Public tax history
| Year | Property taxes | Tax assessment |
|---|---|---|
| 2025 | $7,889 +0.8% | $63,510 -4.3% |
| 2024 | $7,827 +20.7% | $66,330 -5% |
| 2023 | $6,483 -3.1% | $69,790 +44.6% |
| 2022 | $6,689 +1.8% | $48,250 |
| 2021 | $6,572 -0.4% | $48,250 +3.1% |
| 2020 | $6,599 +7% | $46,790 -0.7% |
| 2019 | $6,166 | $47,110 +12.6% |
| 2018 | $6,166 +6.9% | $41,820 -9.6% |
| 2017 | $5,769 -2% | $46,240 +14.1% |
| 2016 | $5,886 -4% | $40,520 +16.3% |
| 2015 | $6,129 +9.5% | $34,830 |
| 2014 | $5,597 +5.7% | $34,830 +4.6% |
| 2013 | $5,293 +2.6% | $33,300 |
| 2012 | $5,161 +3.3% | $33,300 |
| 2011 | $4,997 +0.7% | $33,300 +2.7% |
| 2010 | $4,961 -4.3% | $32,430 |
| 2009 | $5,184 +243.5% | $32,430 -4.6% |
| 2008 | $1,509 | $34,010 |
Find assessor info on the county website
Neighborhood: 80023
Nearby homes
- $1,077,6005 bd5 ba4.5k sqft16710 Canby Way, Broomfield, CO 80023Off Market

- $919,2004 bd3 ba2.5k sqft16722 Canby Way, Broomfield, CO 80023Off Market
- $1,123,0005 bd5 ba4.8k sqft3450 Vestal Loop, Broomfield, CO 80023Off Market
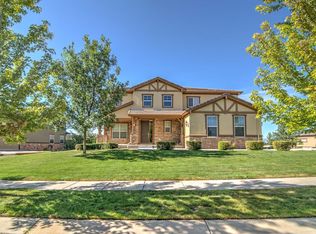
- $1,072,0005 bd4 ba3.3k sqft16707 Canby Way, Broomfield, CO 80023Off Market
- $1,188,4006 bd5 ba4.9k sqft3436 Vestal Loop, Broomfield, CO 80023Off Market
- $958,7004 bd4 ba5k sqft3430 Vestal Loop, Broomfield, CO 80023Off Market
- $1,037,0004 bd4 ba4.7k sqft16719 Canby Way, Broomfield, CO 80023Off Market
- $1,030,0004 bd4 ba4.7k sqft3422 Vestal Loop, Broomfield, CO 80023Sold
Nearby schools
GreatSchools rating
- 7/10Thunder Vista P-8Grades: PK-8Distance: 0.6 mi
- 9/10Legacy High SchoolGrades: 9-12Distance: 3.8 mi
Schools provided by the listing agent
- Elementary: Thunder Vista
- Middle: Thunder Vista
- High: Legacy
- District: Adams 12 5 Star Schl
Source: REcolorado as distributed by MLS GRID. This data may not be complete. We recommend contacting the local school district to confirm school assignments for this home.
Get a cash offer in 3 minutes
Find out how much your home could sell for in as little as 3 minutes with a no-obligation cash offer.
Estimated market value
$971,300
Get a cash offer in 3 minutes
Find out how much your home could sell for in as little as 3 minutes with a no-obligation cash offer.
Estimated market value
$971,300
- Colorado
- Broomfield County
- Broomfield
- 80023
- 16698 Canby Way
Nearby cities
Nearby neighborhoods
Nearby zip codes
Other Broomfield Topics
